


Description
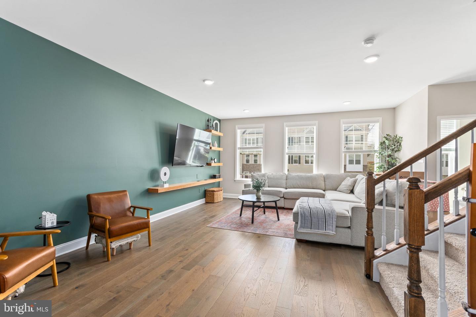
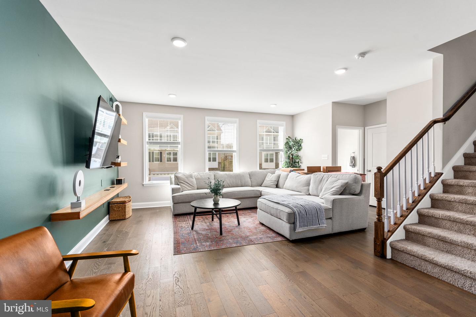
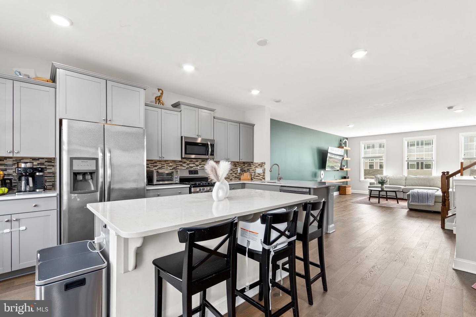
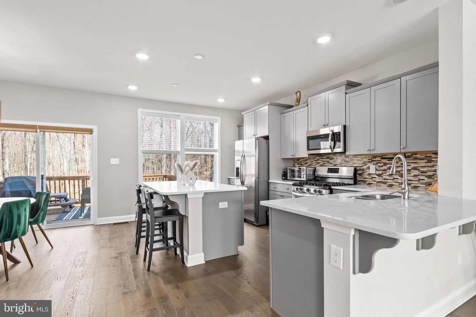
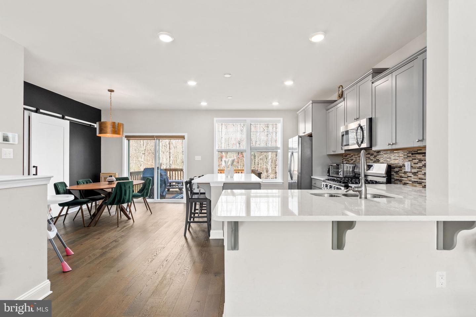
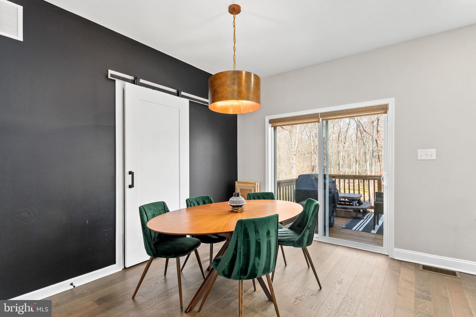
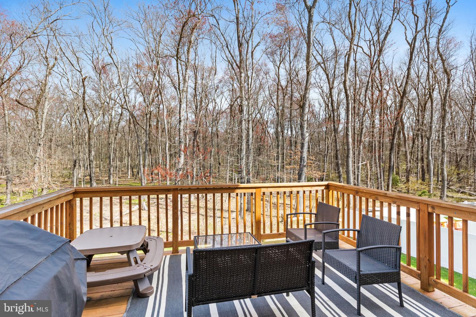
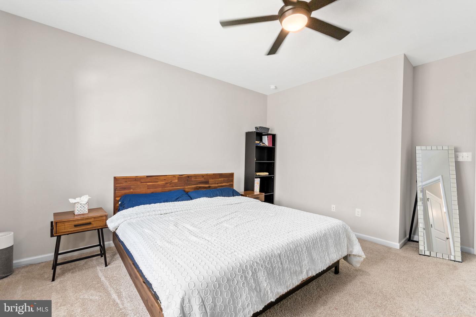
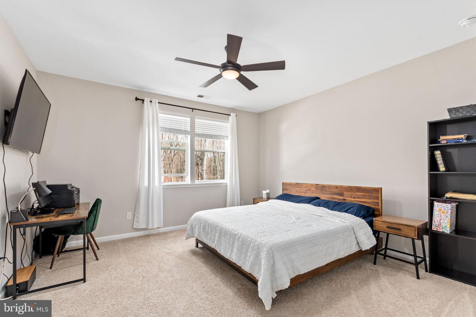
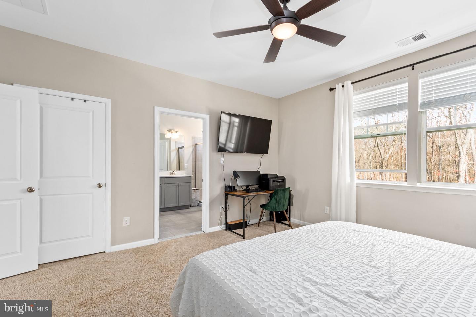
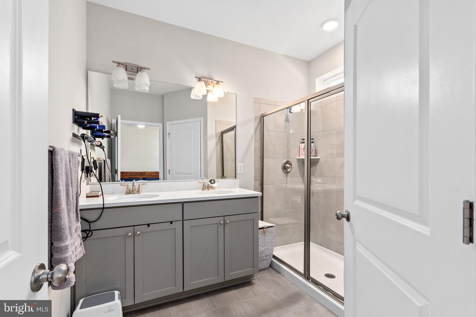
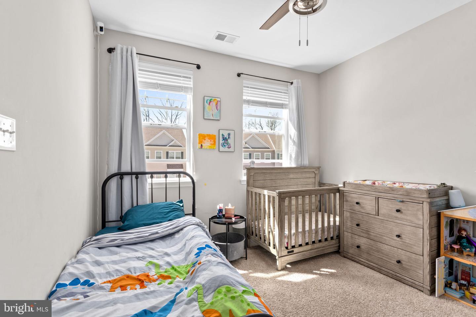
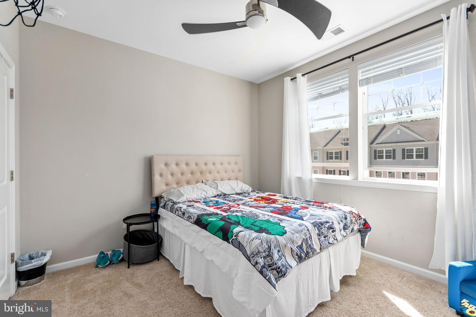
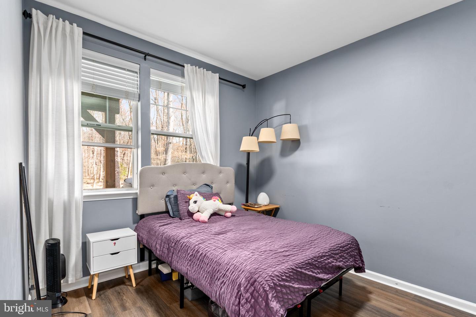
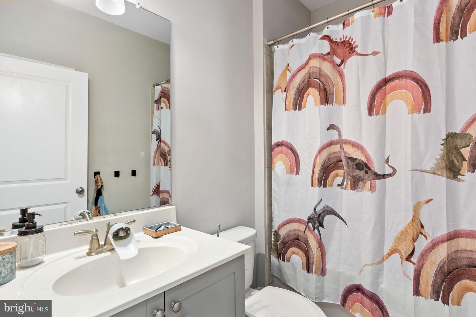
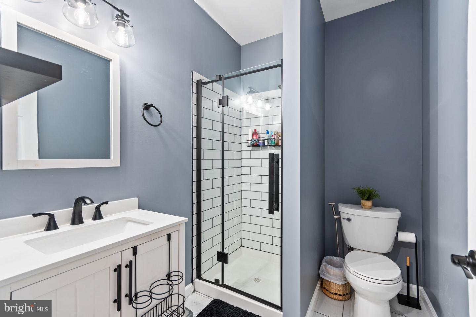
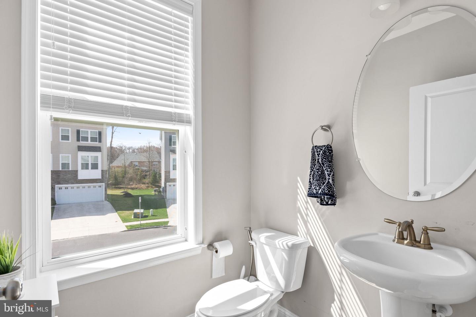
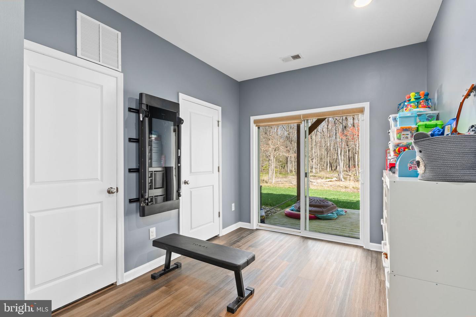
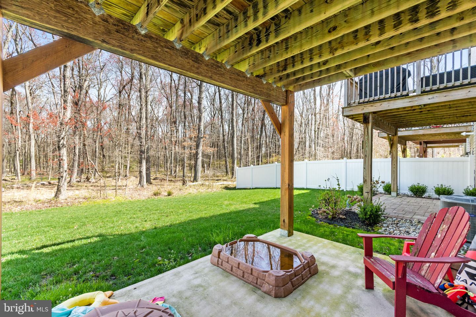
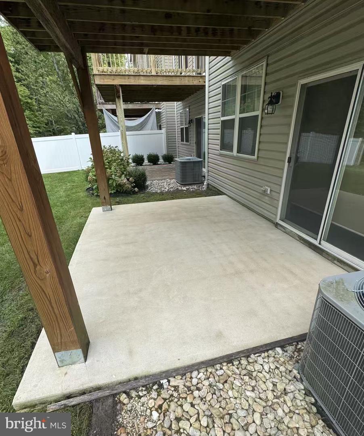
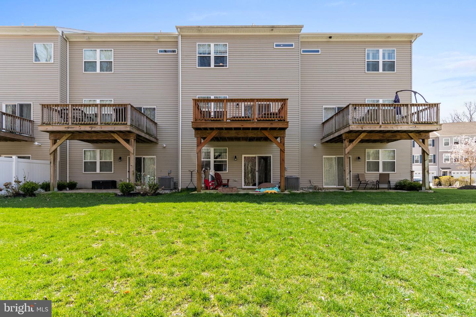
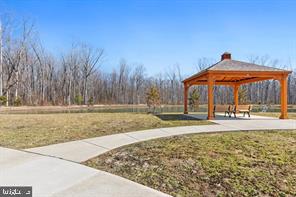
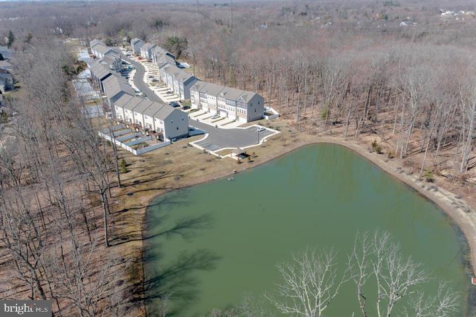
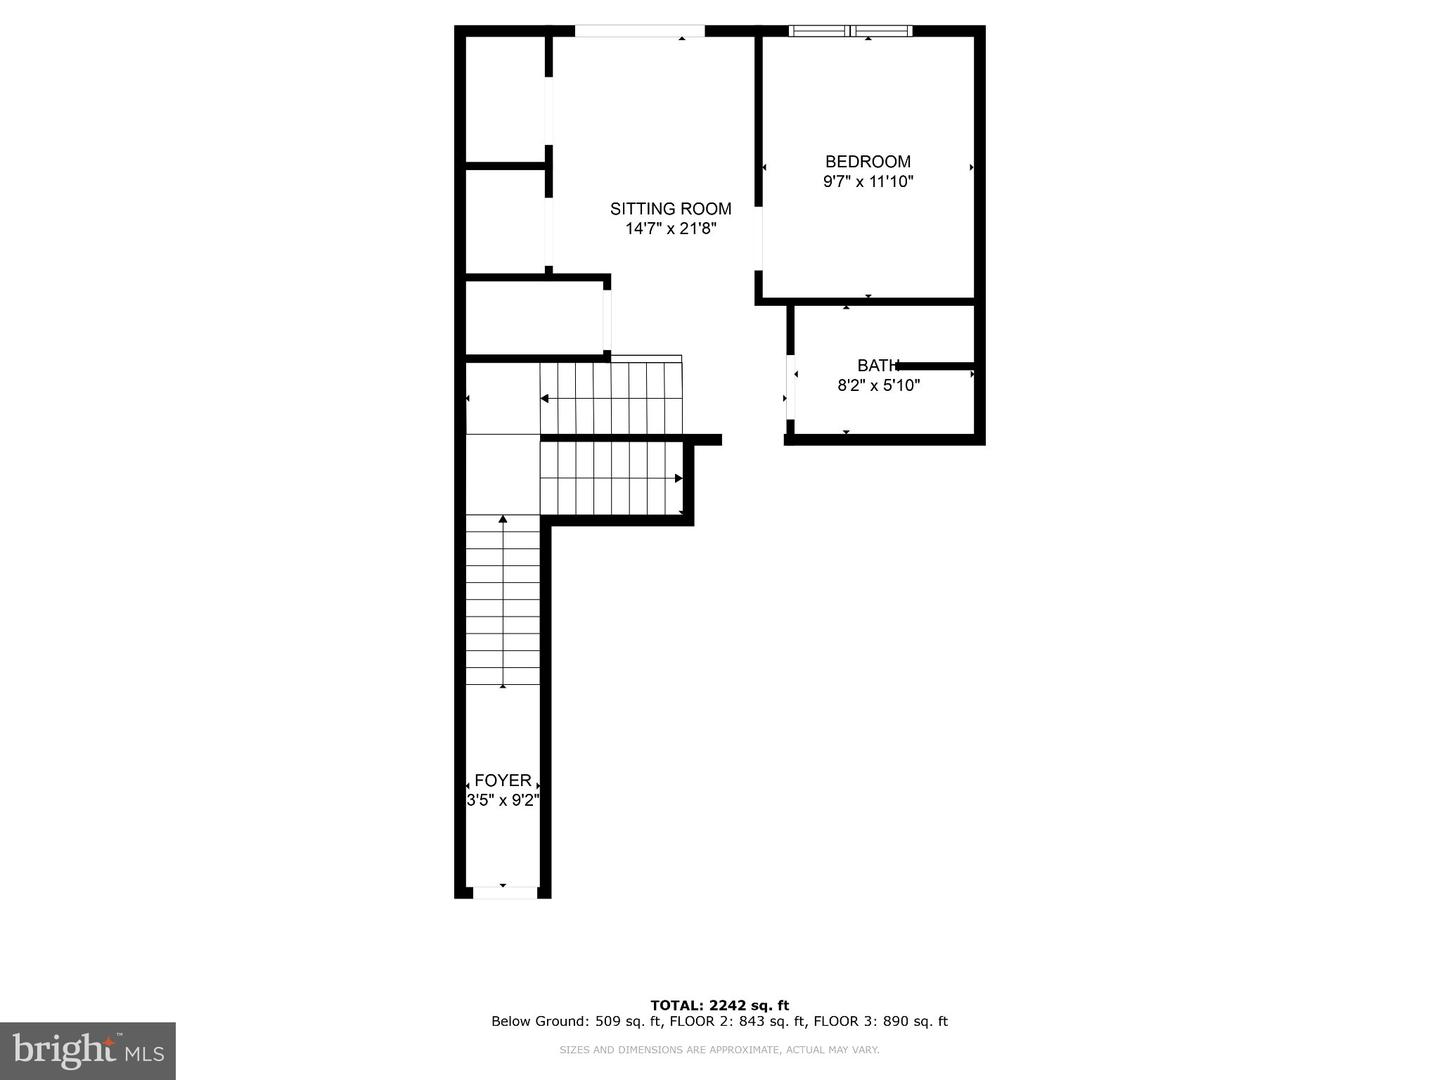
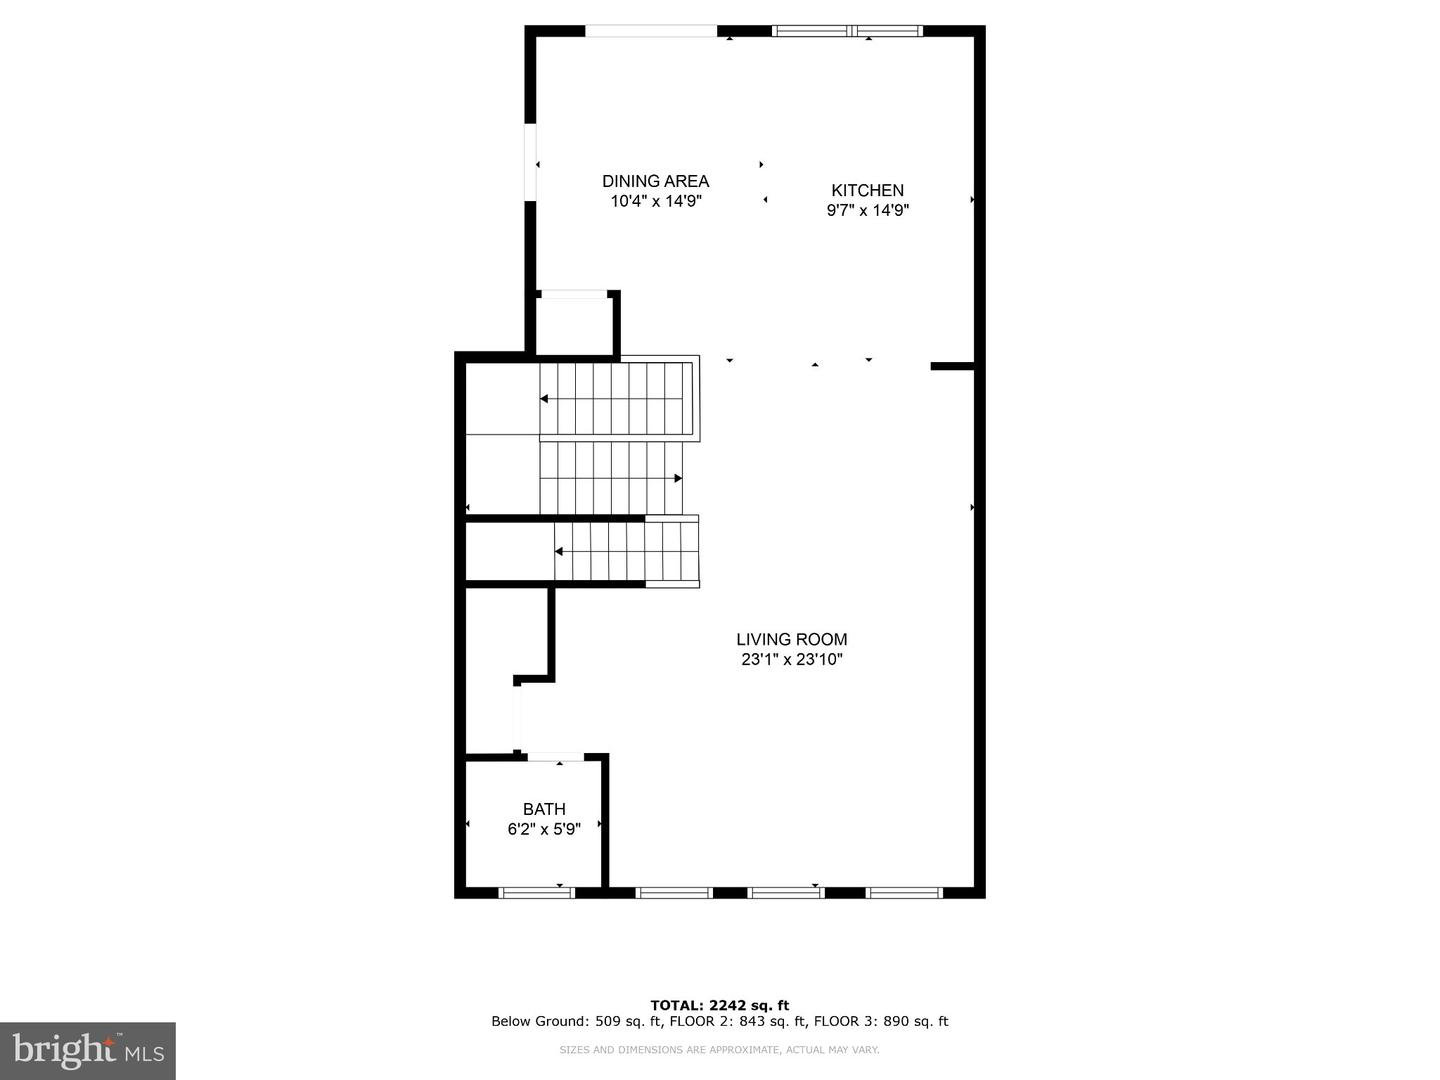
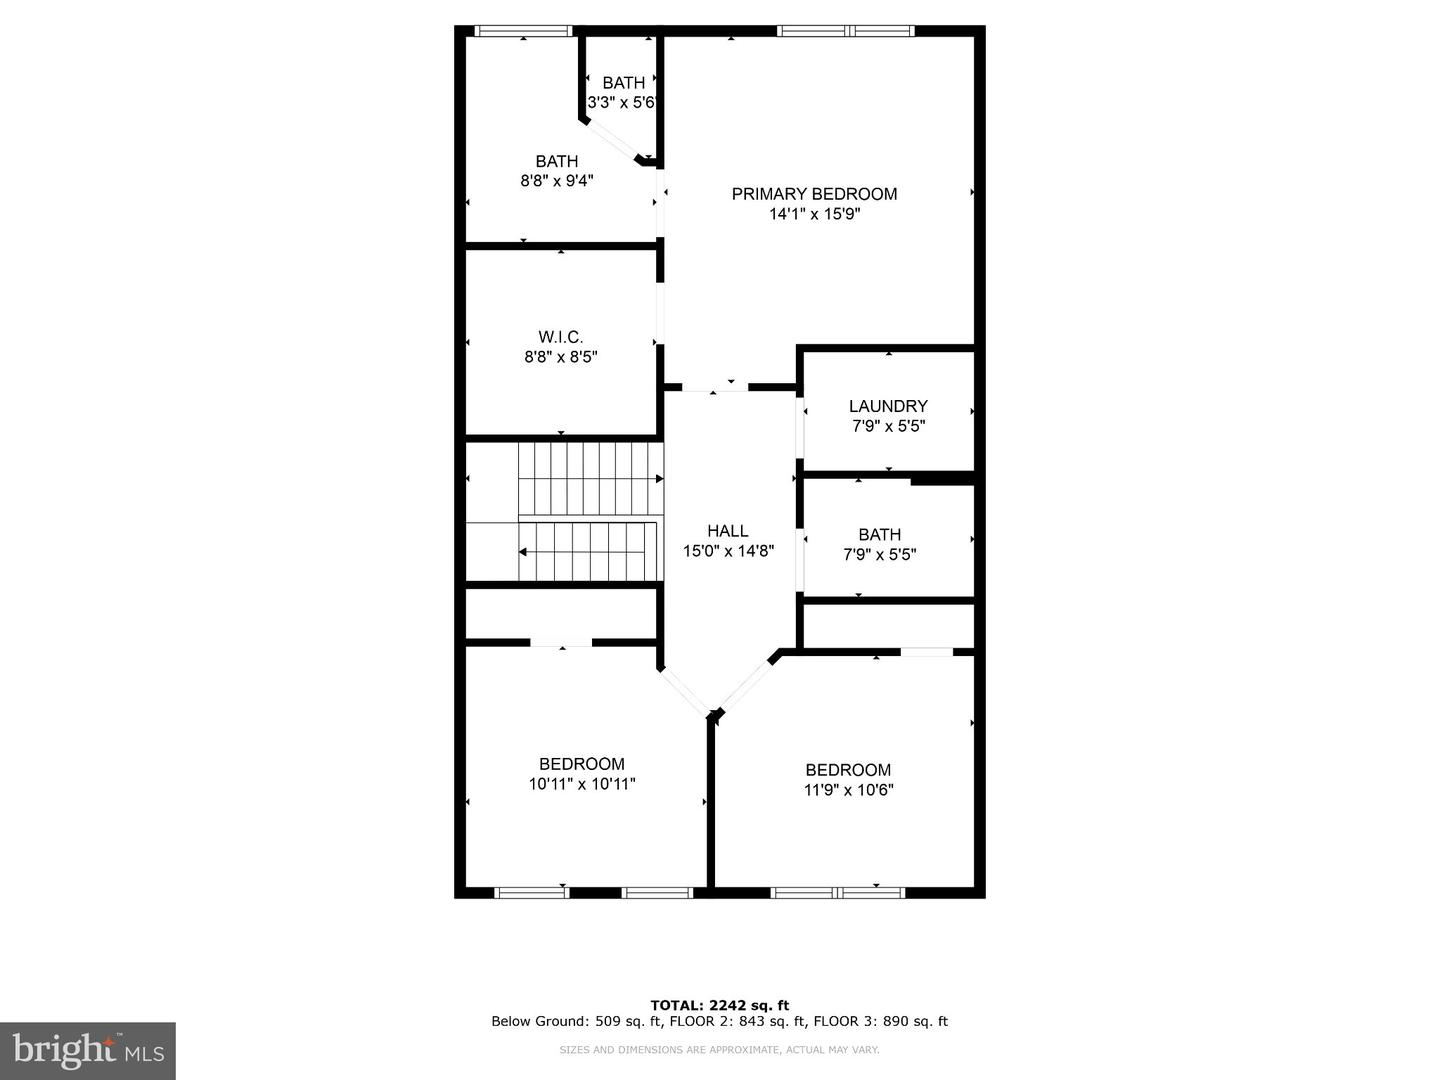
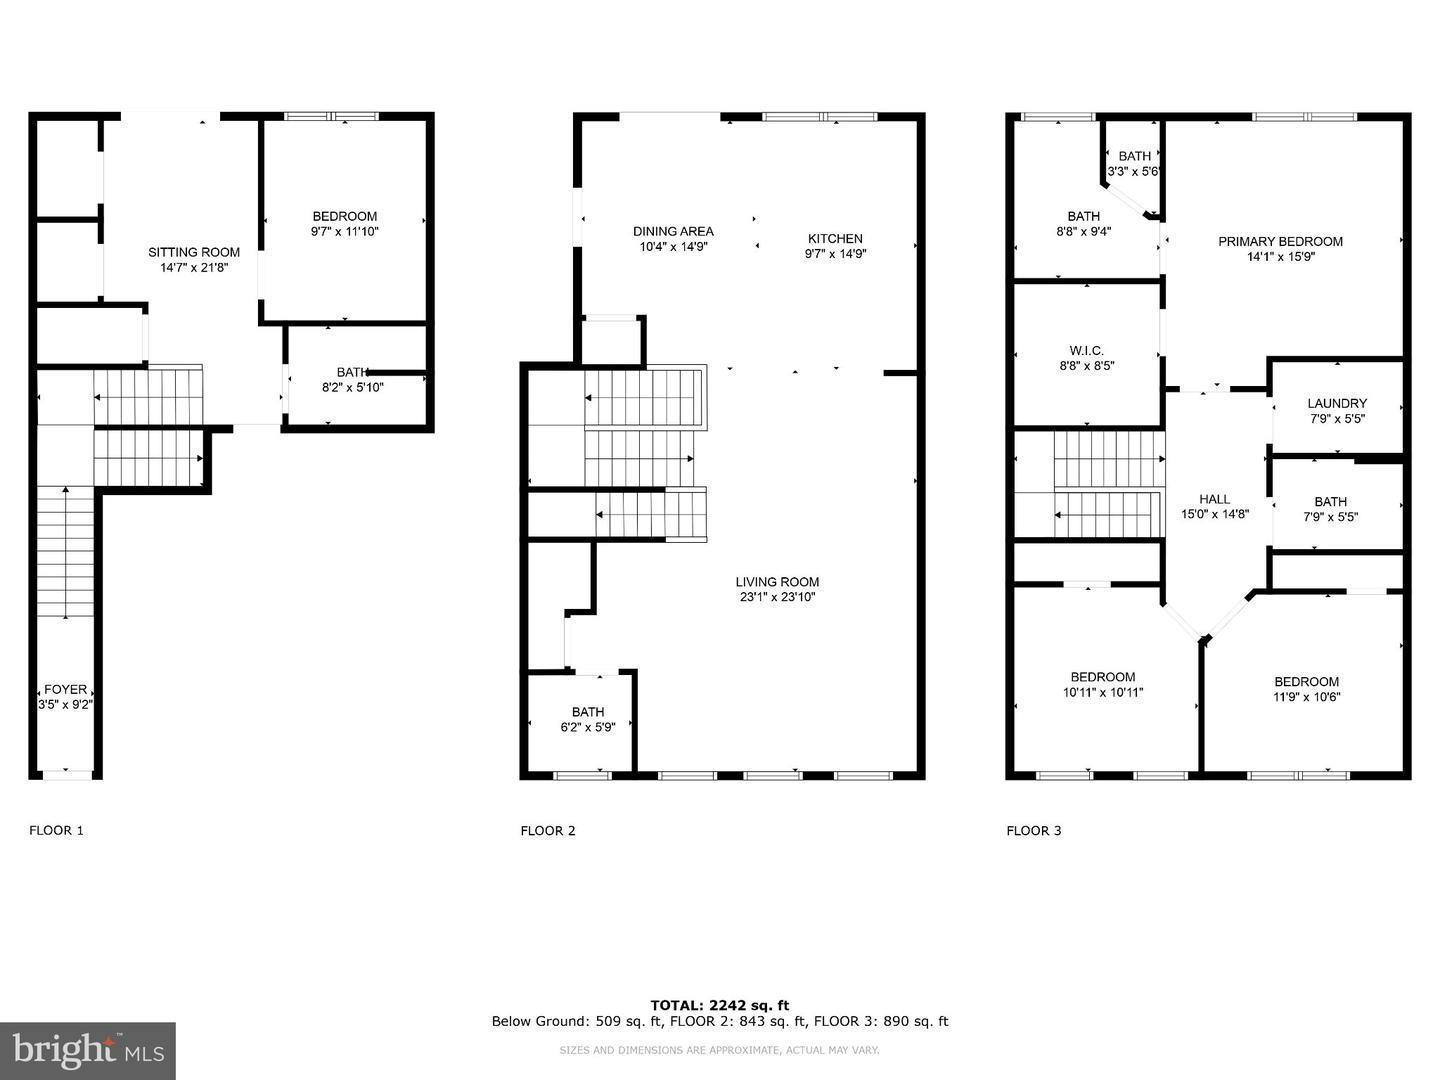
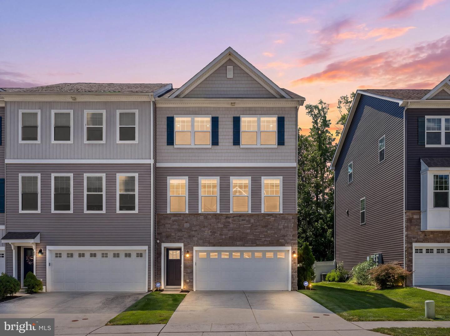
Welcome to 57 Sullivan Way, a beautiful contemporary townhome located in the desirable Berkshire Woods community of Marlton. The first floor offers extra 4th bedroom with a full bathroom, being sold as-is. This beautiful home boasts hardwood floors throughout the main floor, open and spacious kitchen, granite countertops, a large island with stainless-steel appliances, a custom-built large pantry with a barn door, floating shelves in the living room, and an upper deck connecting to the kitchen. Three spacious bedrooms are available on the upper level, along with a full guest bath just off the hallway, a laundry room, and a primary bedroom suite with a soaking tub for your enjoyment. The lower floor features a family room with additional bedroom suite including a full bathroom and an access to the backyard patio. This beautiful home is also near additional parking spaces for visitors, a lake park, and a walking trail. Minutes away from all Marlton has to offer: shopping, restaurants, entertainment, and minutes to Philadelphia and all major highways!
Details
| MLS # | NJBL2120352 |
|---|---|
| Listing Type | For Sale |
| Style | Condominium |
| HOA Dues | $131 |
| Sub-Type | Resale |
| Status | Active-bright |
| Year | 2019 |
| Days On Site | 39 |
| Listing Provided By | RE/MAX Preferred - Cherry Hill | Cecily Cao |
Features
| Bed(s) | 3 |
|---|---|
| Bath(s) | 3 Total |
| SQ Feet | 2,457 |
| Garage | 2 |
| Story(s) | 3 |
| Zoning | RESIDENTIAL |
| Acreage | 0.06 |
| Property View | Trees, Woods |
Interior
| Rooms Total | 3 |
|---|---|
| Cooling | Central A/C |
| Heating Yes / No | Yes |
| Heating | Central |
| Interior Features | Bathroom - Stall Shower, Bathroom - Tub Shower, Breakfast Area, Ceiling Fan(s), Combination Dining/Living, Combination Kitchen/Dining, Dining Area, Entry Level Bedroom, Floor Plan - Open, Kitchen - Eat-In, Kitchen - Gourmet, Kitchen - Island, Pantry, Primary Bath(s), Recessed Lighting, Walk-in Closet(s), Wood Floors |
| Window Features | Energy Efficient |
| Furnished | No |
| Appliances | Dishwasher, Disposal, Energy Efficient Appliances |
Exterior
| Exterior Features | Sidewalks, Street Lights |
|---|---|
| Roof | Shingle |
| Security Features | Carbon Monoxide Detectors, Main Entrance Lock, Security System |
| Construction Materials | Vinyl Siding |
| Foundation Details | Concrete Perimeter |
| Lot Features | Cul-de-sac, Trees/Wooded |
Parking
| Garage Yes / No | Yes |
|---|---|
| Parking Features | Concrete Driveway |
Utilities
| Utilities | Cable TV, Electric Available, Natural Gas Available |
|---|
Taxes
| Tax Annual Amount | 12188 |
|---|
Area Information
| State | NJ |
|---|---|
| County | BURLINGTON NJ |
| City | MARLTON |
| Zip Code | 08053 |
| Area | Evesham Twp (20313) |
| Community Name | BERKSHIRE WOODS |
| School District | EVESHAM TOWNSHIP |
| Elementary School | BEELER |
| High School | CHEROKEE H.S. |
| Listing VS Median (in BERKSHIRE WOODS) | |
Price: $559,900 low | high Med: $539,900 sqft: 2,457 low | high Med: 2,457 $ / sqft: $228 low | high Med: $220 On site: 39 low | high Med: 52.5 | |
Market Activity 08053
Request a showing
Request a showing
Contact
Learn More About This Property

| State | NJ |
|---|---|
| County | BURLINGTON NJ |
| City | MARLTON |
| Zip Code | 08053 |
| Area | Evesham Twp (20313) |
| Community Name | BERKSHIRE WOODS |
| School District | EVESHAM TOWNSHIP |
| Elementary School | BEELER |
| High School | CHEROKEE H.S. |
| Listing VS Median (in BERKSHIRE WOODS) | |
Price: $559,900 low | high Med: $539,900 sqft: 2,457 low | high Med: 2,457 $ / sqft: $228 low | high Med: $220 On site: 39 low | high Med: 52.5 | |
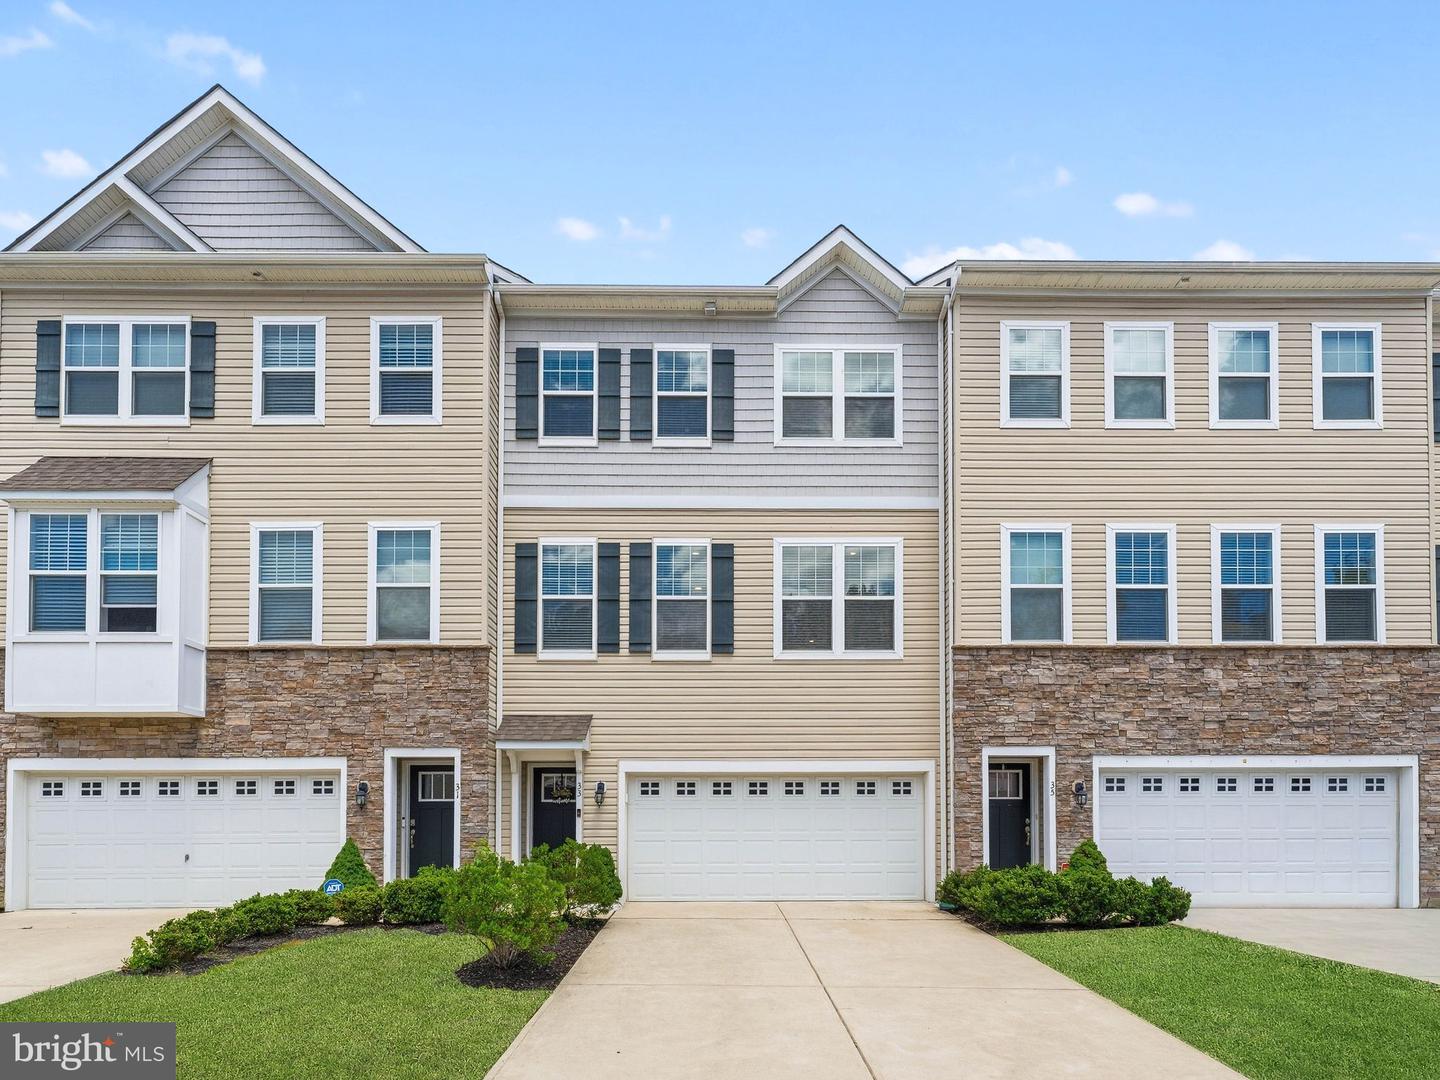 | $519,90033 Sullivan WayMarlton, NJ 08053 |
 | $629,90050 Sullivan WayMarlton, NJ 08053 |