
6018 Utah Ave NW,WASHINGTON, DC 20015
WASHINGTON, DC 20015

Description
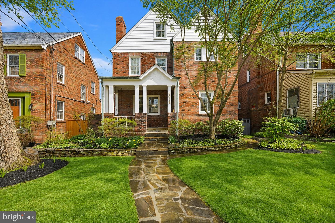
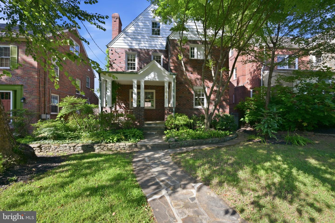
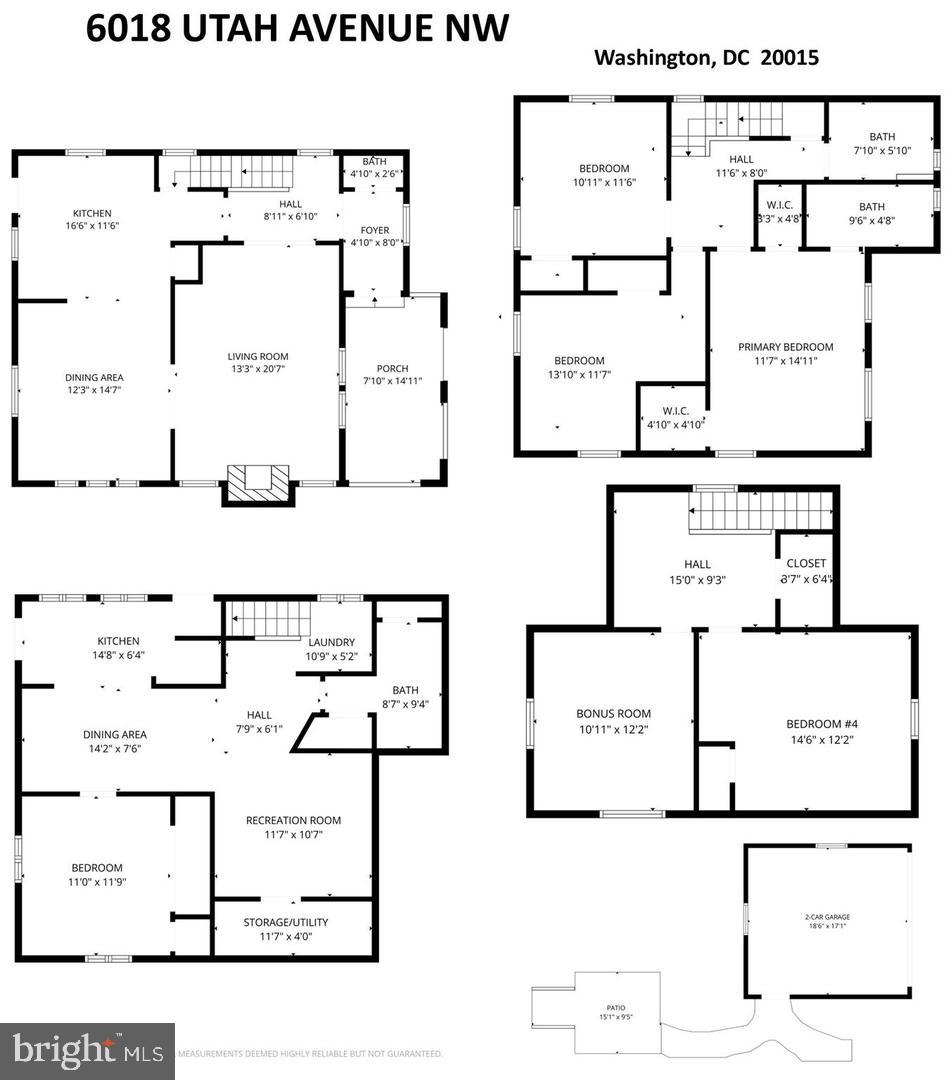
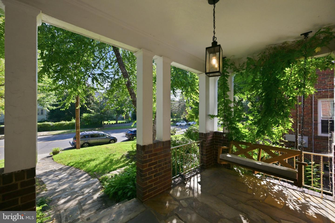
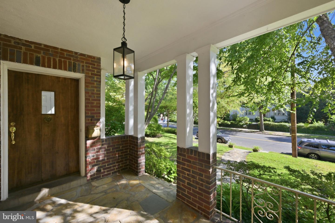
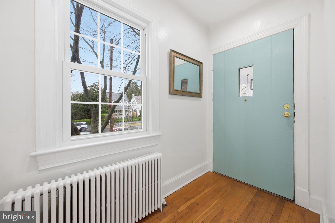
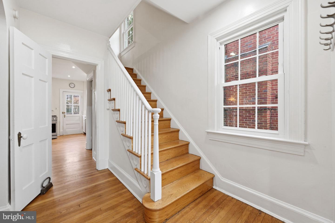
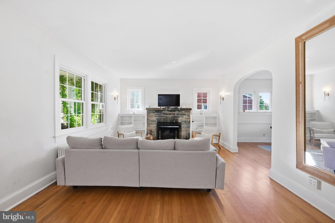
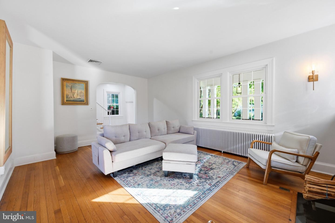
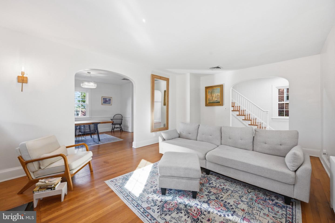
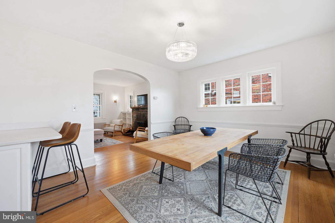
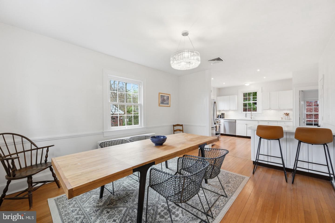
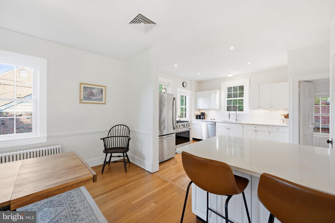
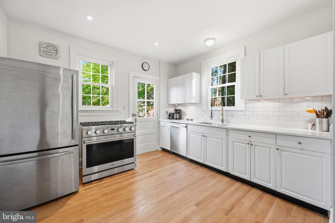
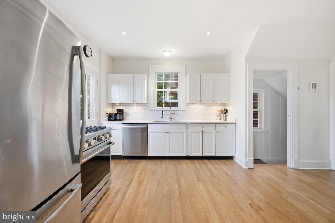
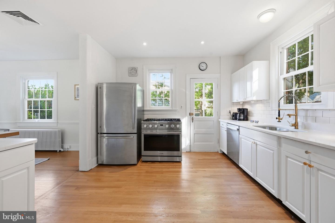
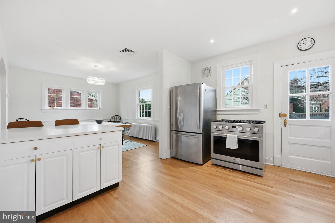
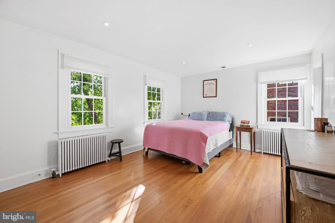
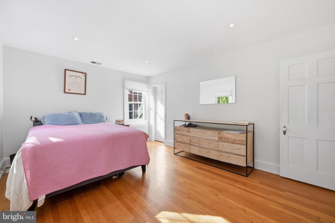
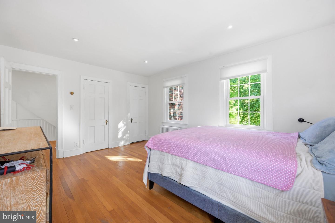
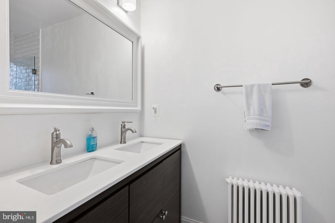
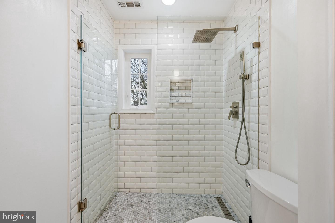
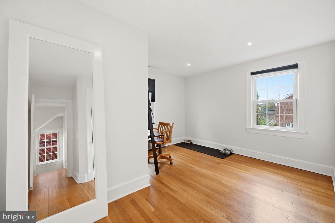
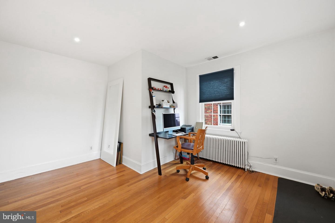
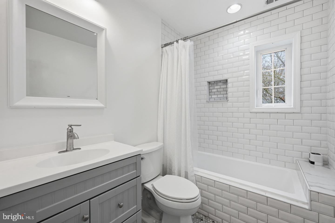
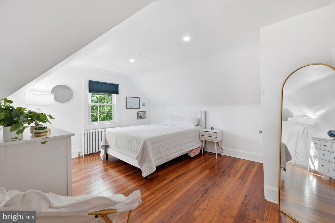
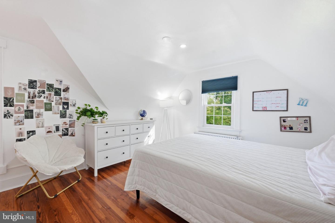
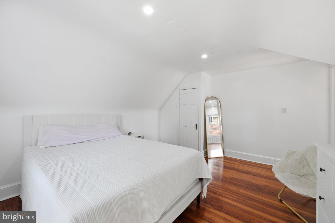
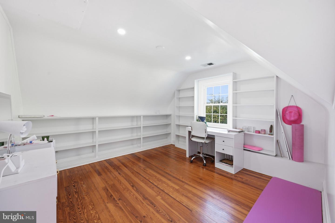
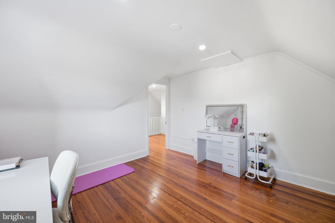
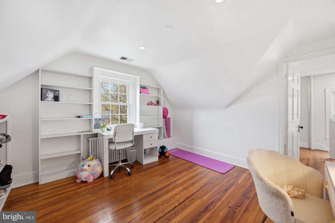
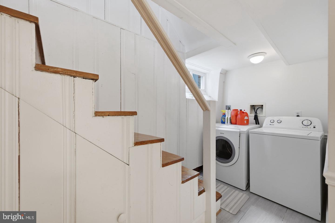
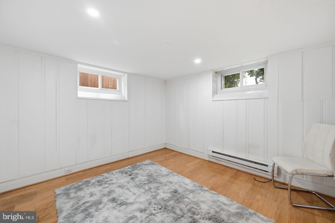
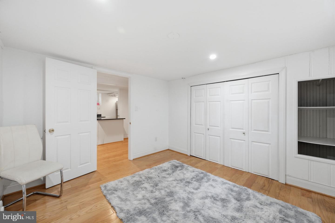
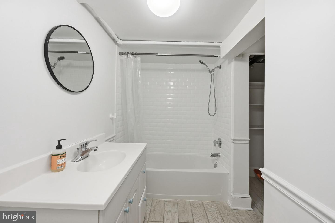
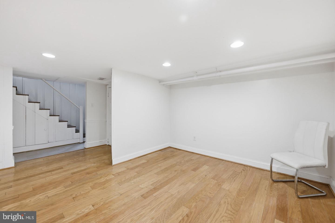
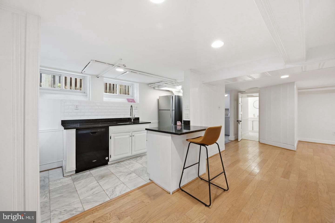
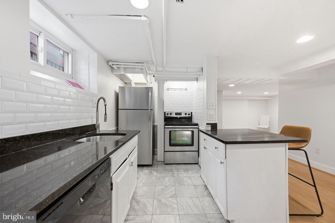
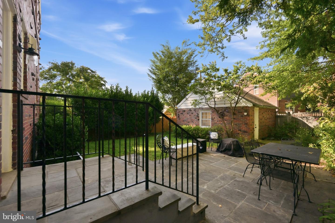
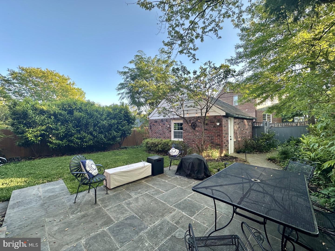
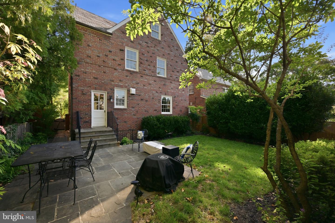
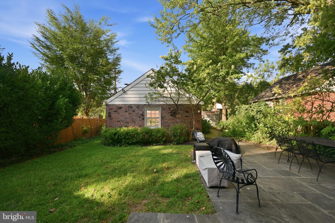
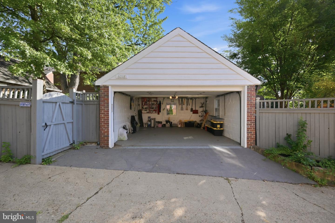
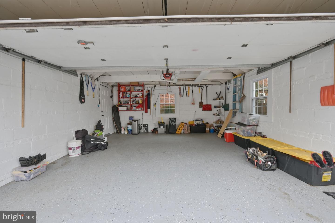
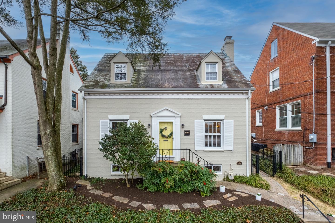
Welcome to this classic 1934 side-hall Colonial, beautifully sited on a 4,000 square foot lot in highly desirable Chevy Chase. With over 3,000 square feet of finished living space across four levels, this home seamlessly blends timeless architecture with thoughtful updates for modern living. A welcoming front porch sets the tone as you step inside to the entry foyer, flanked by a convenient powder room. The gracious living room features a wood-burning fireplace with built-ins, creating a warm and inviting gathering space. The generous dining room flows effortlessly into the renovated white kitchen, complete with quartz countertops, stainless steel appliances to include a 36" Thor gast stove with convection oven, a pantry, and peninsula seating for two-perfect for casual dining. A rear door provides easy access to the backyard for indoor-outdoor living. Upstairs, the second level offers three well-proportioned bedrooms and two renovated full baths, including a primary suite with two spacious closets and a private en-suite bath. Fixed stairs lead to the finished third level, where you'll find a fourth bedroom, additional storage, and a versatile flex space ideal for a home office, yoga retreat, or creative studio. The walk-out lower level expands the home's functionality with a recreation room, fifth bedroom, full bath, laundry area, and a full kitchen-ideal for guests, extended living, or potential rental use. Outside, the fenced rear yard features a charming flagstone patio and a rare two-car garage, offering both convenience and privacy. Additional highlights include replacement windows throughout, a Metro bus stop at the corner, and close proximity to Lafayette School and the neighborhood park. A wonderful opportunity to own a spacious and thoughtfully updated home in one of Chevy Chase's most sought-after locations.
Details
| MLS # | DCDC2282866 |
|---|---|
| Listing Type | For Sale |
| Style | House |
| Sub-Type | Resale |
| Status | Active-bright |
| Year | 1934 |
| Days On Site | 33 |
| Listing Provided By | Long & Foster Real Estate, Inc. | Kimberly A Cestari |
Features
| Bed(s) | 5 |
|---|---|
| Bath(s) | 4 Total |
| SQ Feet | 2,563 |
| Garage | 2 |
| Basement | Y |
| Story(s) | 4 |
| Zoning | R |
| Acreage | 0.09 |
Interior
| Cooling | Central A/C |
|---|---|
| Heating Yes / No | Yes |
| Heating | Hot Water |
| Interior Features | Window Treatments, Wood Floors, Dining Area, Kitchen - Eat-In, 2nd Kitchen |
| Appliances | Dishwasher, Disposal, Dryer, Icemaker, Refrigerator, Stove, Washer |
Exterior
| Exterior Features | Sidewalks |
|---|---|
| Roof | Slate |
| Construction Materials | Brick |
| Foundation Details | Other |
Parking
| Garage Yes / No | Yes |
|---|
Taxes
| Tax Annual Amount | 10295 |
|---|
Area Information
| State | DC |
|---|---|
| County | WASHINGTON DC |
| City | WASHINGTON |
| Zip Code | 20015 |
| Area | WASHINGTON DC |
| Community Name | CHEVY CHASE |
| School District | DISTRICT OF COLUMBIA PUBLIC SCHO |
| Elementary School | LAFAYETTE |
| High School | JACKSON-REED |
| Listing VS Median (in CHEVY CHASE) | |
Price: $1,349,000 low | high Med: $1,050,000 sqft: 2,563 low | high Med: 1,688 $ / sqft: $526 low | high Med: $622 On site: 33 low | high Med: 13.5 | |
Market Activity 20015
Request a showing
Request a showing
Contact
Learn More About This Property

| State | DC |
|---|---|
| County | WASHINGTON DC |
| City | WASHINGTON |
| Zip Code | 20015 |
| Area | WASHINGTON DC |
| Community Name | CHEVY CHASE |
| School District | DISTRICT OF COLUMBIA PUBLIC SCHO |
| Elementary School | LAFAYETTE |
| High School | JACKSON-REED |
| Listing VS Median (in CHEVY CHASE) | |
Price: $1,349,000 low | high Med: $1,050,000 sqft: 2,563 low | high Med: 1,688 $ / sqft: $526 low | high Med: $622 On site: 33 low | high Med: 13.5 | |
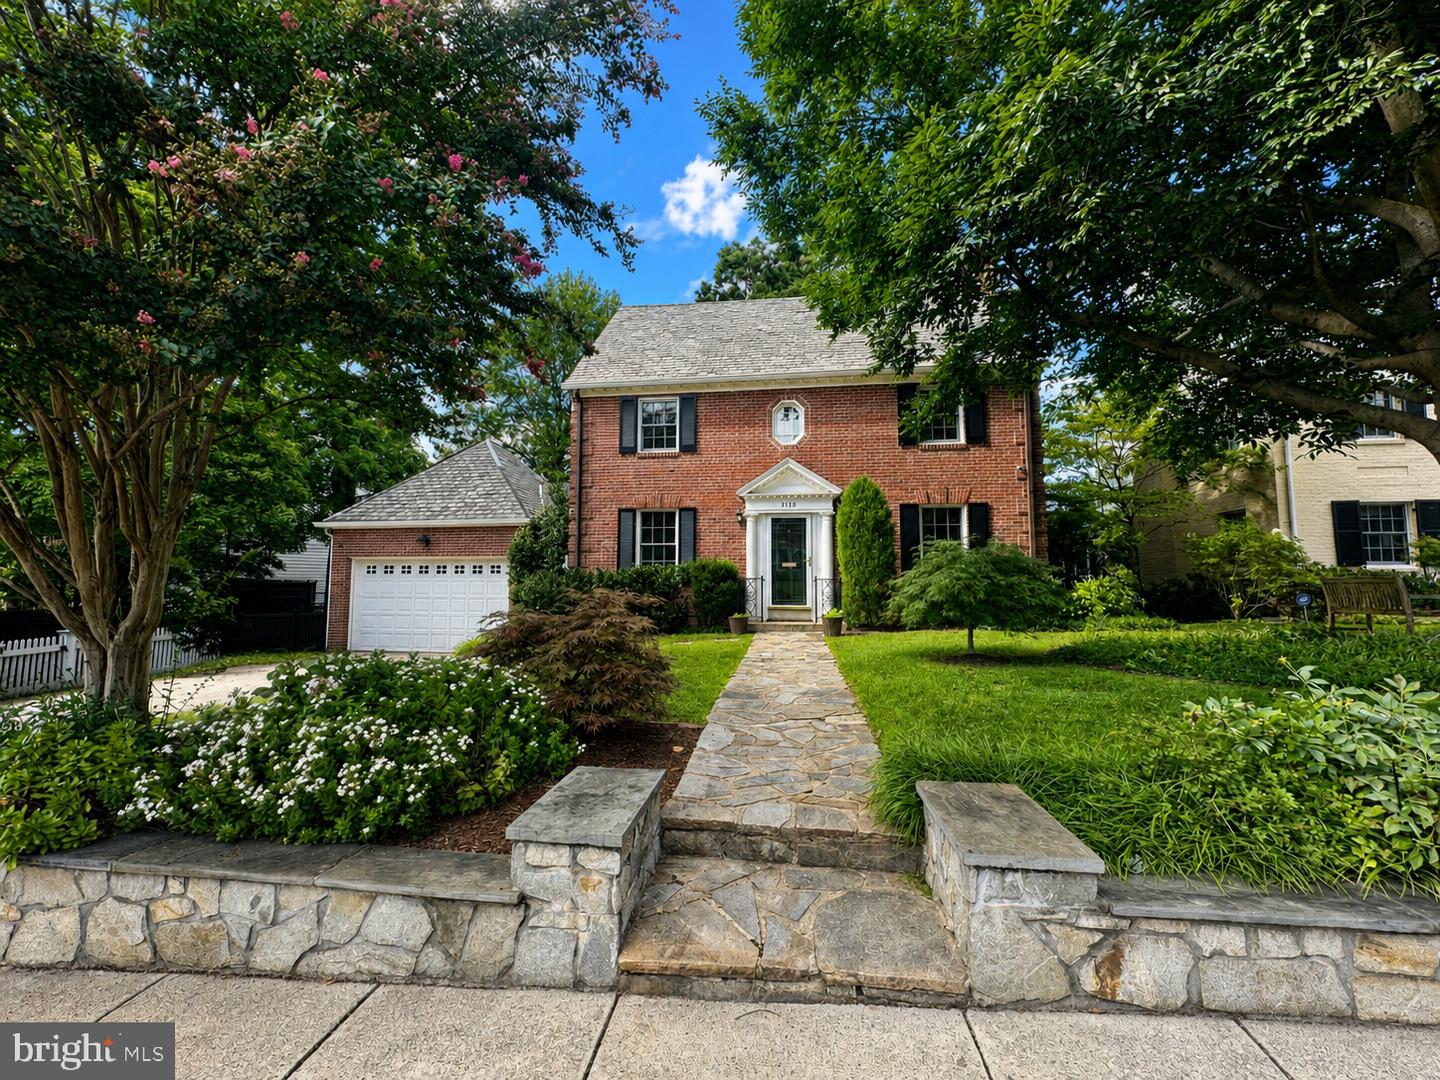 | $1,649,0003155 Upland Ter NwWashington, DC 20015 |
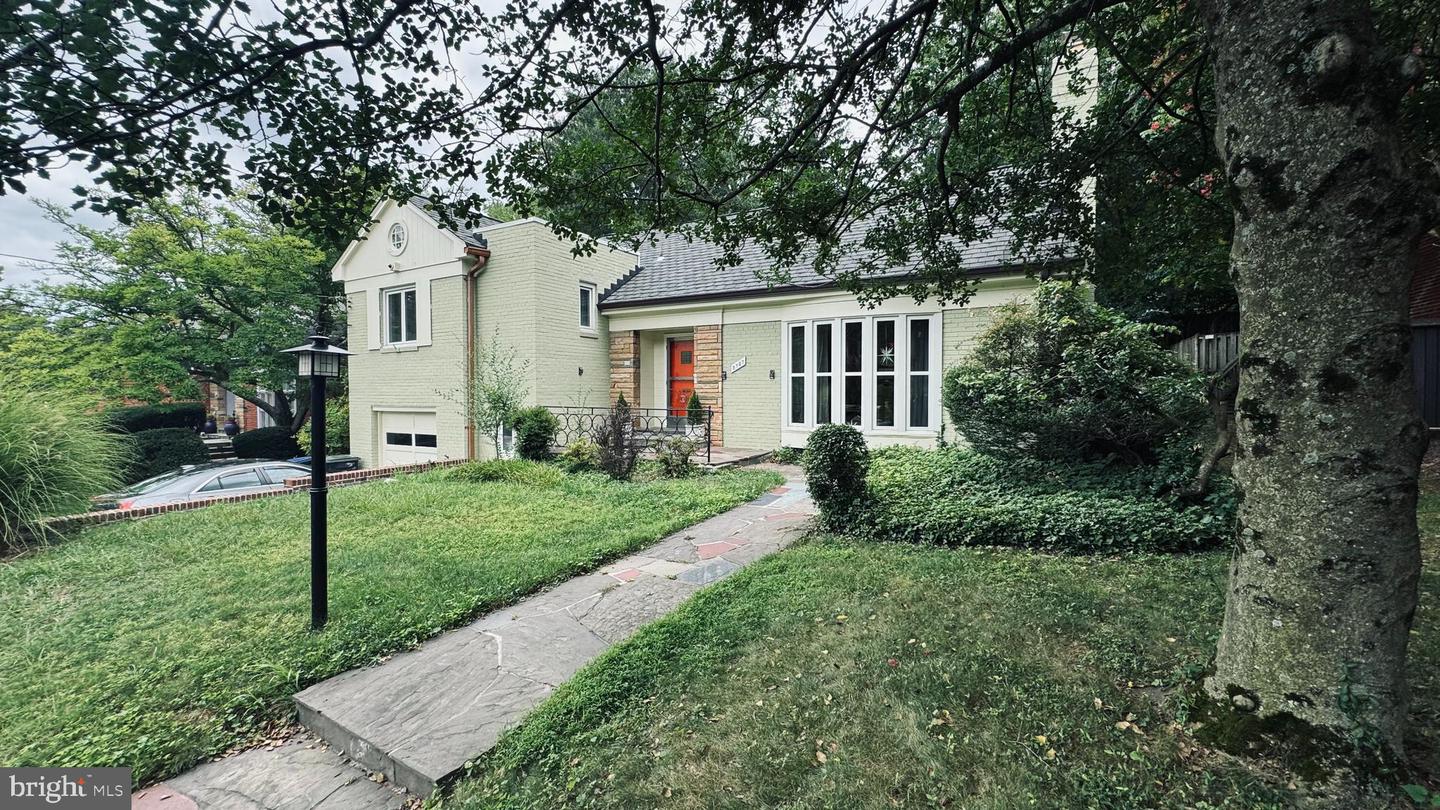 | $1,250,0005737 26th St NwWashington, DC 20015 |
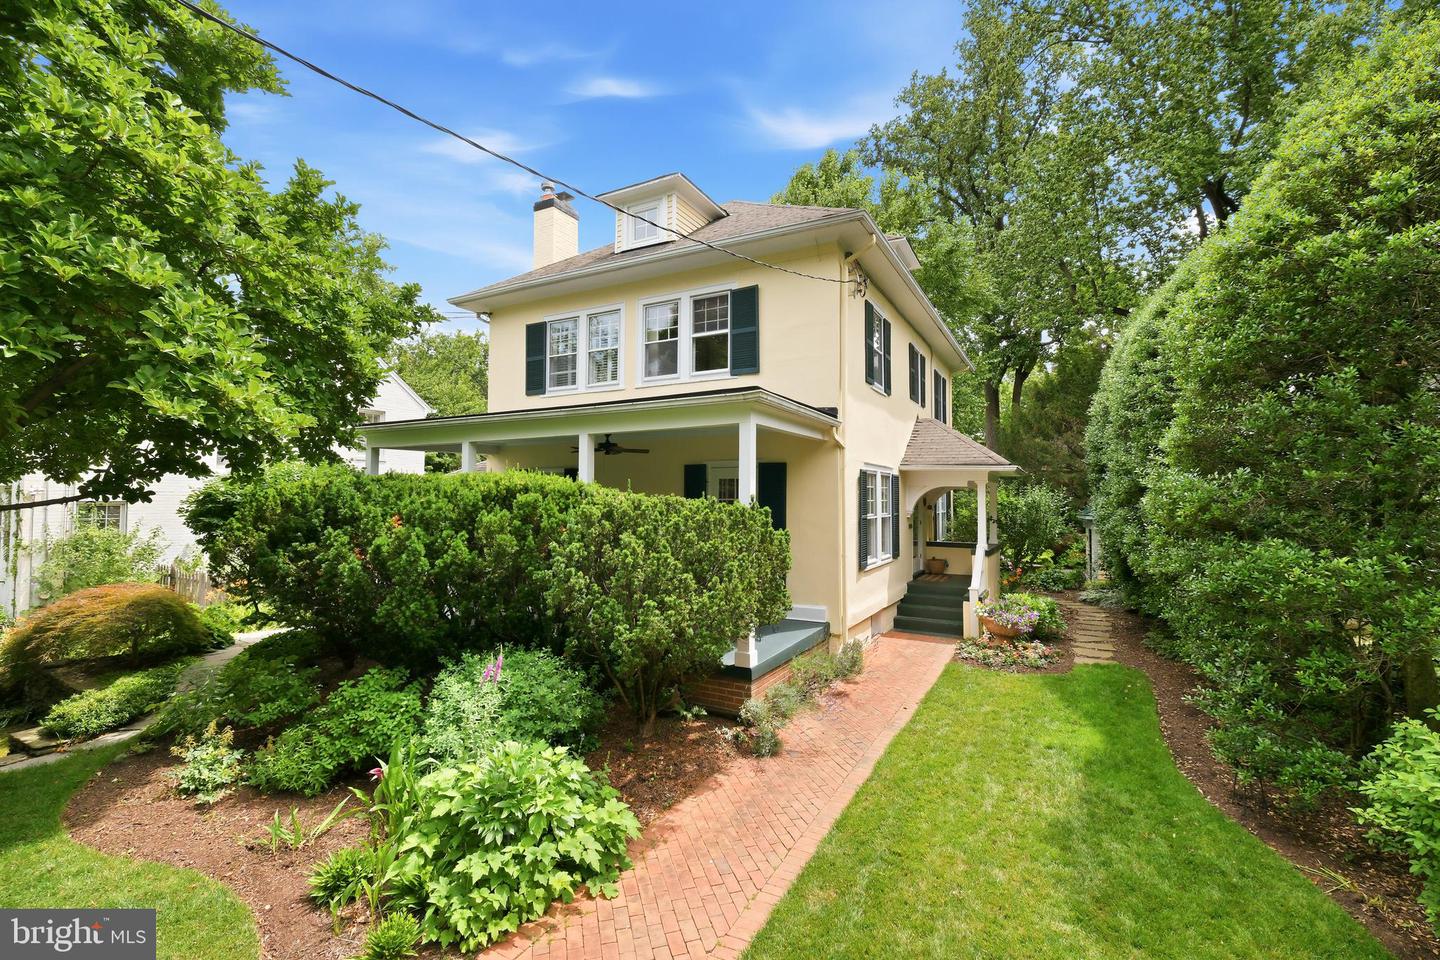 | $1,200,0006411 33rd St NwWashington, DC 20015 |
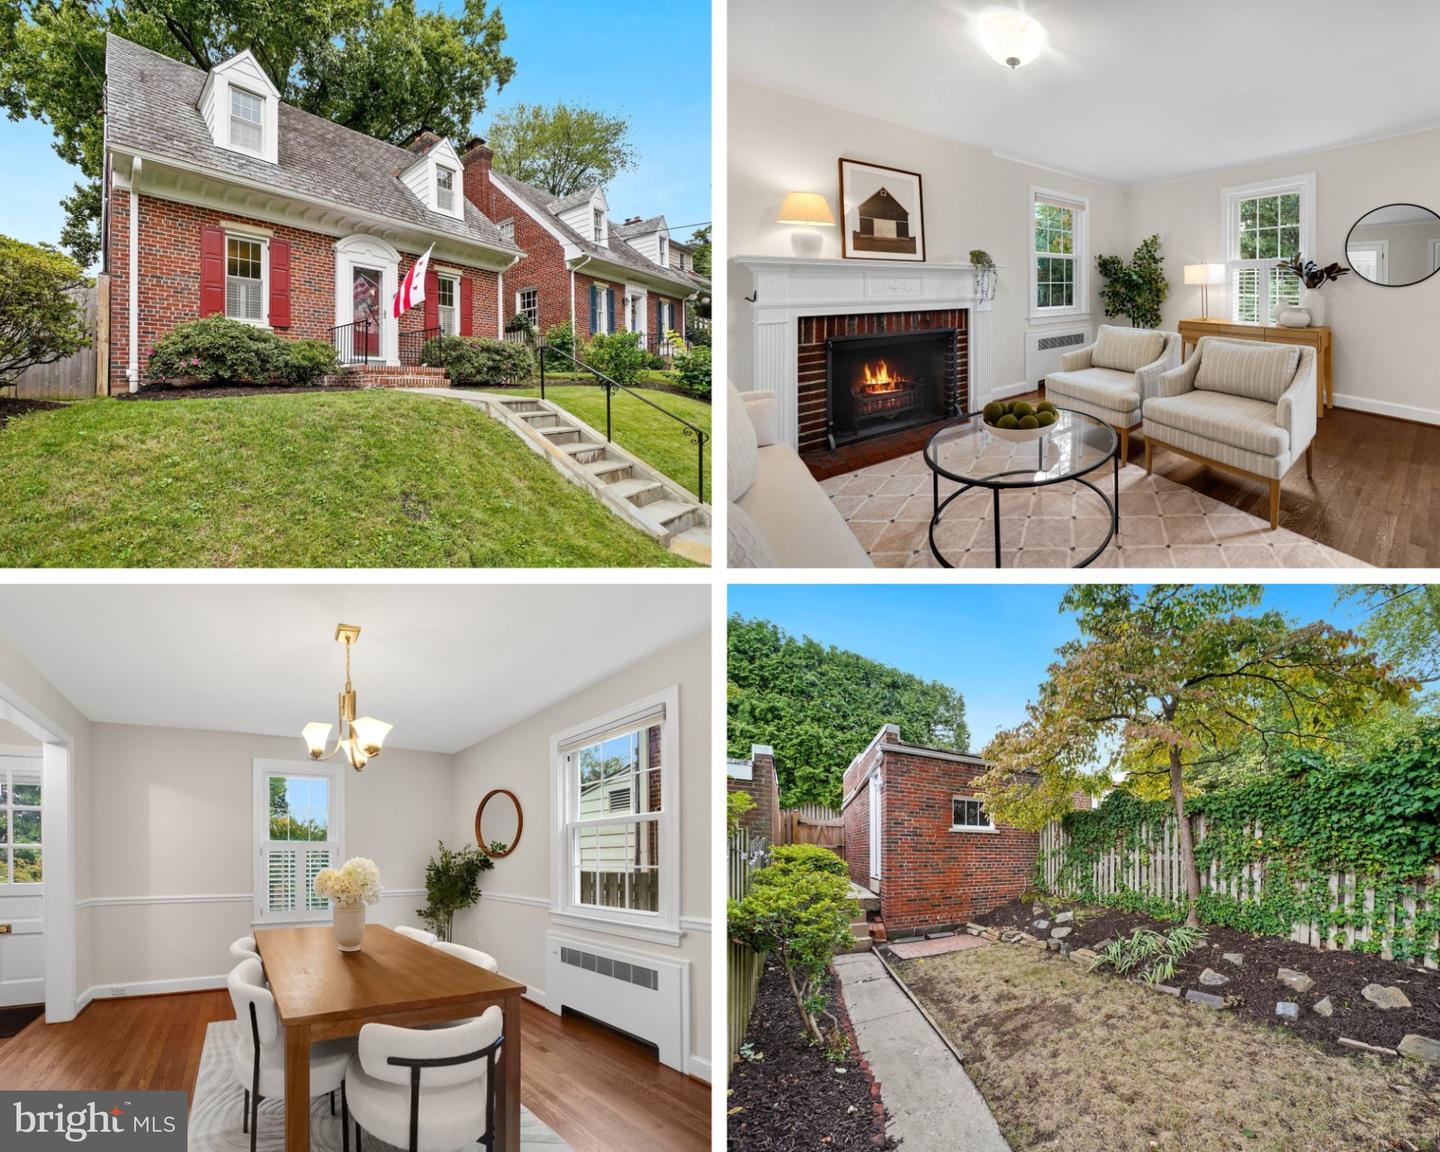 | $1,295,0005504 30th Pl NwWashington, DC 20015 |
 | $1,500,0005464 30th Pl NwWashington, DC 20015 |