
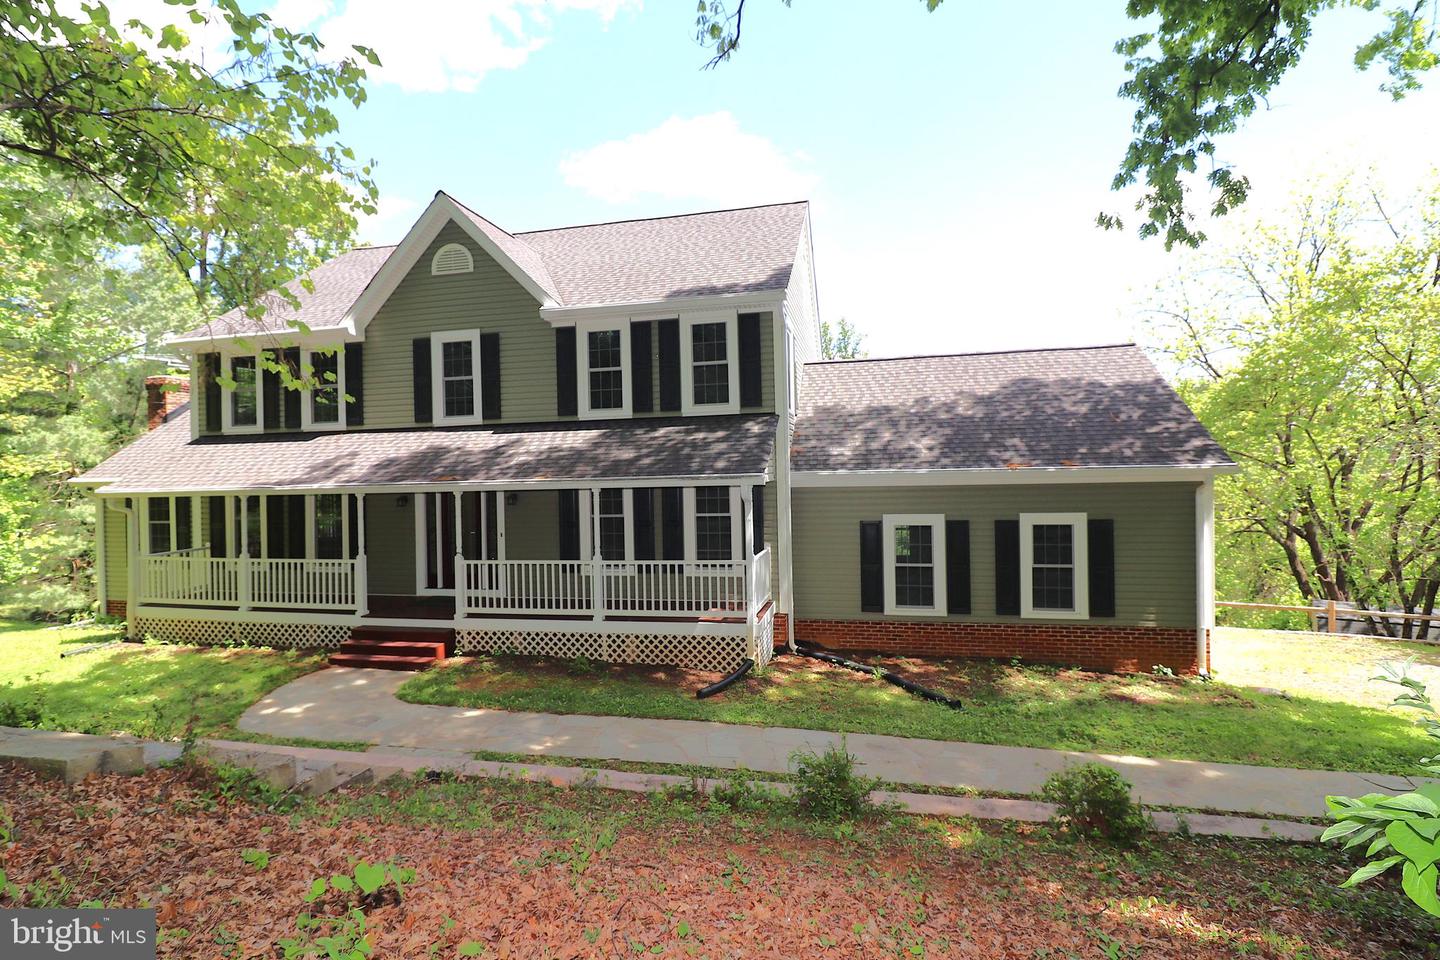
6885 Walnut Heights Dr,WARRENTON, VA 20186
WARRENTON, VA 20186

Description
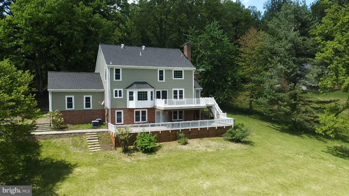
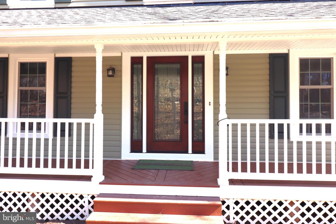
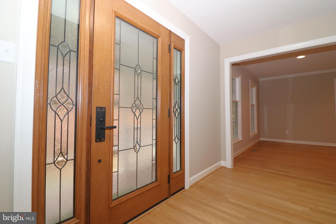
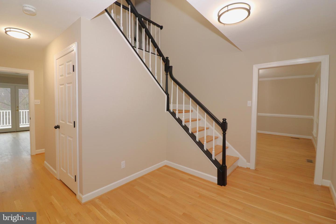
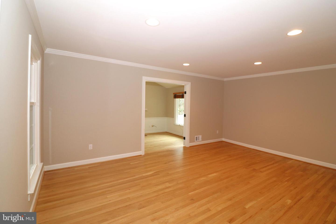
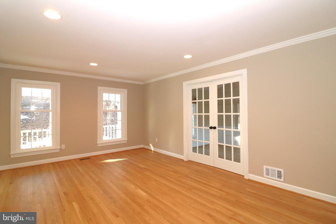
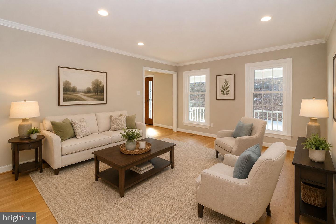
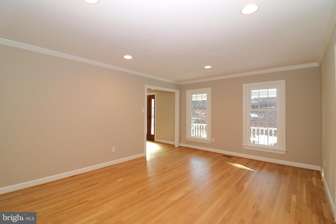
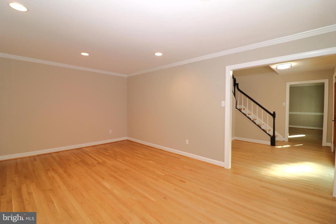
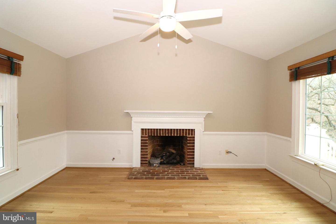
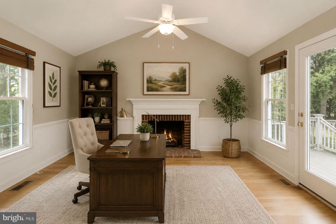
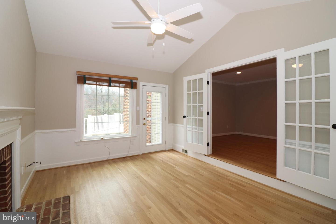
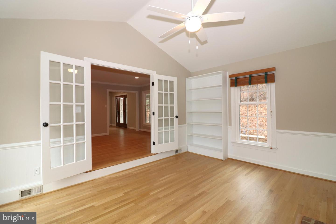
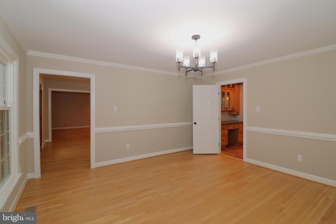
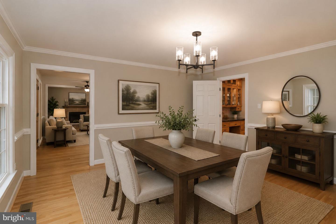
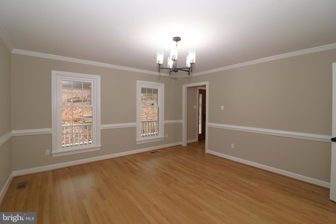
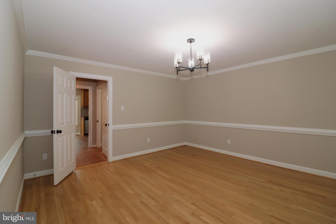
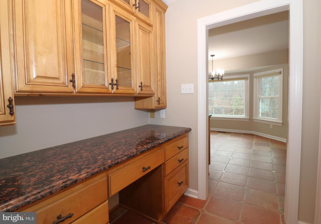
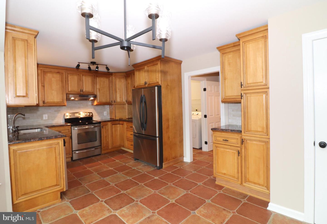
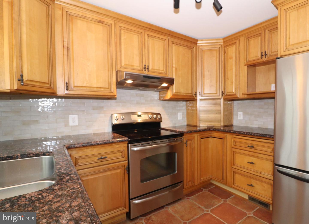
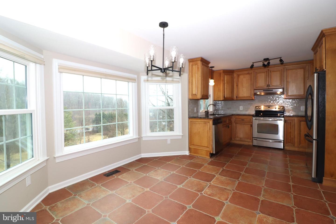
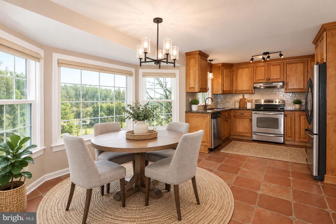
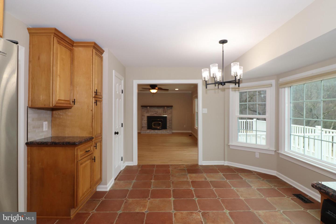
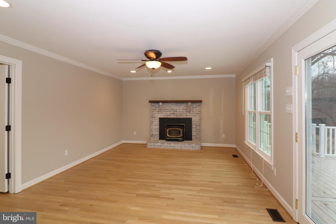
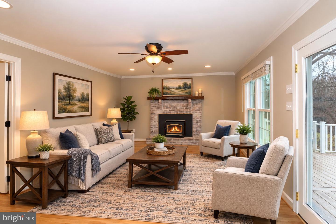
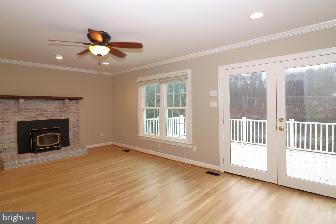
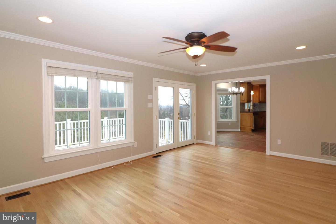
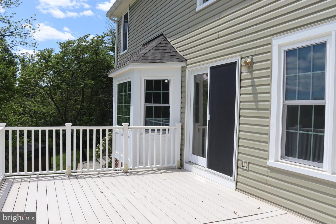
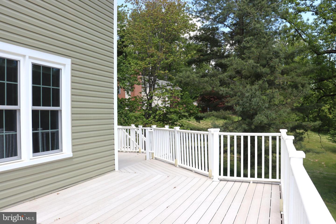
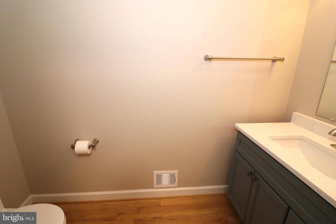
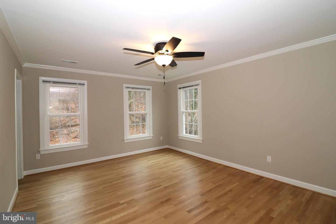
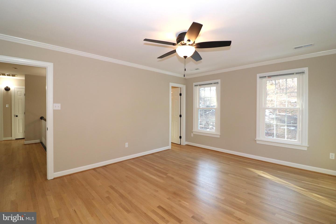
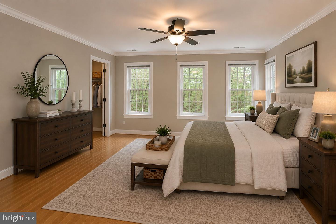
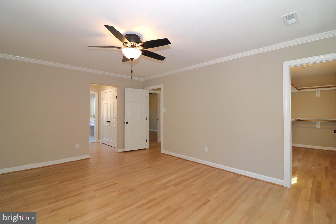
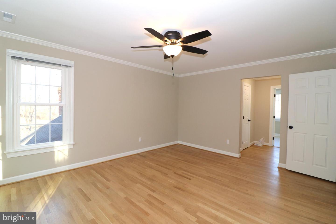
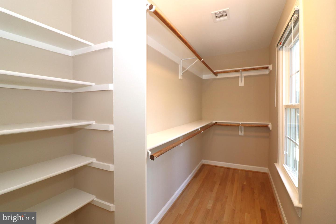
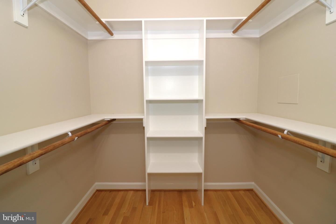
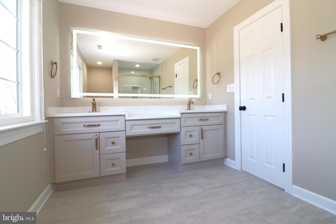
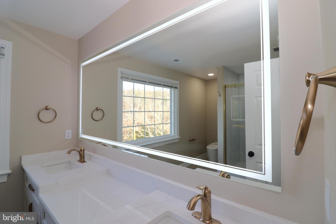
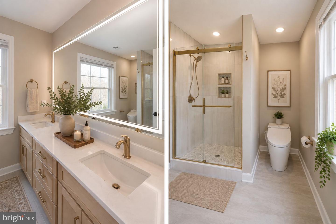
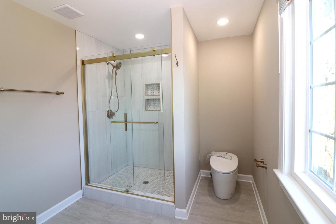
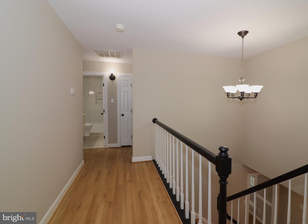
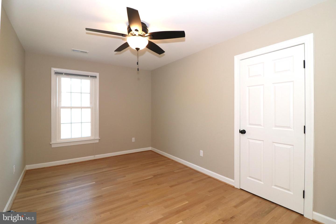
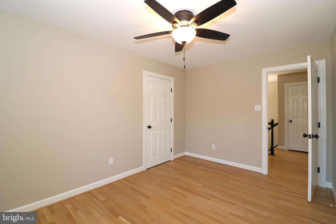
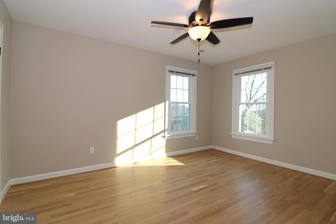
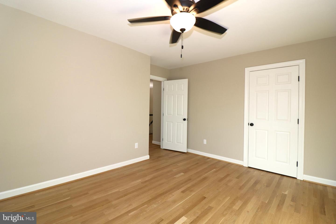
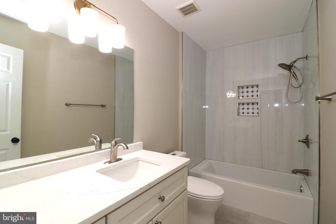
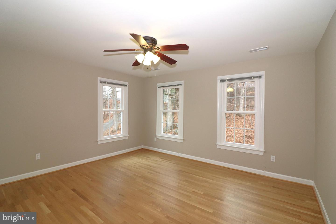
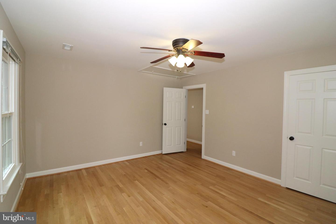
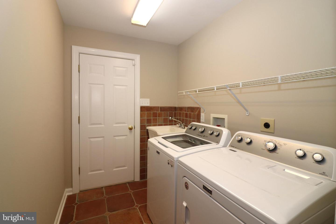
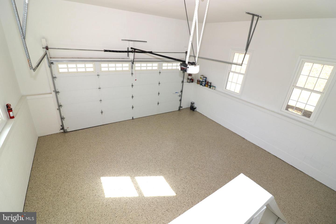
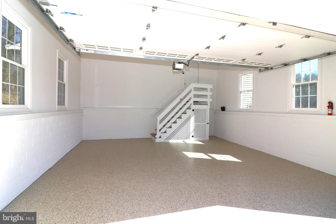
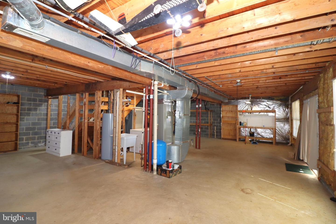
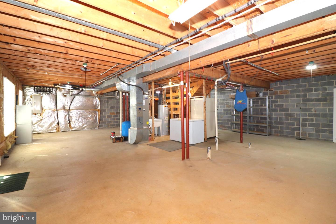
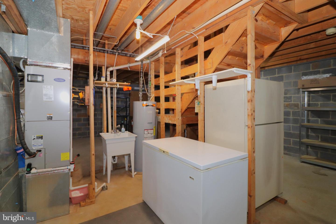
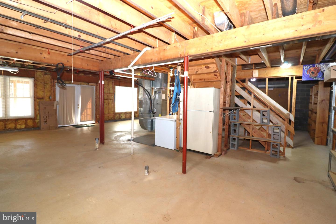
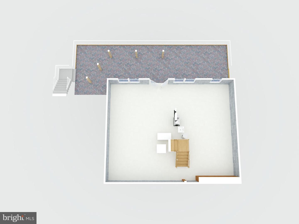
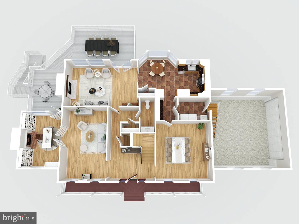
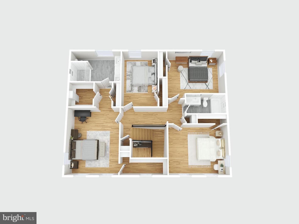
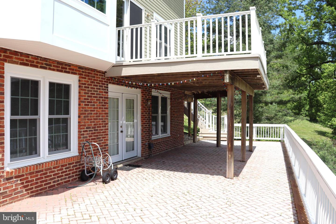
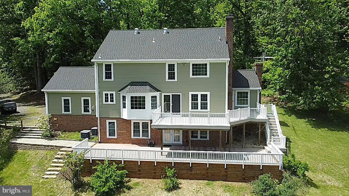
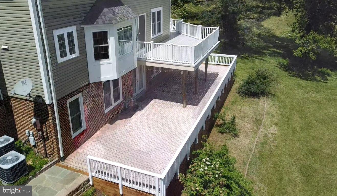
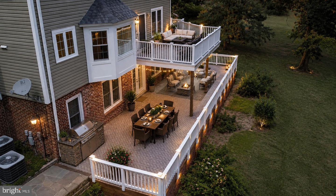
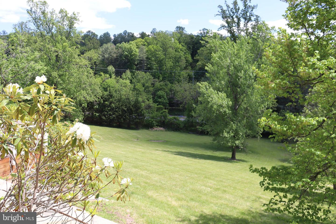
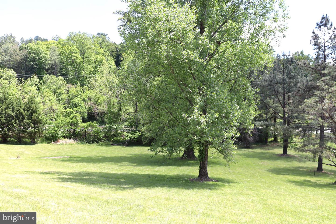
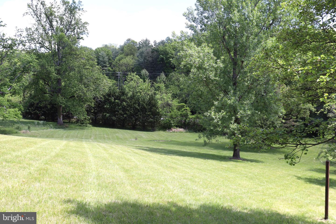
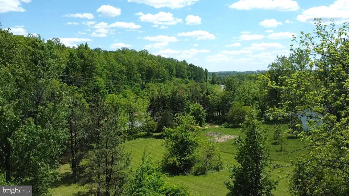
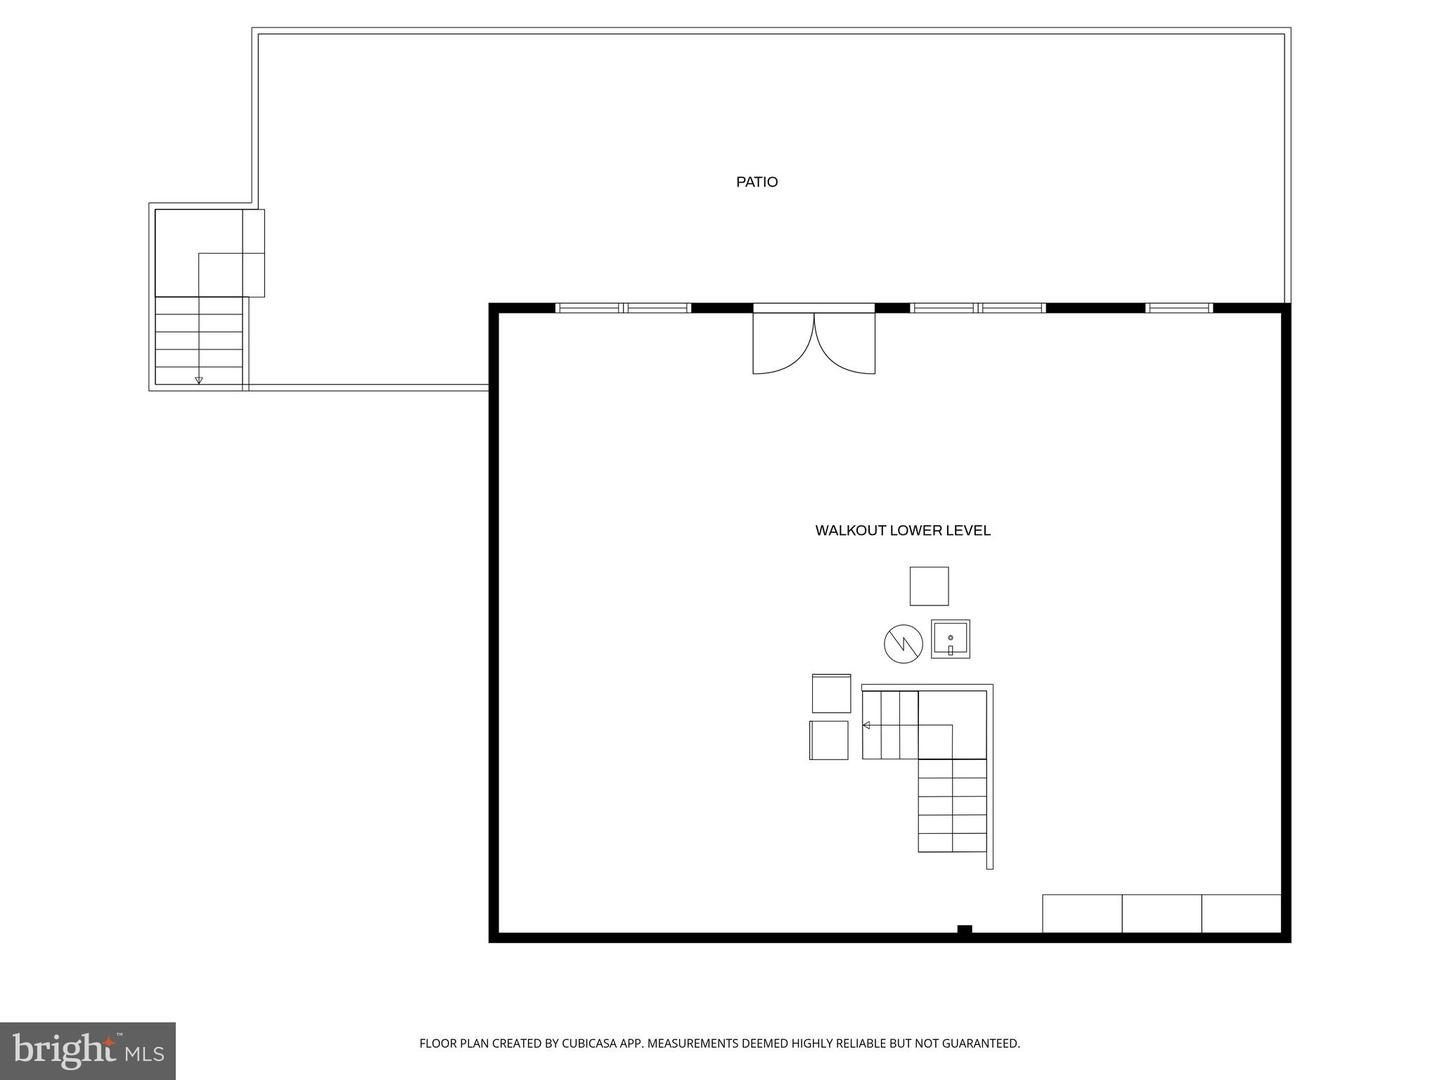
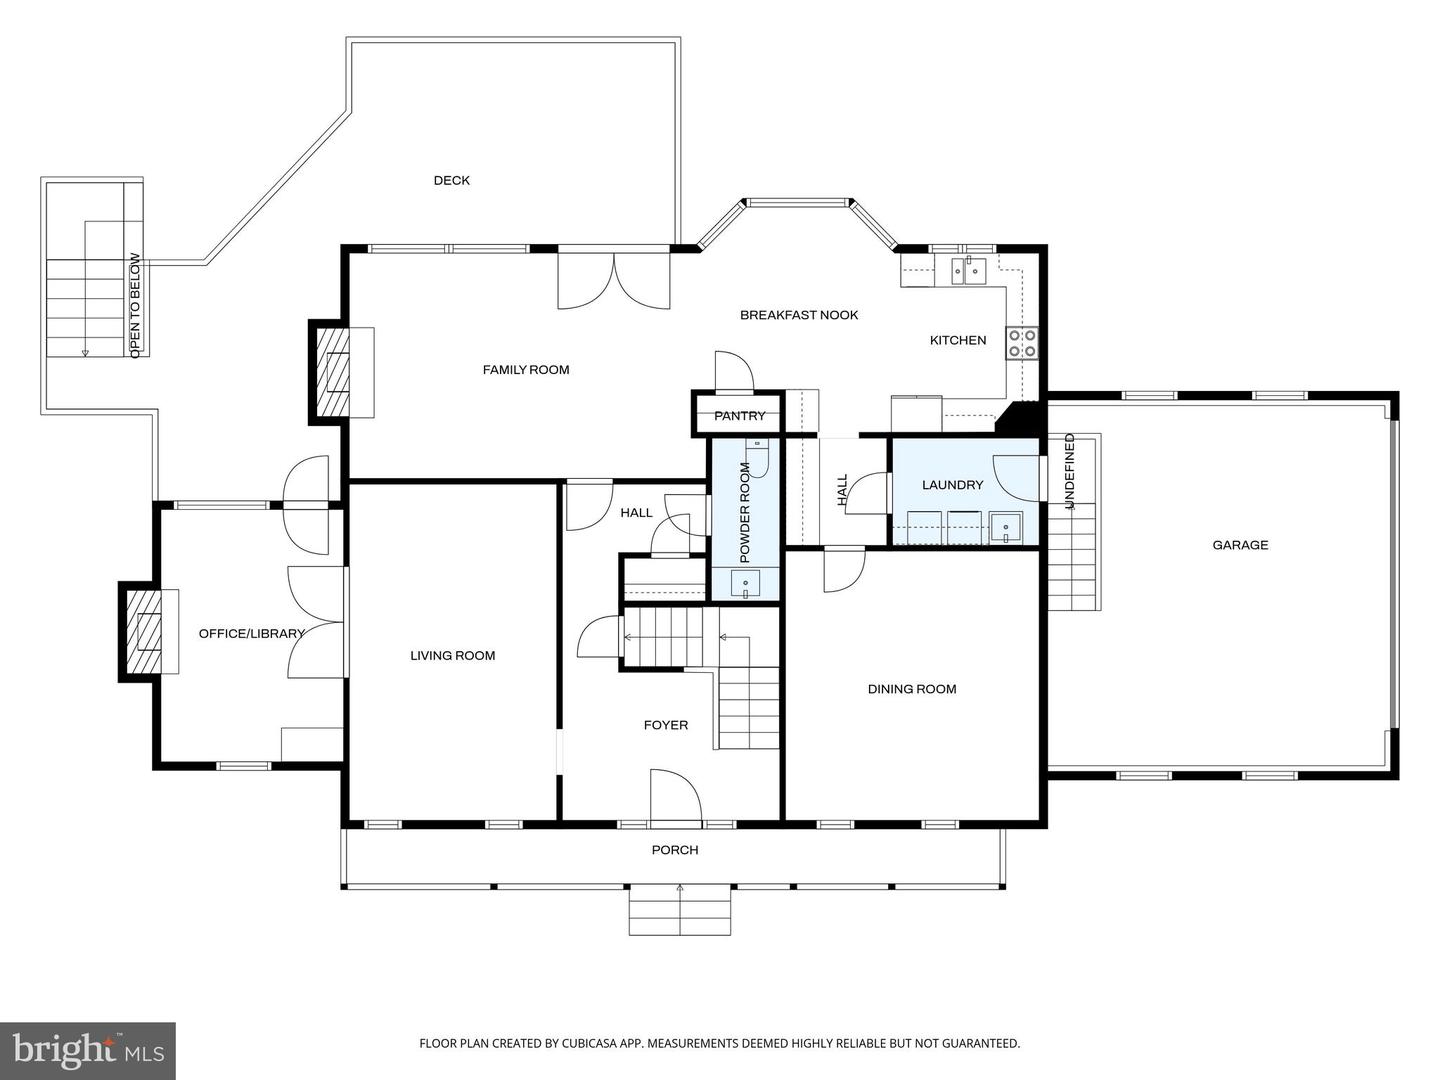
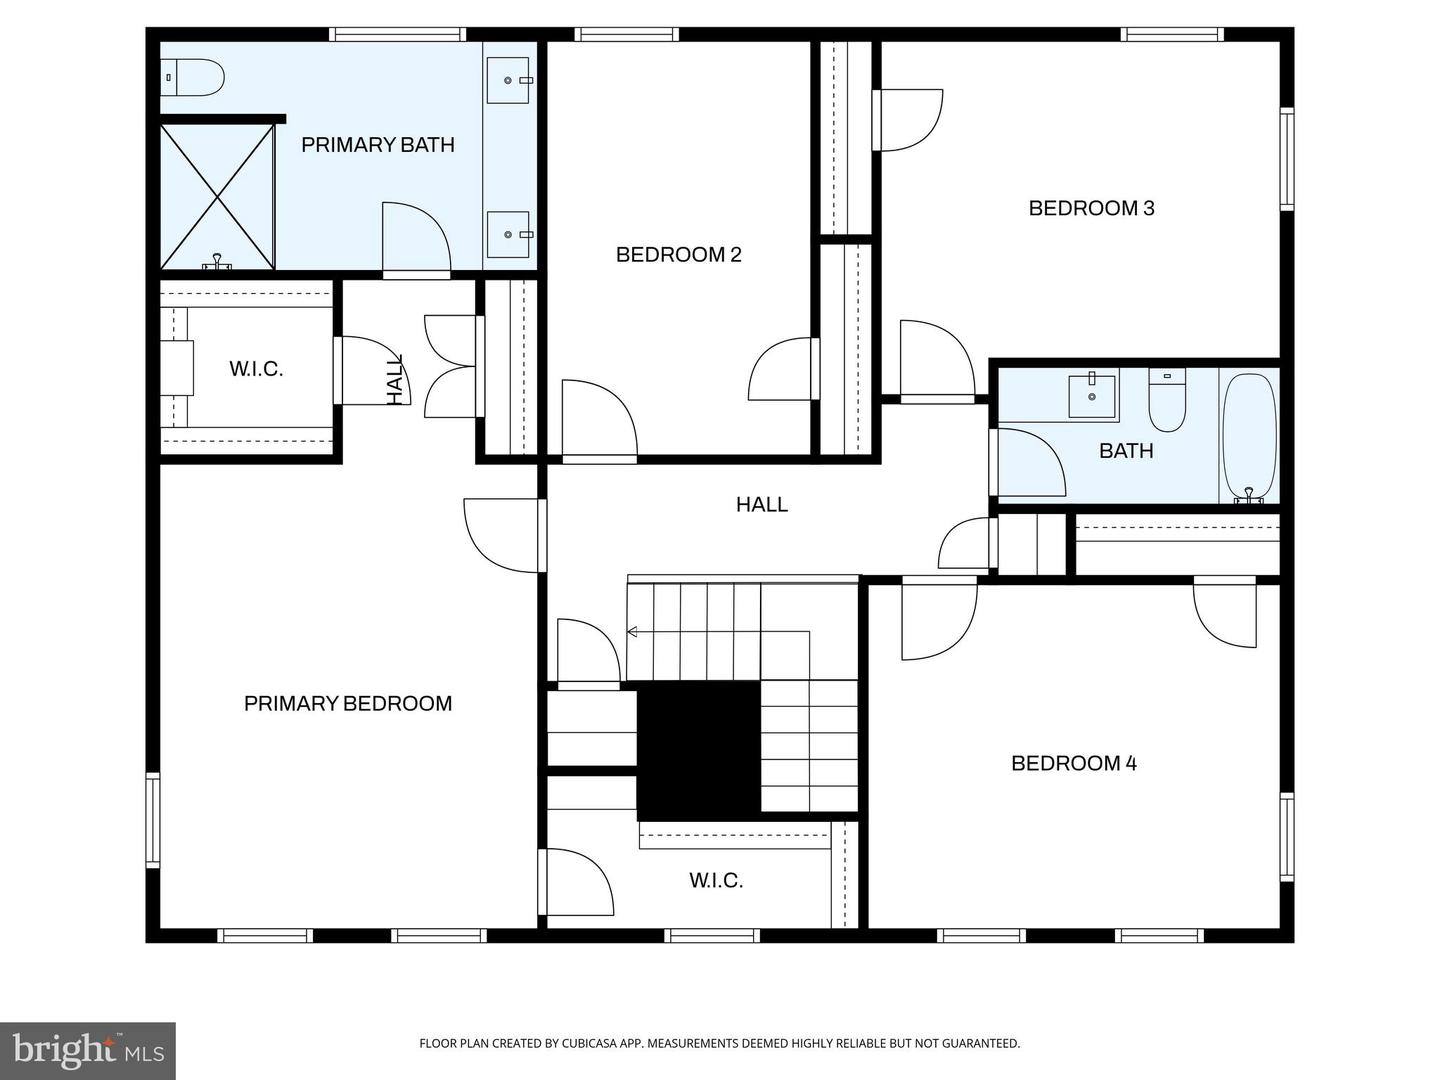
Move-in ready 4 bedroom, 2.5 bath three-level Colonial set on a beautiful 1.72 acre lot just minutes from the historic town of Warrenton. A welcoming full-length front porch leads into a spacious main level featuring a living room, formal dining room, and private study with fireplace and gas log. The comfortable family room offers a fireplace with woodstove insert and opens to a well-appointed kitchen with ceramic tile floors, maple cabinetry, granite countertops, pantry, and breakfast nook. A powder room and mud/laundry room with access to the two-car garage with epoxy-sealed floor complete the main level.Upstairs, the primary suite includes three closets-two walk-ins-and an updated bath with lighted mirror, walk-in shower, and toilet/bidet. Three additional bedrooms and a full hall bath complete the upper level, with all bathrooms recently updated. The unfinished walkout basement offers excellent storage or future living space potential. Fresh interior paint and refinished wood flooring add to the home's move-in ready appeal. Outdoor living is easy with a large deck and patio perfect for entertaining while enjoying the privacy of the 1.72-acre setting. Conveniently located near shopping, dining, and major commuter routes. Seller offering Old Republic Gold Coverage Warranty $735 value. Come and see, buy and move in.
Details
| MLS # | VAFQ2020118 |
|---|---|
| Listing Type | For Sale |
| Style | House |
| Sub-Type | Resale |
| Status | Active-bright |
| Year | 1990 |
| Days On Site | 225 |
| Listing Provided By | RE/MAX Gateway | Ralph E Monaco Jr. |
Features
| Bed(s) | 4 |
|---|---|
| Bath(s) | 3 Total |
| SQ Feet | 2,816 |
| Garage | 2 |
| Basement | Y |
| Story(s) | 3 |
| Zoning | V |
| Acreage | 1.72 |
Interior
| Cooling | Ceiling Fan(s), Central A/C, Heat Pump(s) |
|---|---|
| Heating Yes / No | Yes |
| Heating | Heat Pump(s) |
| Interior Features | Bathroom - Walk-In Shower, Ceiling Fan(s), Family Room Off Kitchen, Formal/Separate Dining Room, Kitchen - Country, Kitchen - Table Space, Pantry, Primary Bath(s), Recessed Lighting, Walk-in Closet(s), Wood Floors |
| Appliances | Dishwasher, Disposal, Dryer, Extra Refrigerator/Freezer, Freezer, Icemaker, Oven/Range - Electric, Range Hood, Refrigerator, Washer |
Exterior
| Construction Materials | Vinyl Siding |
|---|---|
| Foundation Details | Block |
Parking
| Garage Yes / No | Yes |
|---|---|
| Parking Features | Gravel Driveway |
Utilities
| Utilities | Cable TV |
|---|
Taxes
| Tax Annual Amount | 5252 |
|---|
Area Information
| State | VA |
|---|---|
| County | FAUQUIER VA |
| City | WARRENTON |
| Zip Code | 20186 |
| Area | FAUQUIER VA |
| Community Name | WALNUT HEIGHTS |
| School District | FAUQUIER COUNTY PUBLIC SCHOOLS |
| Elementary School | C.M. BRADLEY |
| High School | FAUQUIER |
| Listing VS Median (in WALNUT HEIGHTS) | |
Price: $799,000 low | high Med: $799,000 sqft: 2,816 low | high Med: 2,816 $ / sqft: $284 low | high Med: $284 On site: 225 low | high Med: 225 | |
Market Activity 20186
Request a showing
Request a showing
Contact
Learn More About This Property

| State | VA |
|---|---|
| County | FAUQUIER VA |
| City | WARRENTON |
| Zip Code | 20186 |
| Area | FAUQUIER VA |
| Community Name | WALNUT HEIGHTS |
| School District | FAUQUIER COUNTY PUBLIC SCHOOLS |
| Elementary School | C.M. BRADLEY |
| High School | FAUQUIER |
| Listing VS Median (in WALNUT HEIGHTS) | |
Price: $799,000 low | high Med: $799,000 sqft: 2,816 low | high Med: 2,816 $ / sqft: $284 low | high Med: $284 On site: 225 low | high Med: 225 | |