

7112 Natelli Woods Ln,BETHESDA, MD 20817
BETHESDA, MD 20817

Description
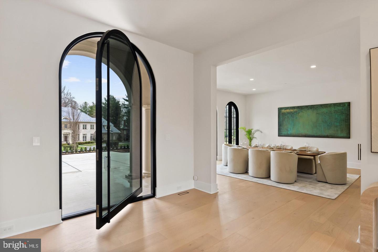
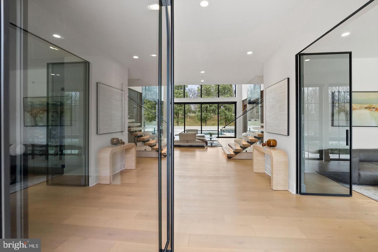
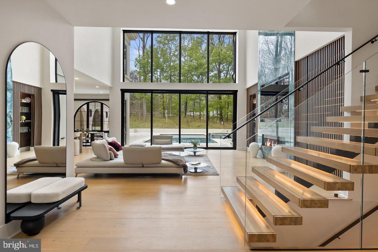
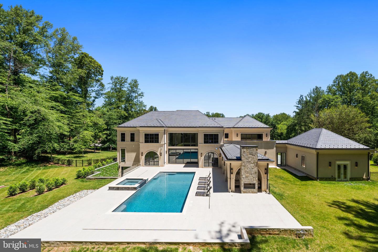
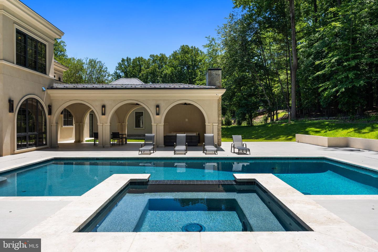
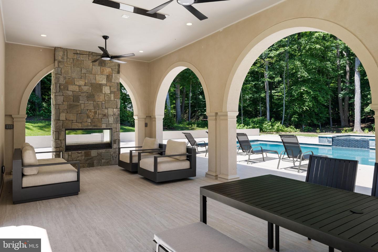
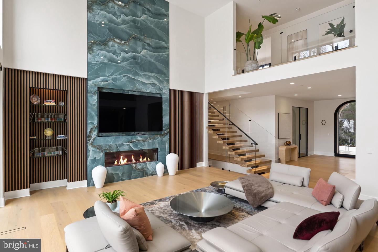
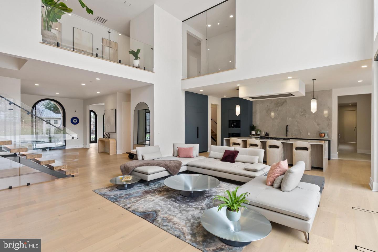
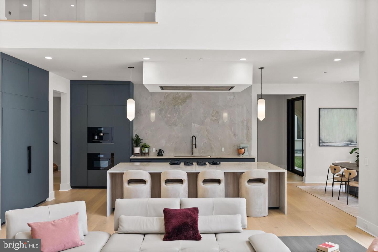
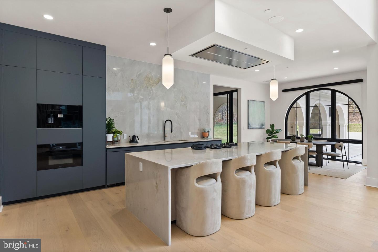
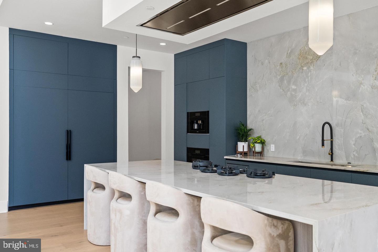
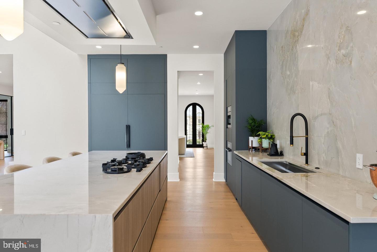
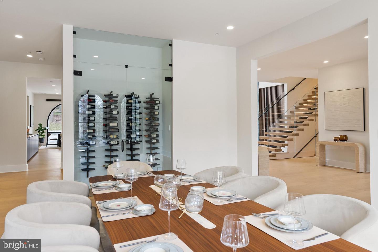
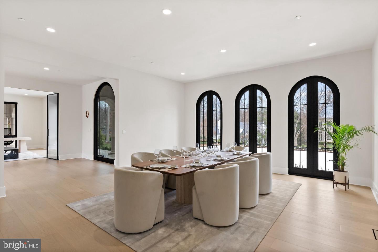
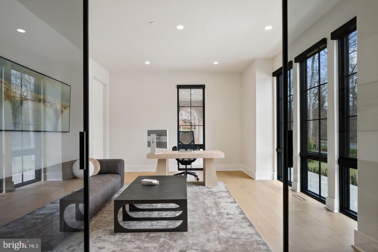
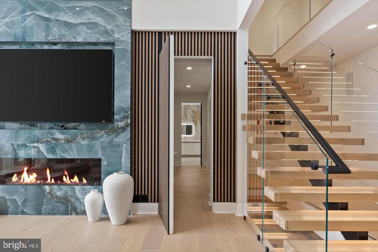
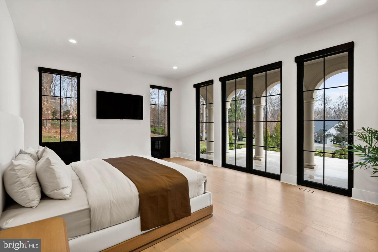
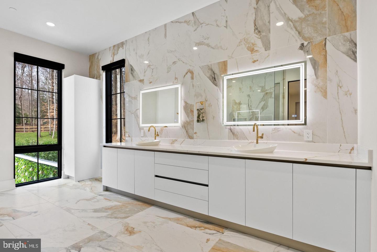
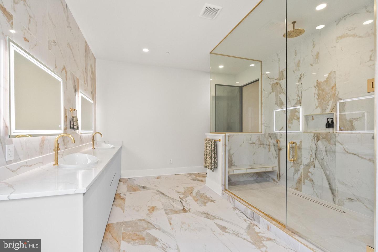
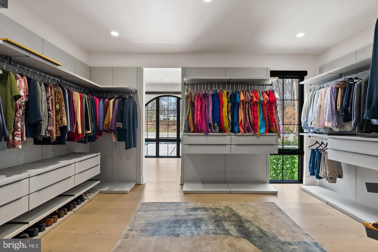
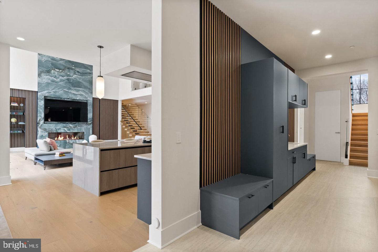
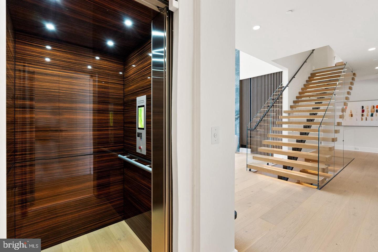
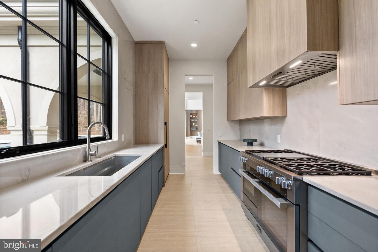
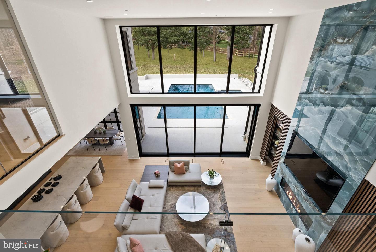
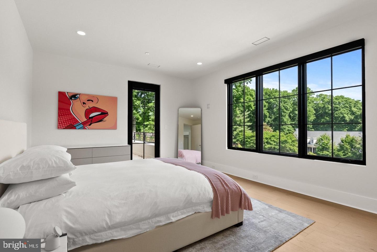
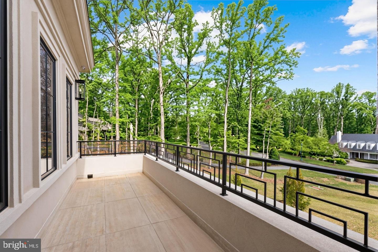
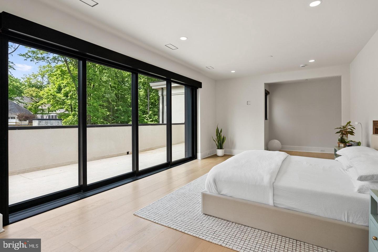
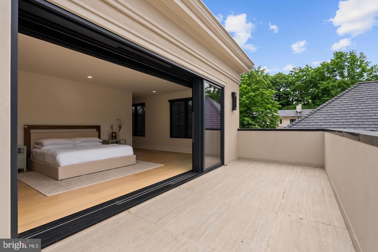
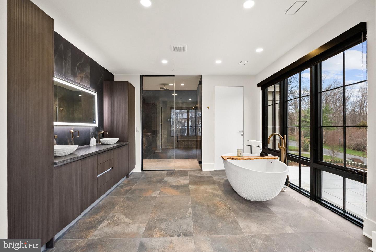
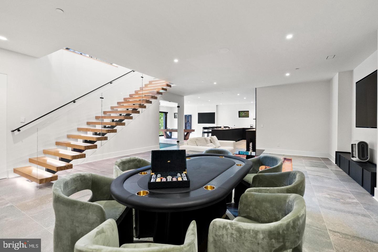
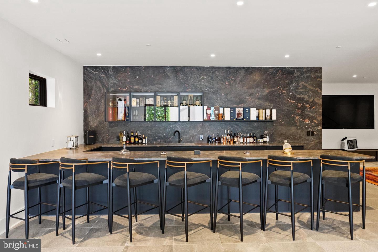
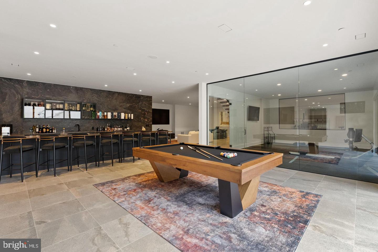
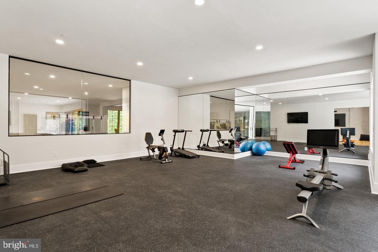
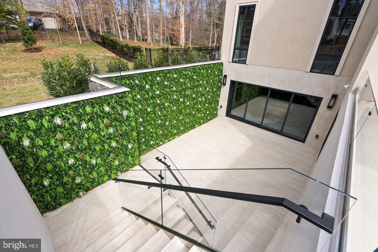
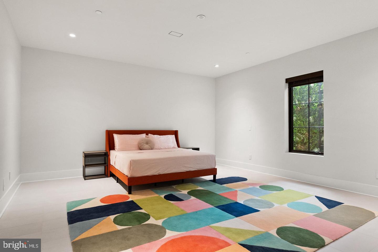
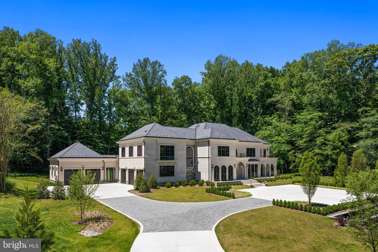
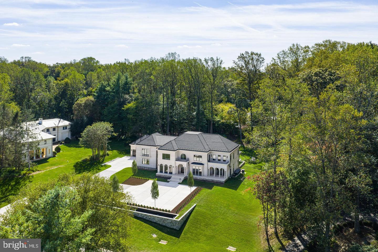
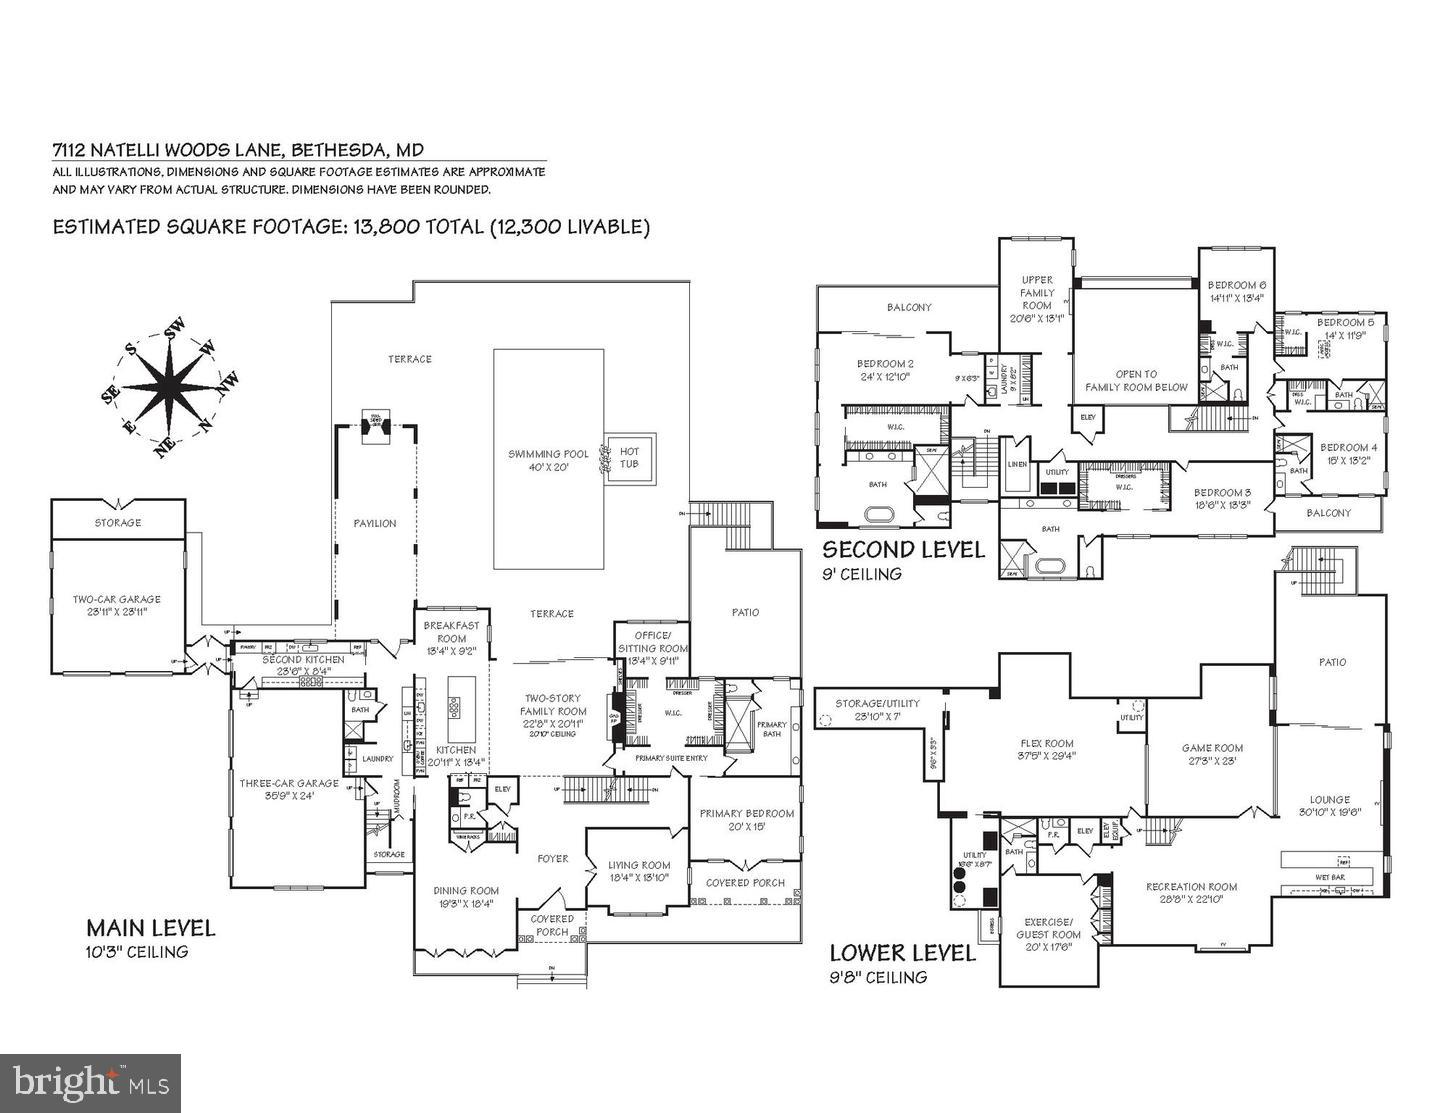
7112 Natelli Woods Lane, a stately new construction designed by GTM Architects. Envisioned as a seamless union of timeless elegance and modern luxury, this 13,000+ square foot estate rests on two sweeping acres of manicured landscape. A striking all-glass and steel pivot front door leads into a dramatic foyer, flanked by a formal study and grand dining room. The interiors are defined by bespoke finishes, including 9-foot Barausse Italian doors throughout, custom Italian cabinetry by Stossa Metropolis in the kitchen and bar, and meticulously tailored closets by ARAAN of Italy. The heart of the home-an exquisite chef's kitchen with Miele appliances-flows effortlessly into a soaring family room with 22-foot ceilings, setting the stage for refined entertaining. Ambiance is perfected by a state-of-the-art Lutron lighting system, offering over 15 million combinations, paired with custom automated Lutron shades. A butler's pantry, scullery, elevator, and stylish powder room add convenience.The main level features a lavish primary suite retreat with a spa-inspired bath, sitting room, and access to a covered porch. Additional highlights include a laundry room, pool bath, and five-car garage. A 30'x15' covered porch with arches, columns, heating, and a dual-sided fireplace invites all-season enjoyment with a view of the pool beyond. Upstairs, discover five secondary bedroom suites, an optional second primary suite, and a sunlit family lounge overlooking the grounds. The fully finished lower level is designed for indulgent recreation with a cinema, bar lounge, golf simulator, gym, billiards area, and a private guest suite.
Details
| MLS # | MDMC2255524 |
|---|---|
| Listing Type | For Sale |
| Style | House |
| HOA Dues | $450 |
| Sub-Type | New Construction |
| Status | Active-bright |
| Year | 2026 |
| Days On Site | 48 |
| Listing Provided By | TTR Sotheby's International Realty | Robert Hryniewicki |
Features
| Bed(s) | 7 |
|---|---|
| Bath(s) | 10 Total |
| SQ Feet | 12,300 |
| Garage | 5 |
| Basement | Y |
| Story(s) | 3 |
| Zoning | RE2C |
| Acreage | 2.01 |
| Property View | Trees, Woods, Garden, Lawn |
Interior
| Cooling | Central A/C |
|---|---|
| Heating Yes / No | Yes |
| Heating | Forced Air |
| Interior Features | Sauna, Wet/Dry Bar, Elevator, 2nd Kitchen, Wine Storage, Entry Level Bedroom, Walk-in Closet(s), Kitchen - Gourmet, Kitchen - Island, Primary Bath(s), Formal/Separate Dining Room, Dining Area, Ceiling Fan(s) |
| Appliances | Refrigerator, Freezer, Dishwasher, Dryer, Washer, Icemaker, Cooktop, Oven - Wall |
Exterior
| Construction Materials | Stucco |
|---|---|
| Foundation Details | Slab |
| Lot Features | Cul-de-sac |
Parking
| Garage Yes / No | Yes |
|---|
Taxes
| Tax Annual Amount | 15526 |
|---|
Area Information
| State | MD |
|---|---|
| County | MONTGOMERY MD |
| City | BETHESDA |
| Zip Code | 20817 |
| Area | MONTGOMERY MD |
| Community Name | AVENEL |
| School District | MONTGOMERY COUNTY PUBLIC SCHOOLS |
| Elementary School | BANNOCKBURN |
| High School | WALT WHITMAN |
| Listing VS Median (in AVENEL) | |
Price: $8,995,000 low | high Med: $1,560,000 sqft: 12,300 low | high Med: 4,343 $ / sqft: $731 low | high Med: $360 On site: 48 low | high Med: 40.5 | |
Market Activity 20817
Request a showing
Request a showing
Contact
Learn More About This Property

| State | MD |
|---|---|
| County | MONTGOMERY MD |
| City | BETHESDA |
| Zip Code | 20817 |
| Area | MONTGOMERY MD |
| Community Name | AVENEL |
| School District | MONTGOMERY COUNTY PUBLIC SCHOOLS |
| Elementary School | BANNOCKBURN |
| High School | WALT WHITMAN |
| Listing VS Median (in AVENEL) | |
Price: $8,995,000 low | high Med: $1,560,000 sqft: 12,300 low | high Med: 4,343 $ / sqft: $731 low | high Med: $360 On site: 48 low | high Med: 40.5 | |