
 New Listing
 In-Person: 09/13 1:00 PM - 4:00 PM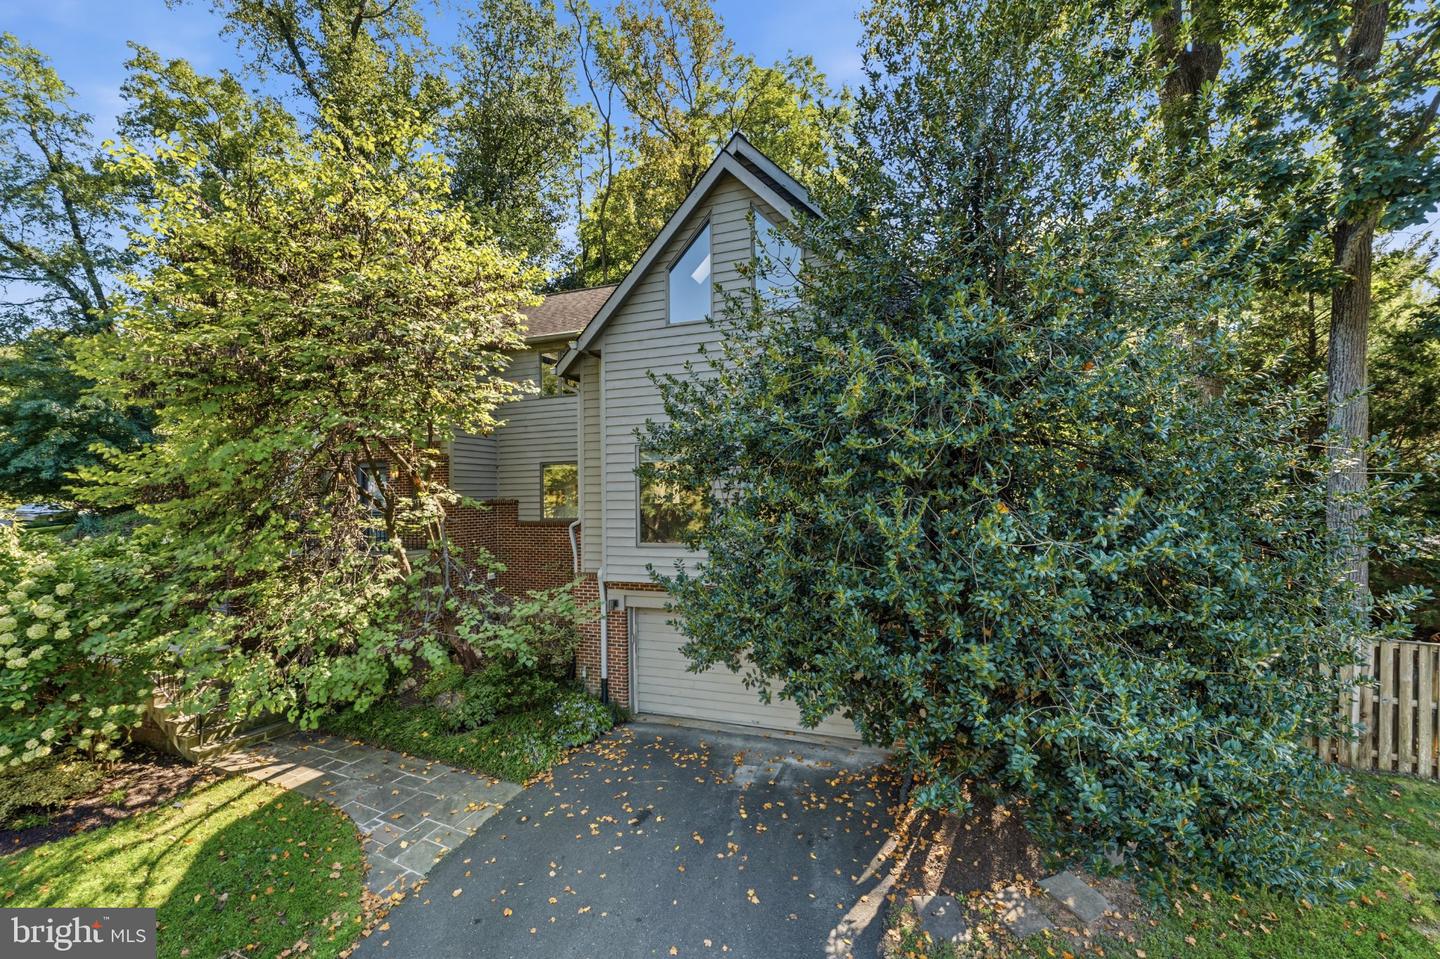

Description
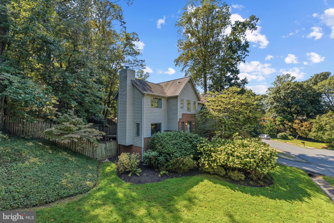
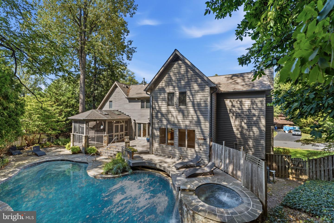
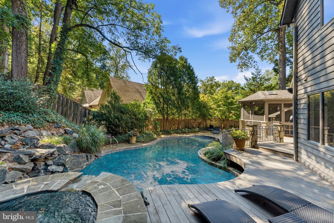
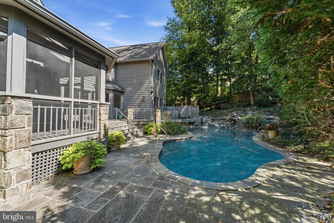
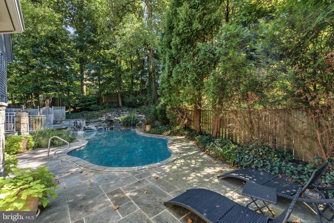
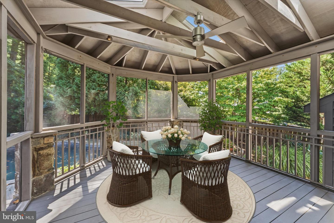
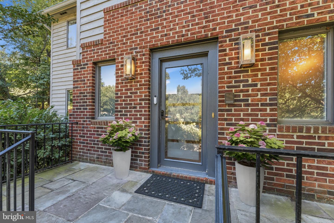
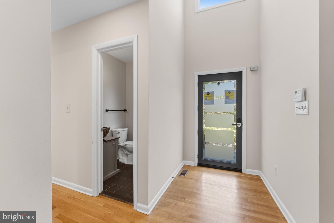
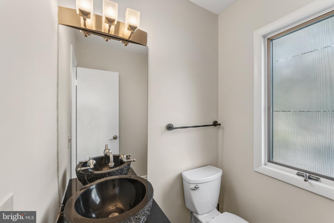
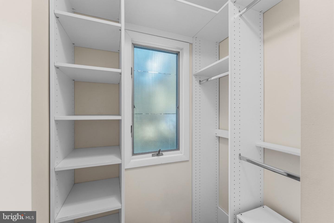
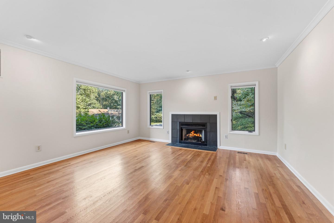
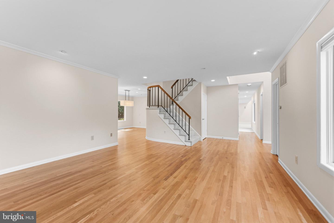
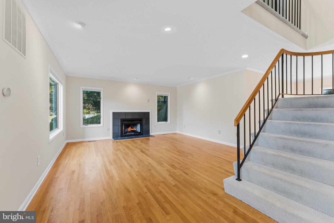
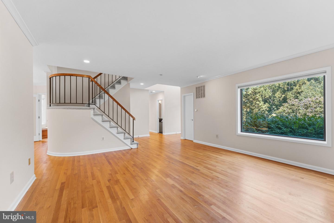
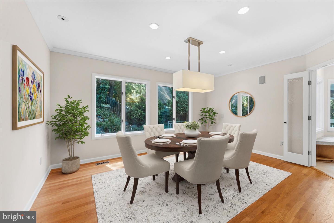
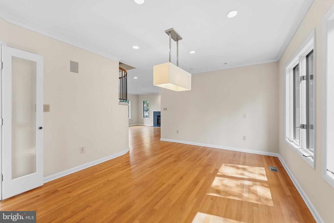
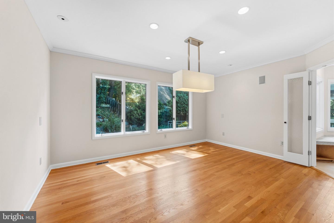
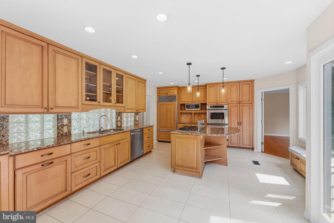
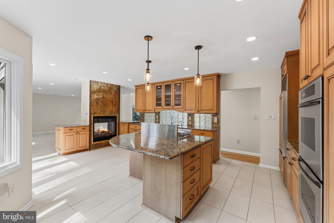
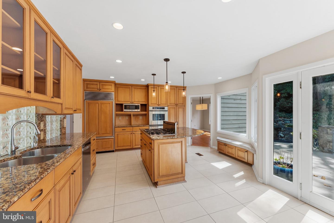
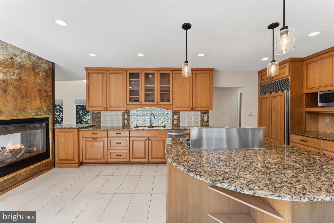
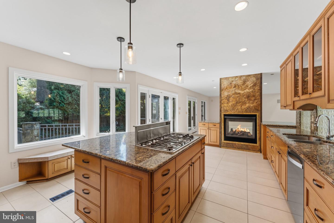
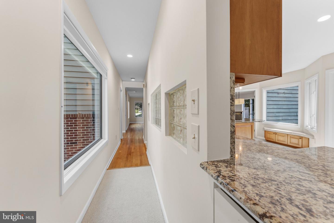
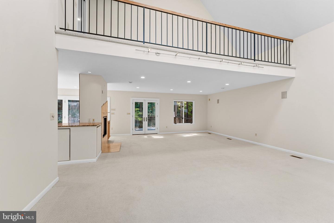
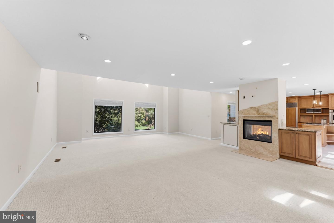
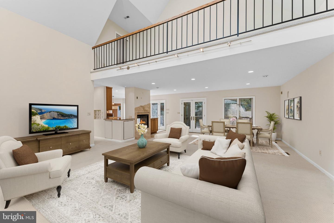
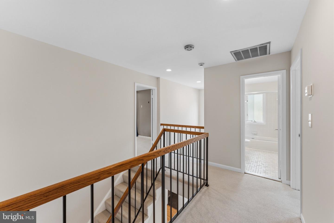
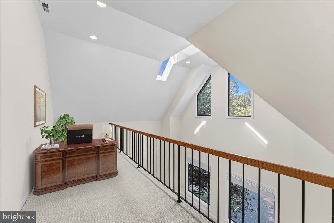
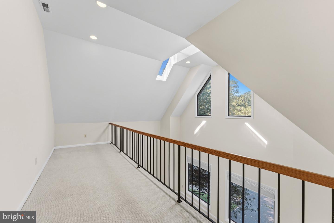
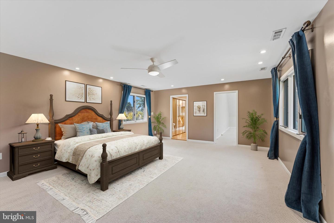
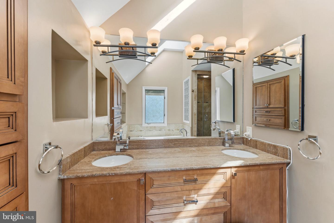
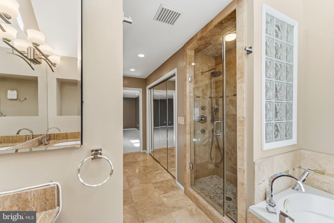
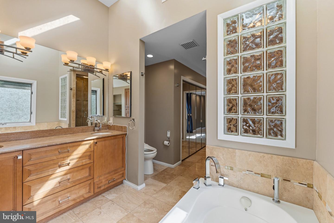
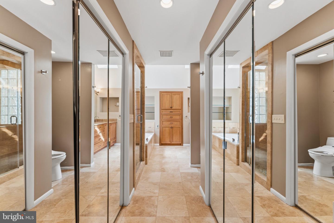
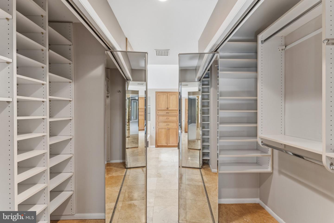
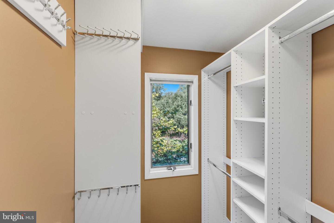
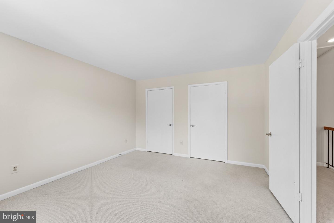
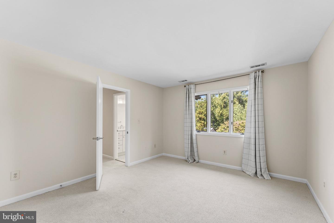
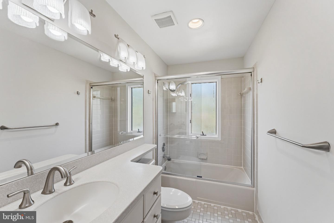
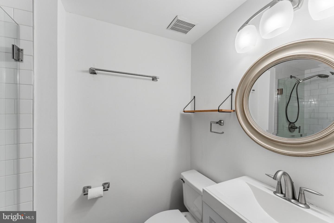
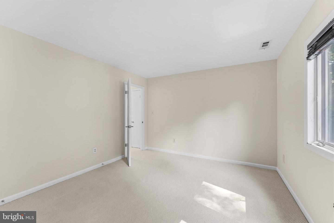
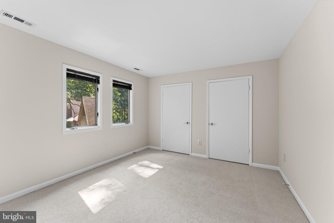
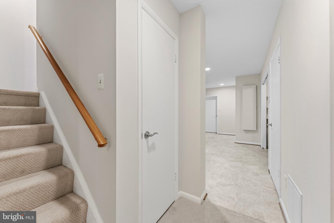
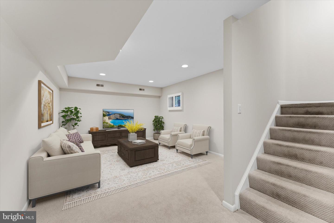
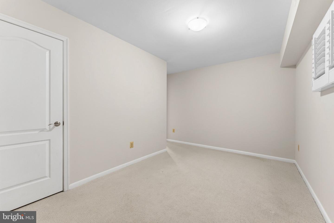
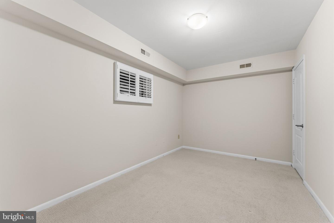
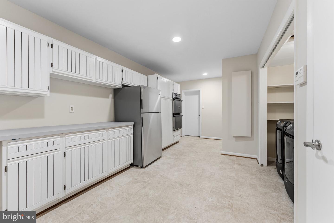
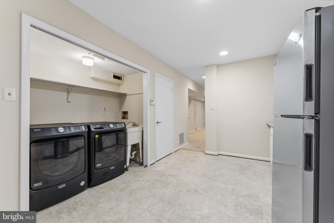
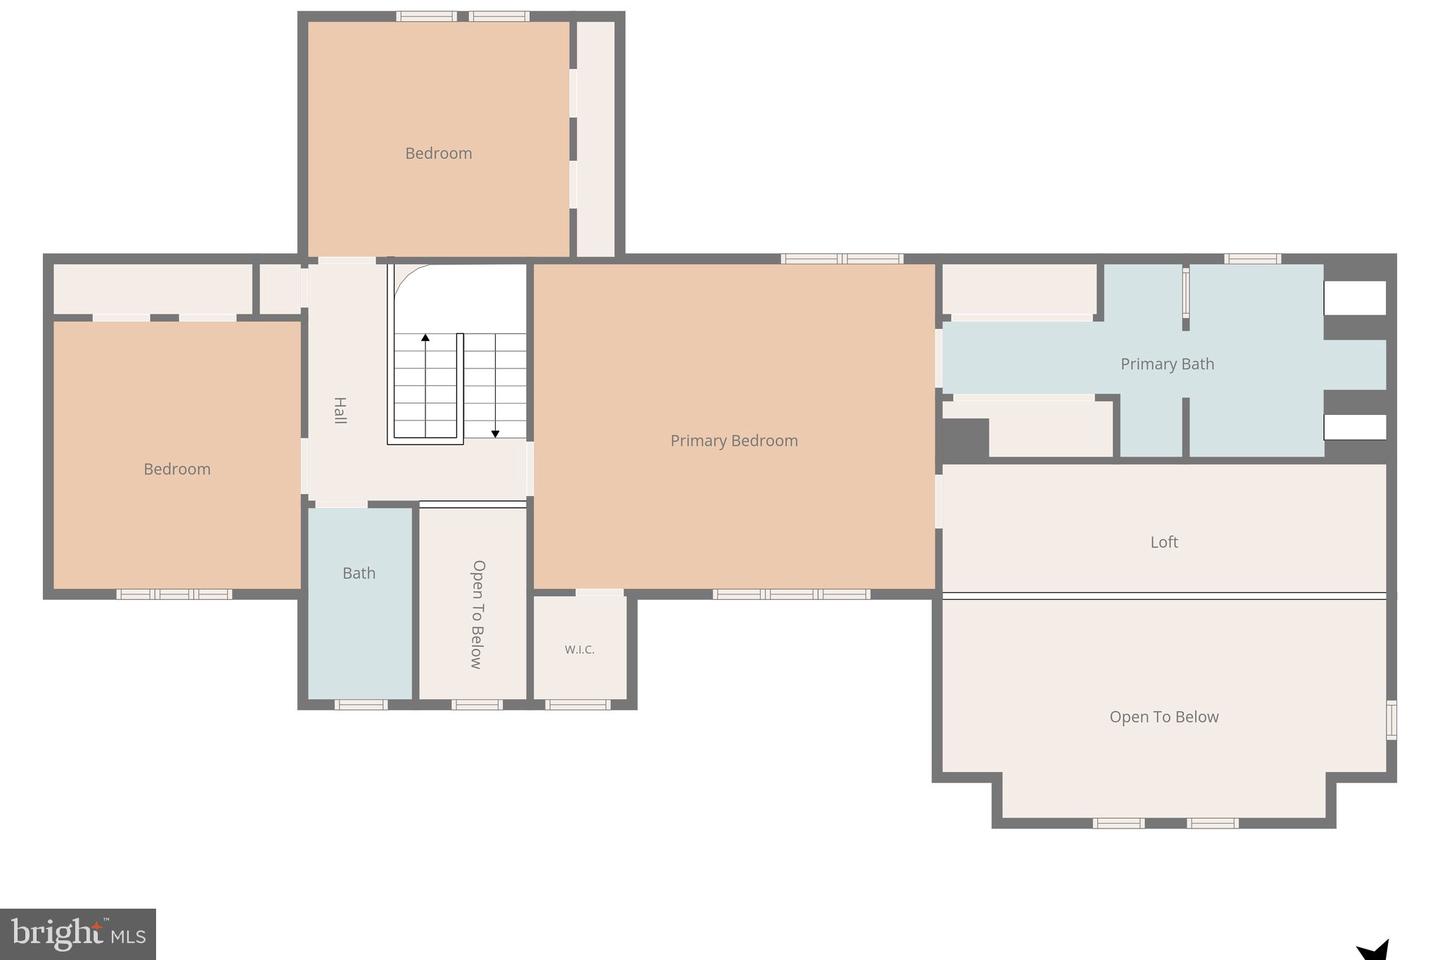
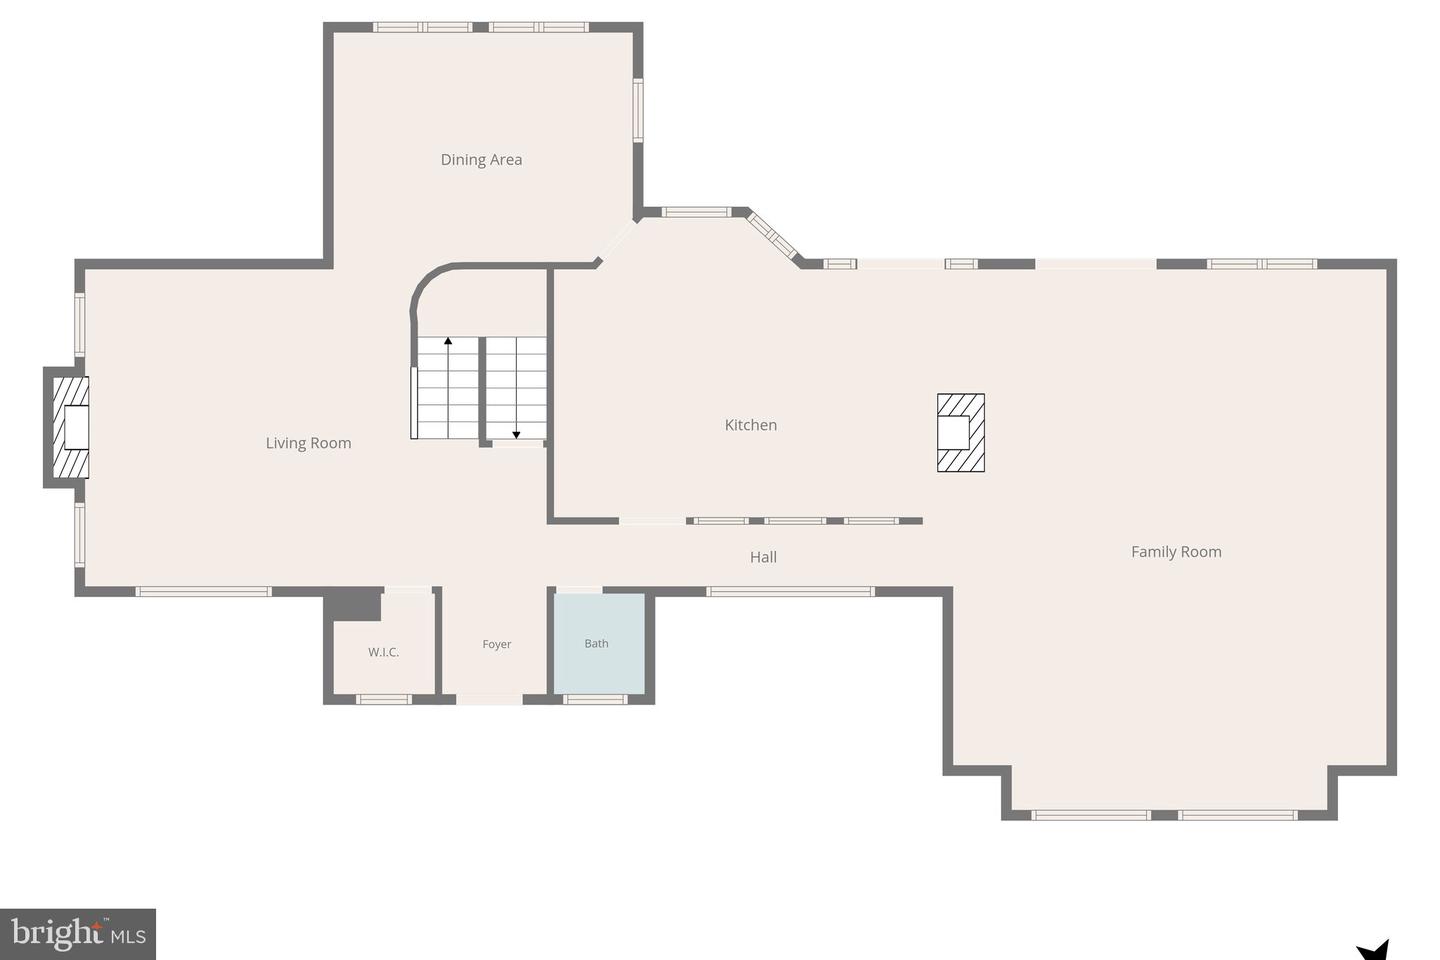
Tucked into McLean Station, this contemporary home at 7337 Hooking Rd offers 4 bedrooms, 3 full and 2 half baths, and roughly 3,970 finished square feet across three levels - with an updated primary bath and resort-style outdoor living to match. The main level opens into a two-story family room with cathedral ceilings, skylights, and a fireplace, plus crown moldings and recessed lighting throughout. A formal living room and dining room with hardwood floors are joined by a separate breakfast area, and a full eat-in kitchen - with upgraded countertops, stainless steel appliances, and a large island - anchors it all. An attached two-car garage adds everyday convenience. Upstairs, the primary suite is a genuine retreat: a custom organizer closet, a private loft office, and a newly updated, skylit spa bath with dual vanities, a whirlpool tub, and a glass shower. Two additional bedrooms complete the upper level. The fully finished walkout lower level adds a 4th bedroom, game room/den, and a second kitchenette - ideal as an in-law suite or guest retreat. Outside, unwind on the screened porch or deck, or head to the heated in-ground pool and spa with a waterfall feature, complete with an outdoor dry bar and half bath. Double-pane windows add energy efficiency, and the private, wooded 0.34-acre lot leaves plenty of room to spread out, with space for guest parking as well. Built in 1984 and thoughtfully maintained, this home is zoned for Churchill Road Elementary and Langley High School. Now active and ready for showings - schedule your private tour today.
Details
| MLS # | VAFX2334742 |
|---|---|
| Listing Type | For Sale |
| Style | House |
| HOA Dues | $250 |
| Sub-Type | Resale |
| Status | Active-bright |
| Year | 1984 |
| Days On Site | 1 |
| Listing Provided By | Weichert, REALTORS | Gabriele P Aulisi |
Features
| Bed(s) | 4 |
|---|---|
| Bath(s) | 5 Total |
| SQ Feet | 3,222 |
| Garage | 2 |
| Basement | Y |
| Pool | Yes |
| Story(s) | 3 |
| Zoning | 121 |
| Acreage | 0.34 |
Interior
| Rooms Total | 4 |
|---|---|
| Cooling | Central A/C |
| Heating Yes / No | Yes |
| Heating | Forced Air |
| Interior Features | Attic, Breakfast Area, Crown Moldings, Dining Area, Family Room Off Kitchen, Floor Plan - Traditional, Kitchen - Eat-In, Kitchen - Gourmet, Kitchen - Island, Kitchen - Table Space, Primary Bath(s), Recessed Lighting, Upgraded Countertops, Whirl Pool/Hot Tub, Window Treatments, Wood Floors, 2nd Kitchen, Skylight(s) |
| Window Features | Double Pane Windows |
| Appliances | Built-In Microwave, Cooktop, Dishwasher, Dryer, Extra Refrigerator/Freezer, Icemaker, Oven - Double, Oven/Range - Electric, Stainless Steel Appliances |
Exterior
| Construction Materials | Brick Front, Wood Siding |
|---|---|
| Foundation Details | Brick/Mortar |
Parking
| Garage Yes / No | Yes |
|---|
Taxes
| Tax Annual Amount | 19535 |
|---|
Area Information
| State | VA |
|---|---|
| County | FAIRFAX VA |
| City | MCLEAN |
| Zip Code | 22101 |
| Area | FAIRFAX VA |
| Community Name | MCLEAN STATION |
| School District | FAIRFAX COUNTY PUBLIC SCHOOLS |
| Elementary School | CHURCHILL ROAD |
| High School | LANGLEY |
| Listing VS Median (in MCLEAN STATION) | |
Price: $2,050,000 low | high Med: $2,050,000 sqft: 3,222 low | high Med: 3,222 $ / sqft: $636 low | high Med: $636 On site: 1 low | high Med: 1 | |
Market Activity 22101
Request a showing
Request a showing
Contact
Learn More About This Property

| Open House |
|---|
| In-Person 09/13 1:00 PM - 4:00 PM |
| State | VA |
|---|---|
| County | FAIRFAX VA |
| City | MCLEAN |
| Zip Code | 22101 |
| Area | FAIRFAX VA |
| Community Name | MCLEAN STATION |
| School District | FAIRFAX COUNTY PUBLIC SCHOOLS |
| Elementary School | CHURCHILL ROAD |
| High School | LANGLEY |
| Listing VS Median (in MCLEAN STATION) | |
Price: $2,050,000 low | high Med: $2,050,000 sqft: 3,222 low | high Med: 3,222 $ / sqft: $636 low | high Med: $636 On site: 1 low | high Med: 1 | |
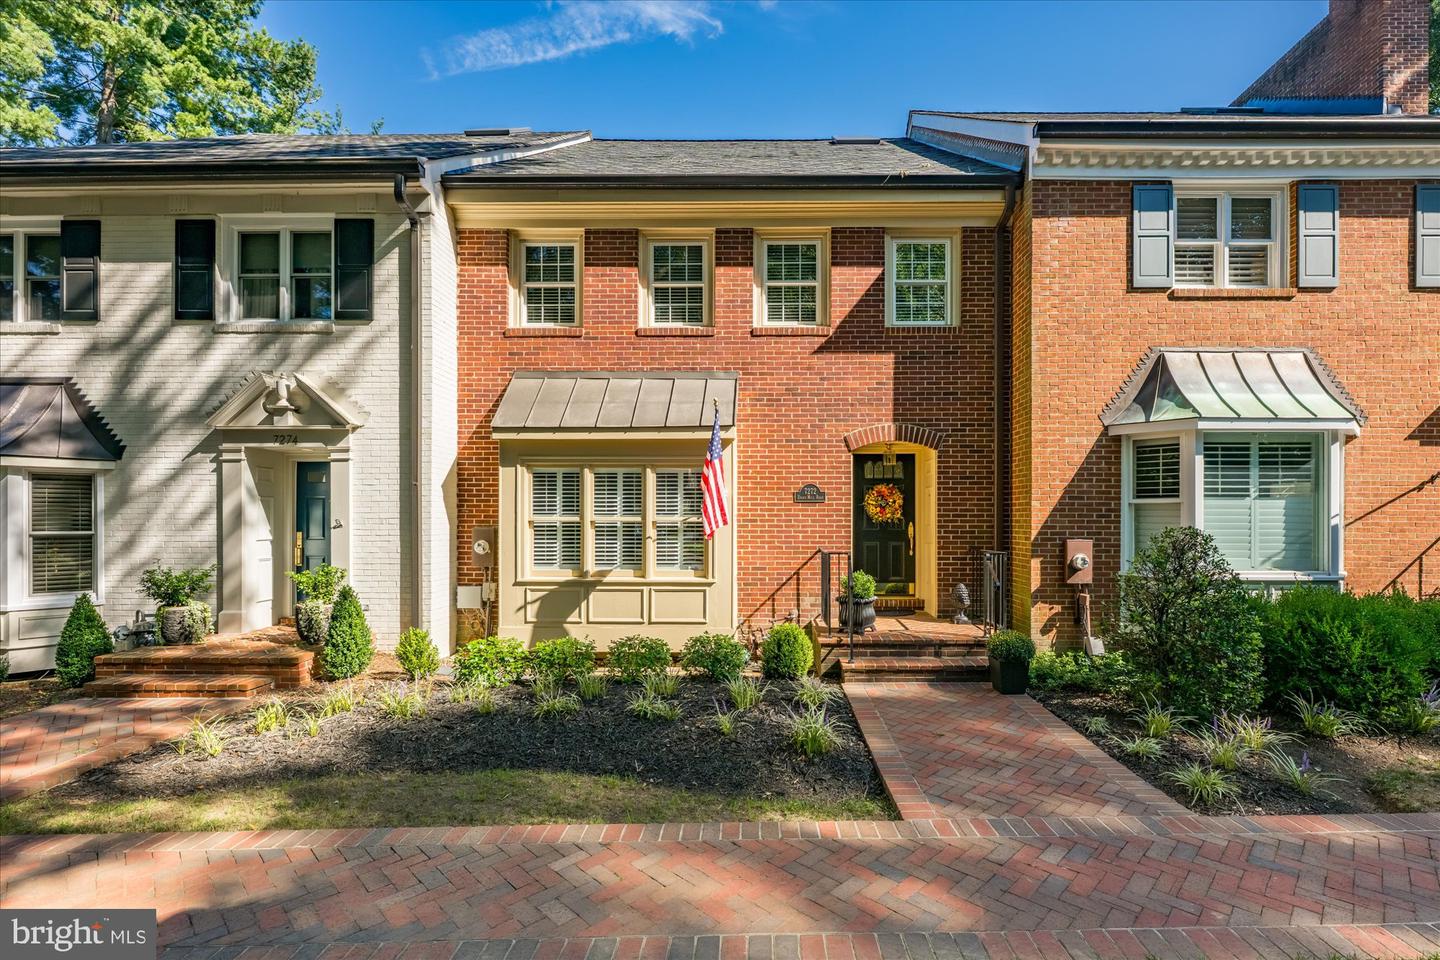 | $1,275,0007272 Evans Mill RdMclean, VA 22101 |
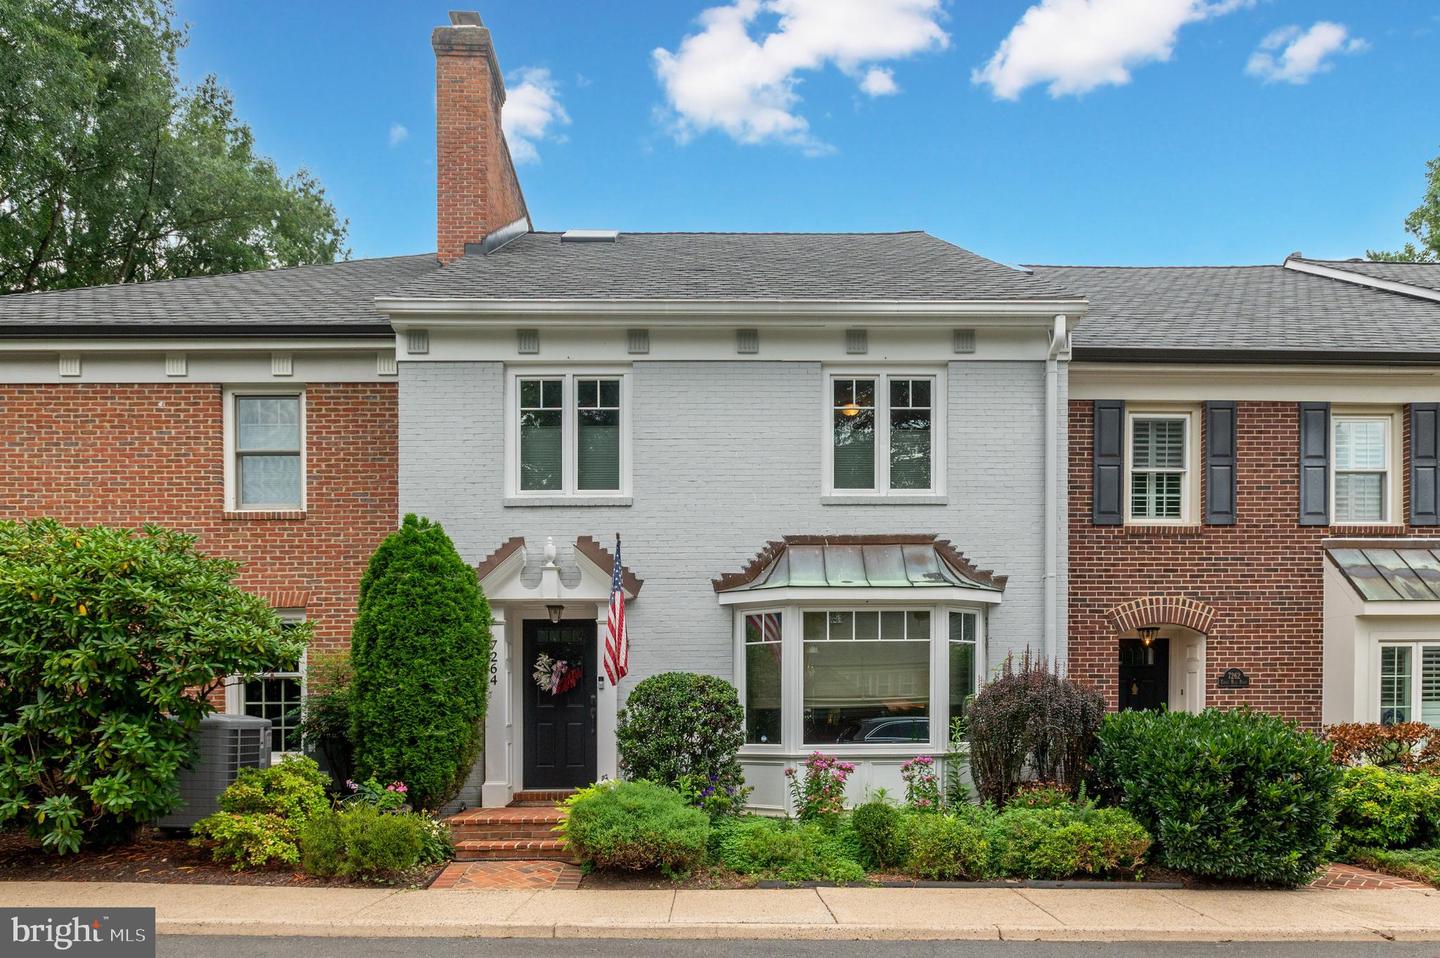 | $1,400,0007264 Evans Mill RdMclean, VA 22101 |