

Description
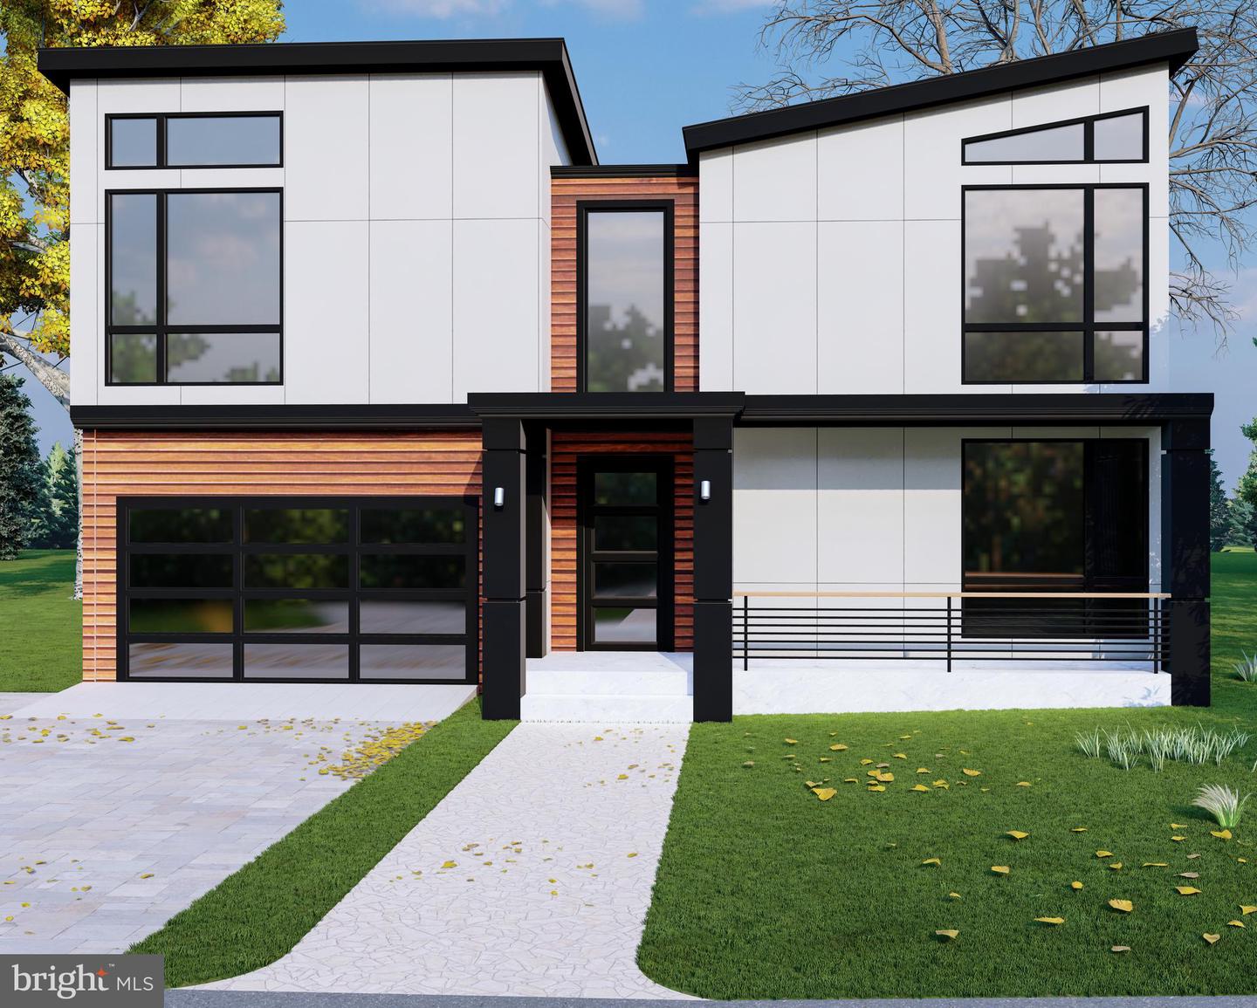
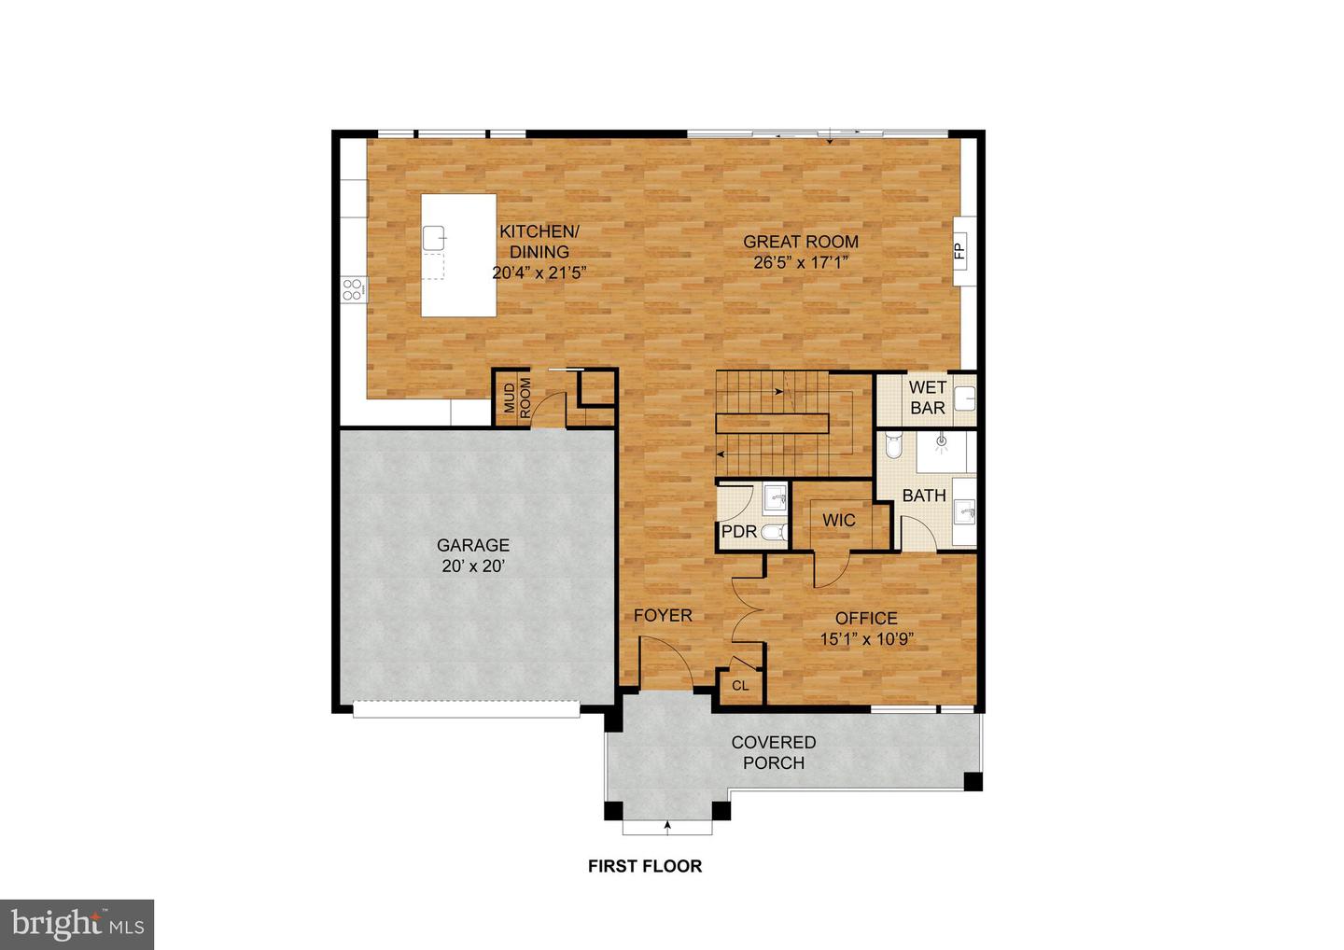
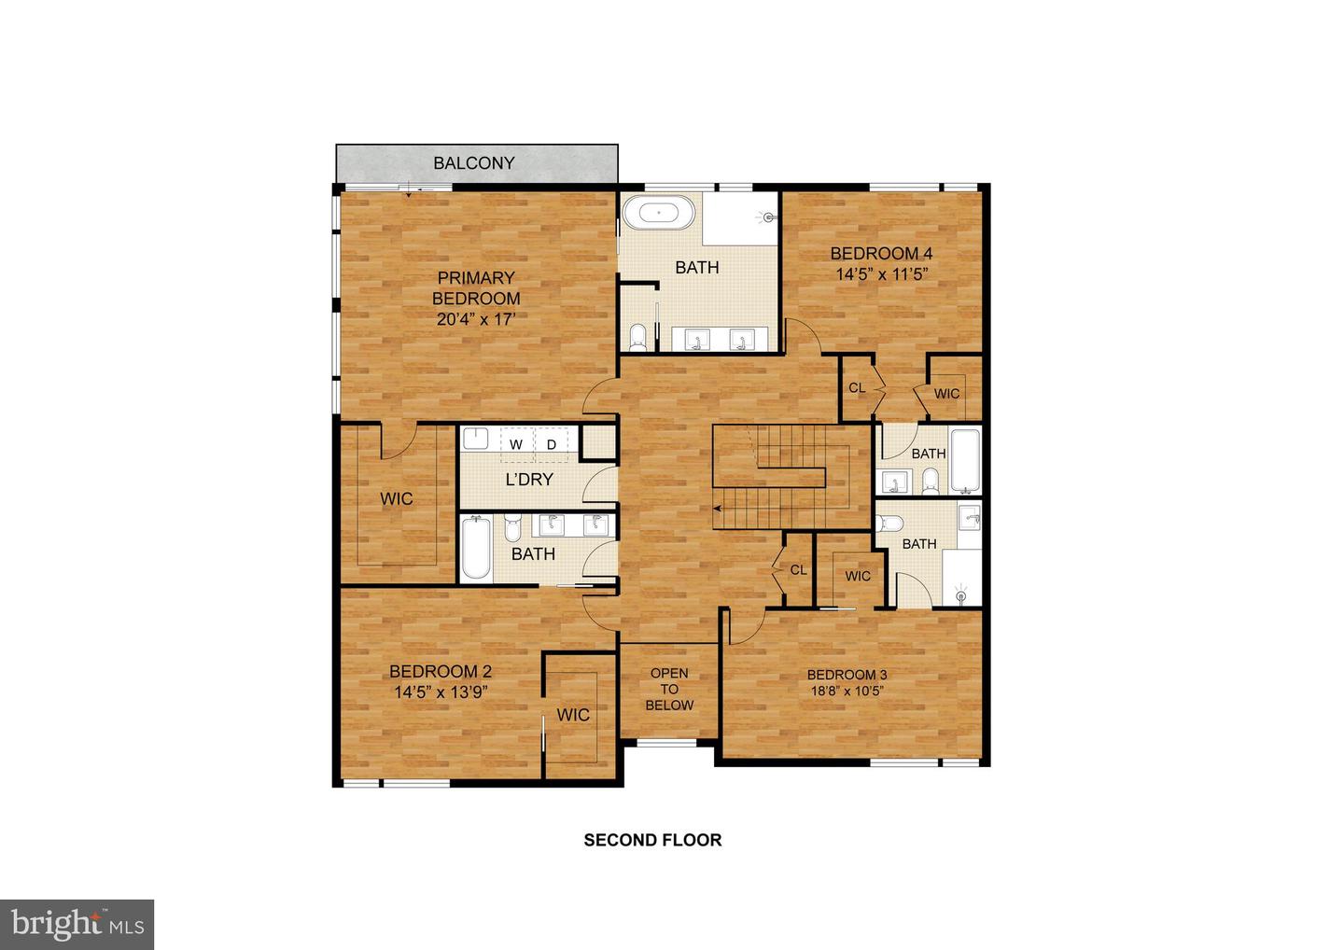
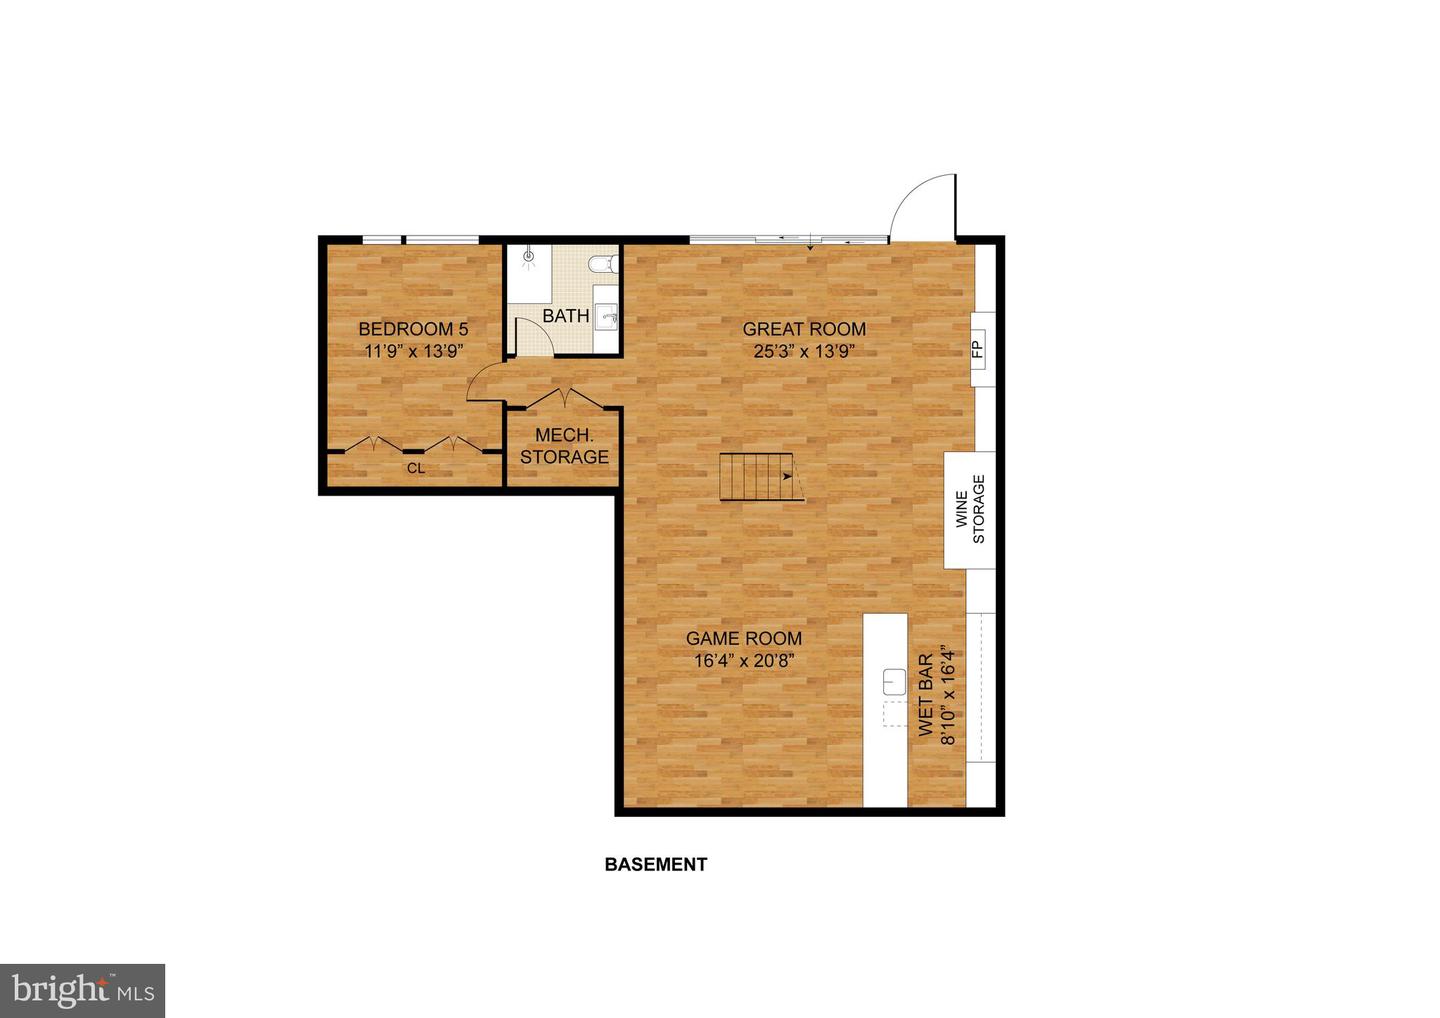
Welcome to an extraordinary custom residence slated for delivery in Summer 2026, offering a rare opportunity to bring your vision of the perfect home to life. This upcoming new build allows buyers to personalize finishes, features, and design elements, creating a luxury residence tailored to their lifestyle and preferences. Designed with both elegance and functionality in mind, the home will feature soaring ten-foot ceilings, recessed lighting, and engineered hardwood flooring throughout. At the heart of the home, the gourmet kitchen is planned with premium appliances, quartz countertops, an expansive center island, and a spacious walk-in pantry. The open-concept design also provides the flexibility to incorporate custom features such as a wet bar and dedicated wine storage, making the space ideal for entertaining. Thoughtfully designed for comfort and privacy, each bedroom is accompanied by its own full bathroom. The primary suite is envisioned as a spa-inspired retreat, with opportunities to select luxury finishes and upgrades that reflect your personal style. Built with quality, efficiency, and longevity in mind, the home is planned to include a high-efficiency ventilation system, your choice of advanced gas or electric furnaces, a durable fifty-year architectural shingle roof, and insulated aluminum-and-glass garage doors. Outdoor living can be customized to suit your needs, with plans for a rear stone patio and walkout balcony that create inviting spaces for relaxation and entertaining. Additional options, including fireplaces and a full walkout basement, provide even more opportunities to personalize the home. An exceptional opportunity to collaborate in the creation of a luxury residence, this custom home offers the rare ability to make your selections and craft a living experience uniquely your own.
Details
| MLS # | MDMC2237166 |
|---|---|
| Listing Type | For Sale |
| Style | House |
| Sub-Type | New Construction |
| Status | Active-bright |
| Year | 0 |
| Days On Site | 150 |
| Listing Provided By | The Agency DC | Nurit Coombe |
Features
| Bed(s) | 6 |
|---|---|
| Bath(s) | 6 Total |
| Garage | 2 |
| Basement | Y |
| Story(s) | 3 |
| Zoning | R90 |
| Acreage | 0.23 |
Interior
| Cooling | Other |
|---|---|
| Heating Yes / No | Yes |
| Heating | Other |
| Interior Features | Wet/Dry Bar, Walk-in Closet(s), Wine Storage, Crown Moldings, Bathroom - Walk-In Shower, Wood Floors |
| Appliances | Built-In Range, Dishwasher, Disposal, Dryer, Energy Efficient Appliances, Instant Hot Water, Washer, Water Heater - High-Efficiency, Water Heater - Tankless |
Exterior
| Construction Materials | Concrete, Combination |
|---|---|
| Foundation Details | Other |
| Lot Features | Cleared, Trees/Wooded |
Parking
| Garage Yes / No | Yes |
|---|---|
| Parking Features | Concrete Driveway |
Taxes
| Tax Annual Amount | 4604 |
|---|
Area Information
| State | MD |
|---|---|
| County | MONTGOMERY MD |
| City | POTOMAC |
| Zip Code | 20854 |
| Area | MONTGOMERY MD |
| Community Name | WILLERBURN ACRES |
| School District | MONTGOMERY COUNTY PUBLIC SCHOOLS |
| Listing VS Median (in WILLERBURN ACRES) | |
Price: $2,500,000 low | high Med: $616,050 On site: 150 low | high Med: 47 | |
Market Activity 20854
Request a showing
Request a showing
Contact
Learn More About This Property

| State | MD |
|---|---|
| County | MONTGOMERY MD |
| City | POTOMAC |
| Zip Code | 20854 |
| Area | MONTGOMERY MD |
| Community Name | WILLERBURN ACRES |
| School District | MONTGOMERY COUNTY PUBLIC SCHOOLS |
| Listing VS Median (in WILLERBURN ACRES) | |
Price: $2,500,000 low | high Med: $616,050 On site: 150 low | high Med: 47 | |