
$386,800 $2,076 est/mo Sourced by Back At You
7837 Oak Brook Dr,HARRISBURG, PA 17112
HARRISBURG, PA 17112

Description
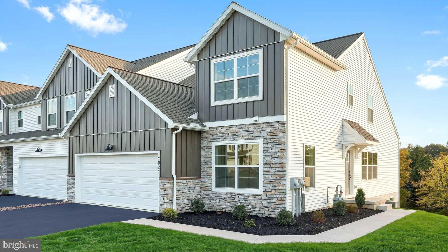
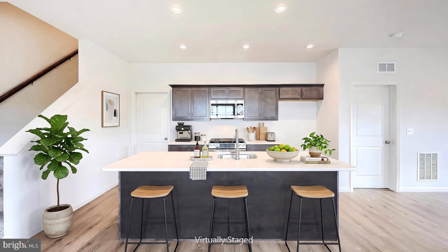
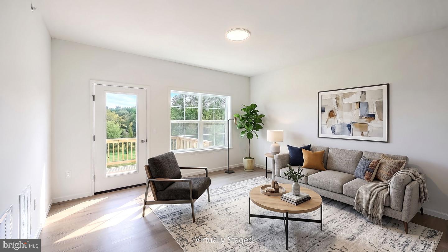
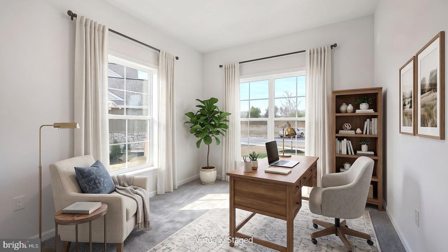
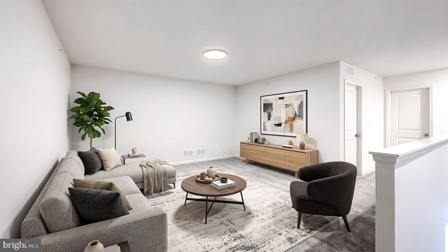
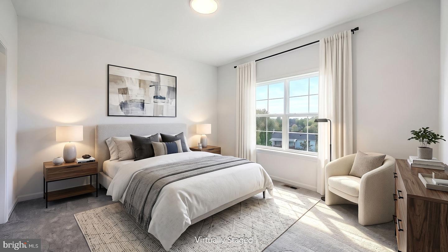
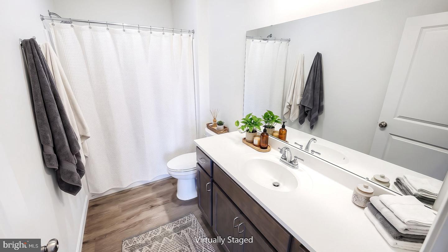
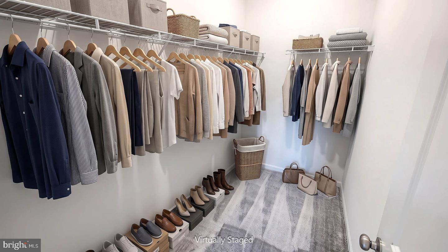
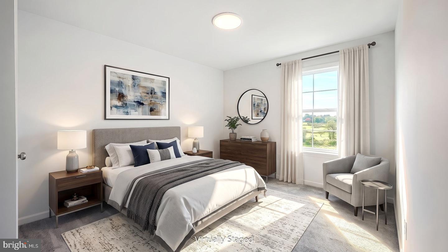
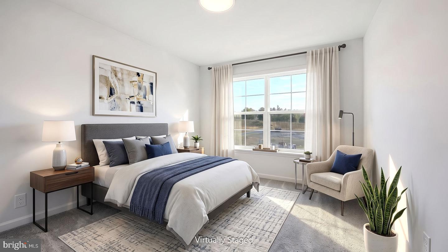
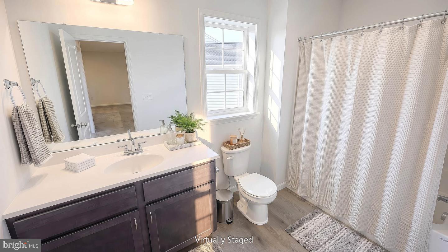
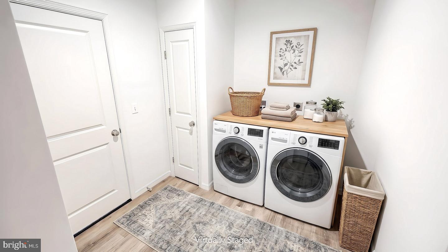
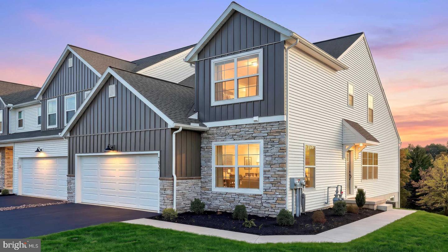
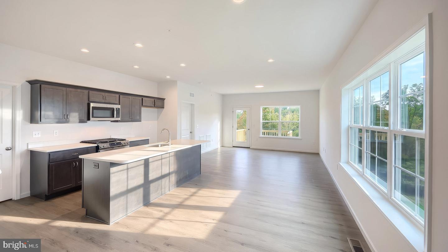
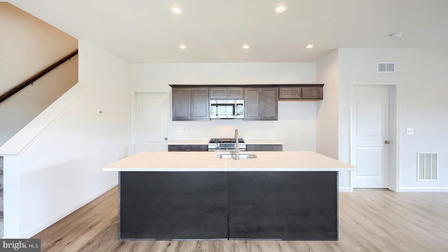
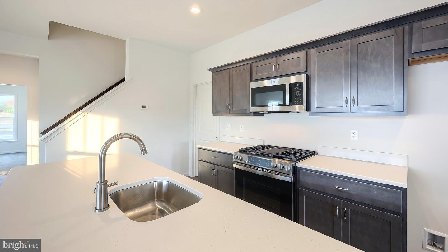
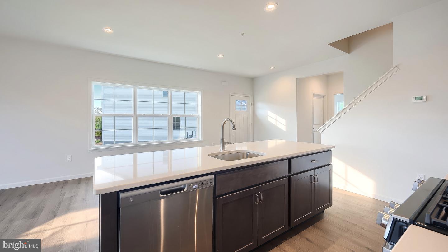
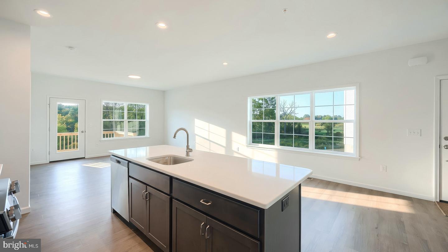
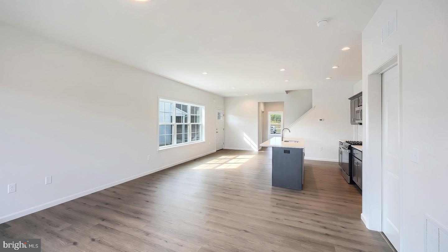
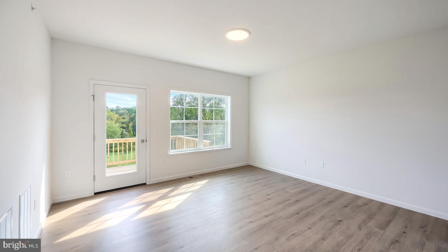
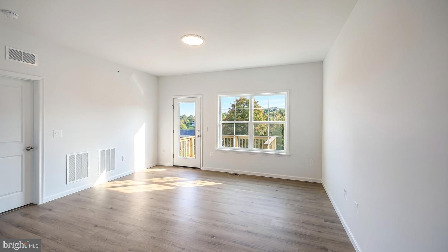
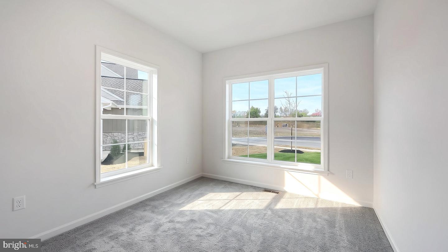
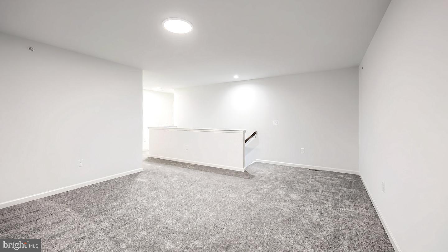
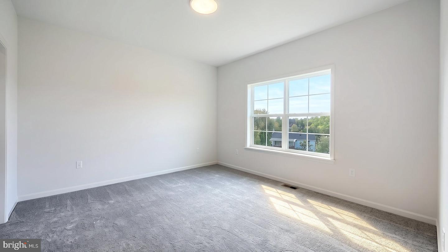
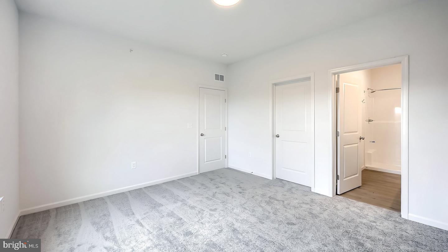
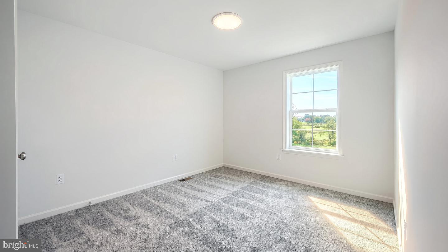
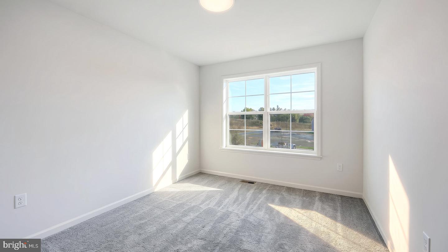
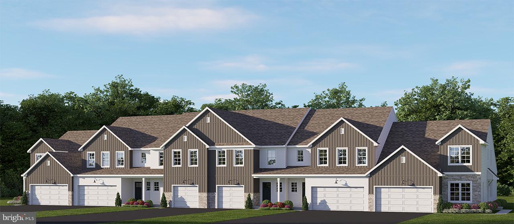
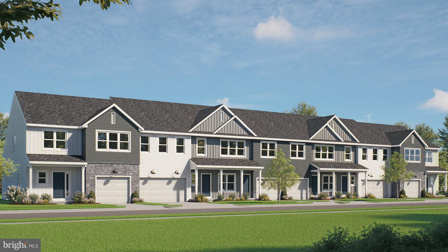
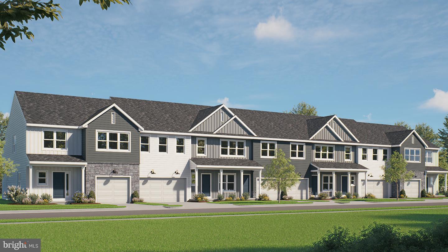
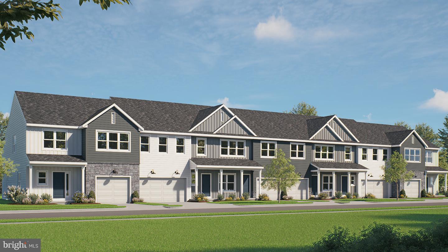
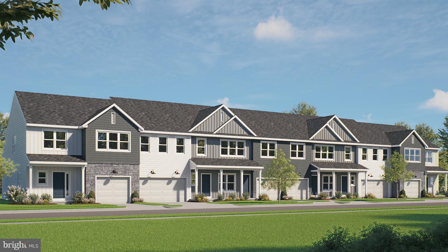
This 2-story, end-of-row townhome includes a first-floor owner's suite, 2-car garage, and a versatile flex space to the front of the home. The family room, with an ample amount of natural light, opens to the rear deck. The kitchen is well-appointed with stainless steel appliances, quartz countertops, and a large center island that opens to the dining area. The owner's suite, tucked quietly to the back of the home, features an expansive closet and a private bathroom. On the 2nd floor is a generous loft space, two additional bedrooms, and a full bathroom. Images may include virtual furnishings for illustrative purposes only.
Details
| MLS # | PADA2057522 |
|---|---|
| Listing Type | For Sale |
| Style | Condominium |
| HOA Dues | $115 |
| Sub-Type | New Construction |
| Status | Active-bright |
| Year | 2026 |
| Days On Site | 230 |
| Listing Provided By | Today's Realty | Paul E Zimmerman |
Features
| Bed(s) | 3 |
|---|---|
| Bath(s) | 3 Total |
| SQ Feet | 1,955 |
| Garage | 2 |
| Basement | Y |
| Story(s) | 2 |
| Zoning | RESIDENTIAL |
Interior
| Cooling | Central A/C, Programmable Thermostat |
|---|---|
| Heating Yes / No | Yes |
| Heating | Forced Air, Programmable Thermostat |
| Interior Features | Carpet, Floor Plan - Open, Pantry, Recessed Lighting, Sprinkler System, Bathroom - Stall Shower, Bathroom - Tub Shower, Upgraded Countertops, Walk-in Closet(s), Combination Kitchen/Dining, Dining Area, Entry Level Bedroom, Family Room Off Kitchen, Kitchen - Island, Primary Bath(s) |
| Window Features | Screens, Low-E, Vinyl Clad |
| Furnished | No |
| Appliances | Built-In Microwave, Dishwasher, Oven/Range - Electric, Stainless Steel Appliances, Washer/Dryer Hookups Only, Water Heater |
Exterior
| Exterior Features | Sidewalks, Street Lights |
|---|---|
| Roof | Shingle |
| Security Features | Carbon Monoxide Detectors, Smoke Detector, Sprinkler System - Indoor |
| Construction Materials | Stick Built, Stone, Vinyl Siding |
| Foundation Details | Block, Concrete Perimeter, Crawl Space, Passive Radon Mitigation |
Parking
| Garage Yes / No | Yes |
|---|---|
| Parking Features | Paved Driveway |
Taxes
| Tax Annual Amount | 4620 |
|---|
Area Information
| State | PA |
|---|---|
| County | DAUPHIN PA |
| City | HARRISBURG |
| Zip Code | 17112 |
| Area | West Hanover Twp (14068) |
| Community Name | THE TOWNES AT BRIAR CREEK |
| School District | CENTRAL DAUPHIN |
| High School | CENTRAL DAUPHIN |
| Listing VS Median (in THE TOWNES AT BRIAR CREEK) | |
Price: $386,800 low | high Med: $376,700 sqft: 1,955 low | high Med: 2,178 $ / sqft: $198 low | high Med: $173 On site: 230 low | high Med: 230 | |
Market Activity 17112
Request a showing
Request a showing
Contact
Learn More About This Property

| State | PA |
|---|---|
| County | DAUPHIN PA |
| City | HARRISBURG |
| Zip Code | 17112 |
| Area | West Hanover Twp (14068) |
| Community Name | THE TOWNES AT BRIAR CREEK |
| School District | CENTRAL DAUPHIN |
| High School | CENTRAL DAUPHIN |
| Listing VS Median (in THE TOWNES AT BRIAR CREEK) | |
Price: $386,800 low | high Med: $376,700 sqft: 1,955 low | high Med: 2,178 $ / sqft: $198 low | high Med: $173 On site: 230 low | high Med: 230 | |
Nearby Listings (Within 1/10 mile)
Price: $290K - $483K
sqft: 1,000 - 2,000
Listing Updated: October 19, 2026 at 2:41:25 PM PDT