8412 Old Colony Dr S,UPPER MARLBORO, MD 20772
UPPER MARLBORO, MD 20772

Description
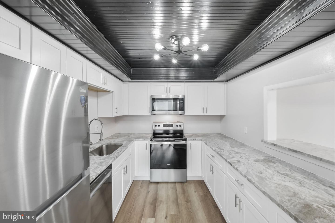
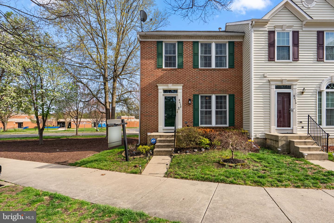
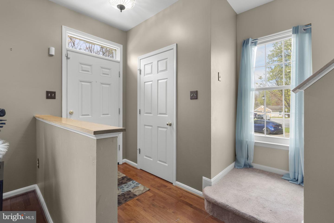
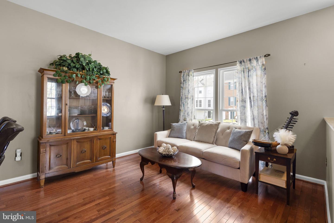
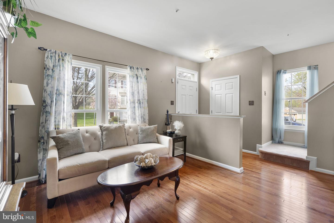
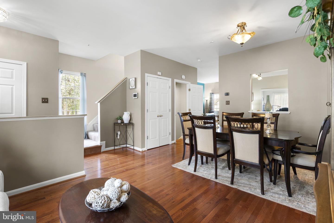
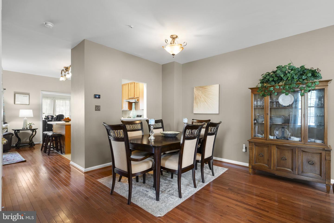
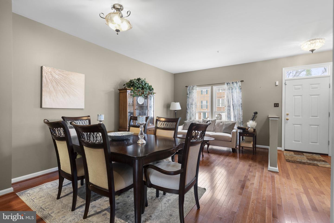
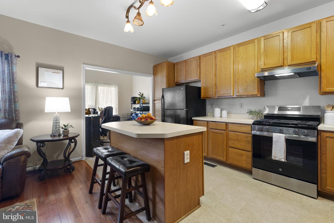
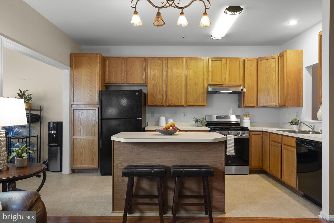
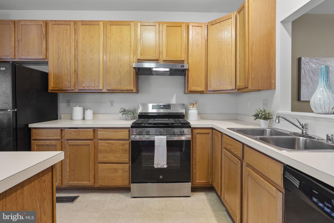
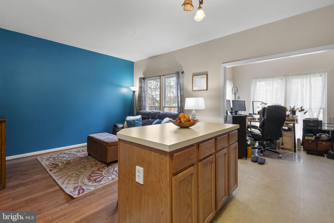
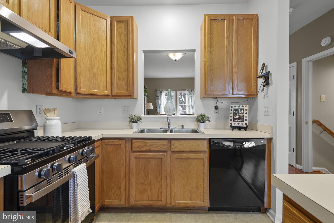
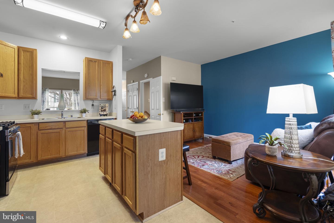
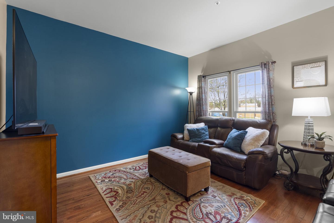
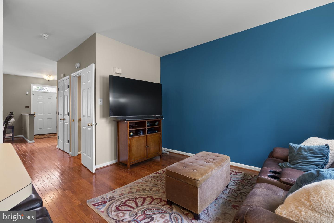
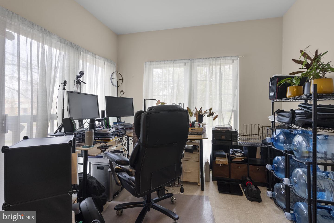
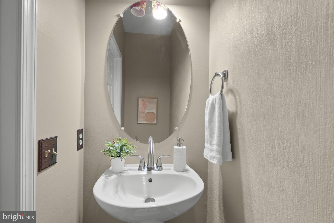
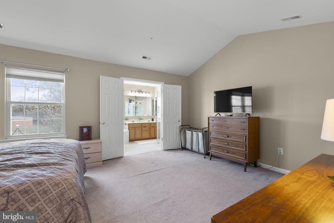
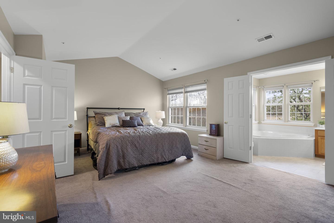
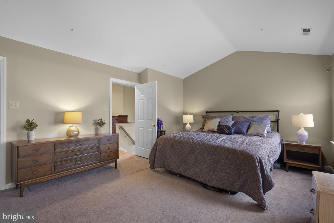
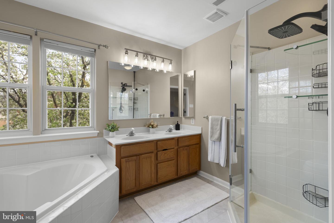
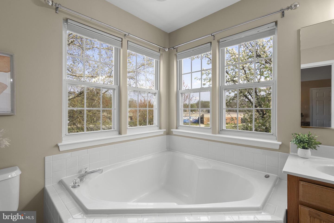
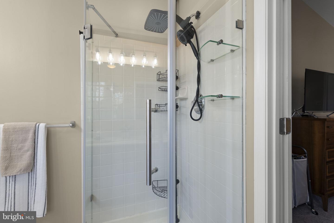
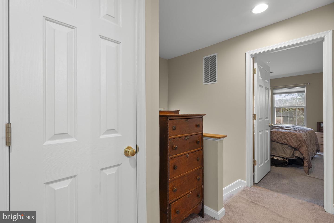
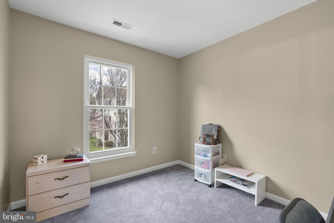
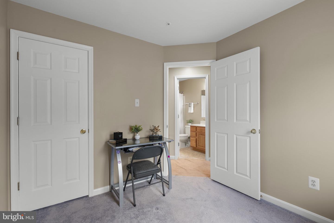
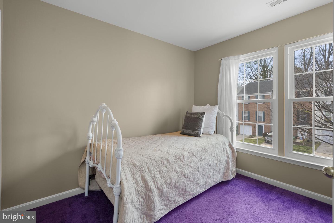
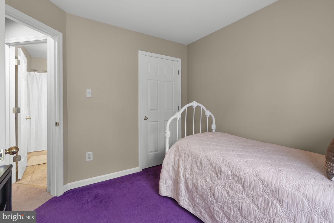
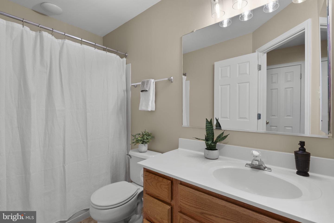
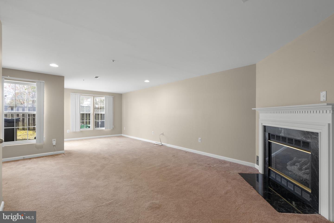
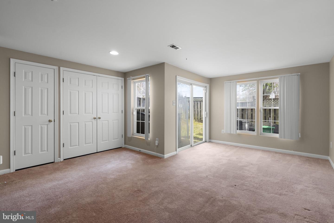
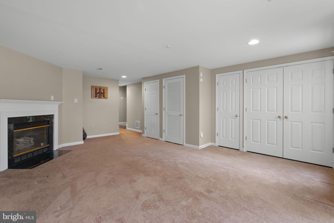
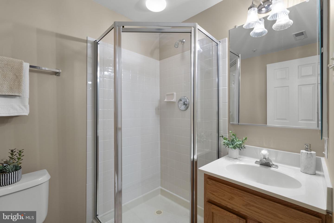
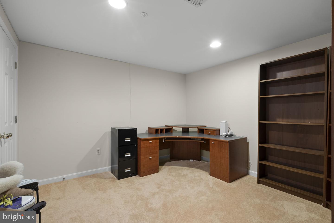
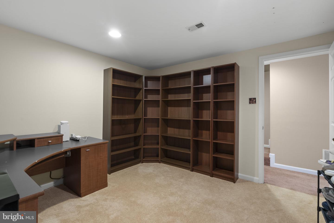
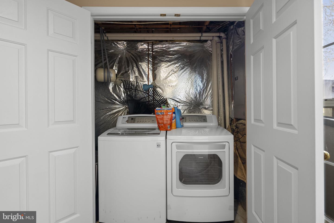
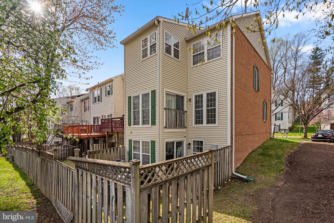
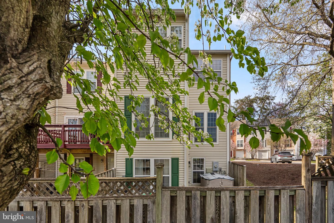
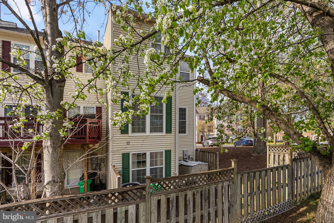
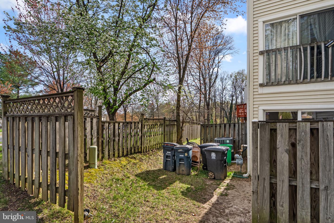
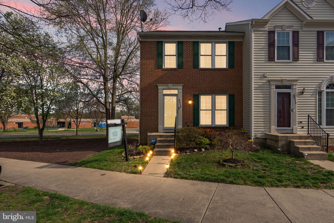
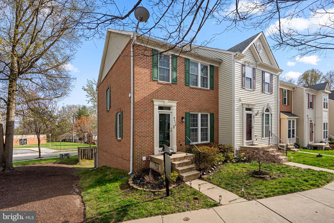
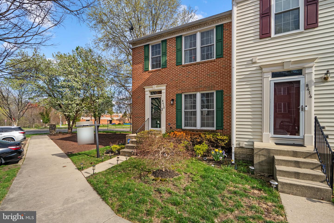
Welcome to 8412 Old Colony Drive, a beautifully situated end-unit townhouse offering the perfect blend of comfort, convenience, and community. Nestled within a walkable neighborhood complete with scenic paths and playgrounds, this home provides an ideal setting for both everyday living and connection. Its proximity to local schools and abundance of guest parking further enhance the ease and accessibility that make this location so desirable. From the moment you arrive, the classic brick front exterior and end-unit positioning offer timeless curb appeal along with added privacy and natural light. Inside, the home features three bedrooms and three and a half bathrooms. The main level is warm and inviting, highlighted by rich hardwood flooring and filled with natural light from large windows. The layout flows seamlessly from the living area into a dedicated dining space, creating an ideal setting for both everyday living and entertaining. The kitchen is both functional and welcoming, featuring ample cabinetry and an island that offers additional prep space and casual seating-perfect for gathering and connection. A convenient powder room on the main level adds to the home's everyday ease, a highly desirable feature in townhouse living. Thoughtful updates throughout the home provide peace of mind and modern comfort. The kitchen has been enhanced with a recently replaced oven and stovetop (2024), while major systems have been updated, including a water heater (2023), HVAC system (2017), and furnace (2020). The home also features replaced front-facing windows and stairwell windows (2022), along with updated siding (2022), contributing to both energy efficiency and curb appeal. Freshly painted throughout the top two levels and featuring professionally deep-cleaned carpets (2026), the home offers a clean, refreshed feel that is truly move-in ready. Upstairs, the primary suite serves as a true retreat, featuring a vaulted ceiling that enhances the sense of space and light, along with a spacious walk-in closet. The ensuite bathroom has been thoughtfully updated with a beautifully renovated shower and new tile flooring (2025), complemented by a soaking tub, separate standing shower, double vanity, and updated vanity lighting-creating a spa-like space designed for both comfort and relaxation. Additional bedrooms are well-proportioned and versatile, ideal for family, guests, or a home office. The fully finished walk-out lower level adds exceptional versatility and comfort, featuring fresh paint (2026), recessed lighting, and a cozy gas fireplace that creates a warm and inviting atmosphere. Complete with a full bathroom, this level is ideal for guests, a private retreat, or additional living and entertaining space, with direct access to the outdoors enhancing both functionality and lifestyle. Step outside to a fenced backyard, offering a private outdoor space perfect for relaxing, entertaining, or enjoying everyday moments at home. Additional improvements include new flooring and carpet throughout (2017), a new storm door (2025), and a roof replacement (2009), reflecting the care and maintenance this home has received over time. Thoughtfully updated and beautifully maintained, this home offers the perfect combination of comfort, style, and everyday convenience. From its inviting interior spaces to its private outdoor setting and sought-after location, every detail has been designed to support the way you live. Don't miss the opportunity to make this exceptional home your own.
Details
| MLS # | MDPG2193472 |
|---|---|
| Listing Type | For Sale |
| Style | Condominium |
| HOA Dues | $130 |
| Sub-Type | Resale |
| Status | Active Under Contract-bright |
| Year | 1997 |
| Days On Site | 227 |
| Listing Provided By | Samson Properties | Robert Alexander Scott |
Features
| Bed(s) | 3 |
|---|---|
| Bath(s) | 4 Total |
| SQ Feet | 1,520 |
| Basement | Y |
| Story(s) | 3 |
| Zoning | RSFA |
| Acreage | 0.05 |
Interior
| Cooling | Central A/C |
|---|---|
| Heating Yes / No | Yes |
| Heating | Forced Air |
Exterior
| Construction Materials | Brick |
|---|---|
| Foundation Details | Concrete Perimeter |
Parking
| Garage Yes / No | No |
|---|---|
| Parking Features | Assigned |
Taxes
| Tax Annual Amount | 5737 |
|---|
Area Information
| State | MD |
|---|---|
| County | PRINCE GEORGES MD |
| City | UPPER MARLBORO |
| Zip Code | 20772 |
| Area | PRINCE GEORGES MD |
| Community Name | STONEGATE PLAT 1 |
| School District | PRINCE GEORGE'S COUNTY PUBLIC SC |
| Elementary School | MARLTON |
| High School | FREDERICK DOUGLASS |
| Listing VS Median (in STONEGATE PLAT 1) | |
Price: $399,000 low | high Med: $399,000 sqft: 1,520 low | high Med: 1,520 $ / sqft: $263 low | high Med: $263 On site: 227 low | high Med: 227 | |
Market Activity 20772
Request a showing
Request a showing
Contact
Learn More About This Property

| State | MD |
|---|---|
| County | PRINCE GEORGES MD |
| City | UPPER MARLBORO |
| Zip Code | 20772 |
| Area | PRINCE GEORGES MD |
| Community Name | STONEGATE PLAT 1 |
| School District | PRINCE GEORGE'S COUNTY PUBLIC SC |
| Elementary School | MARLTON |
| High School | FREDERICK DOUGLASS |
| Listing VS Median (in STONEGATE PLAT 1) | |
Price: $399,000 low | high Med: $399,000 sqft: 1,520 low | high Med: 1,520 $ / sqft: $263 low | high Med: $263 On site: 227 low | high Med: 227 | |