

Description
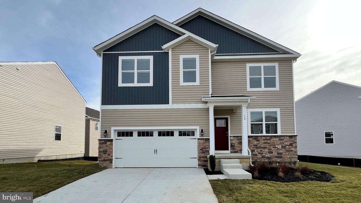
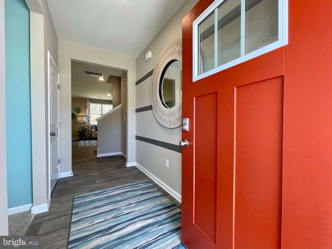
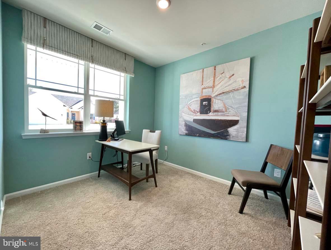
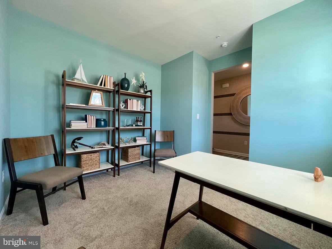
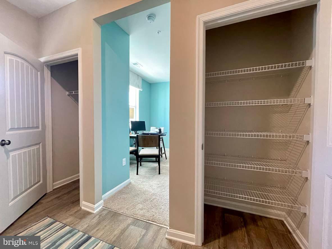
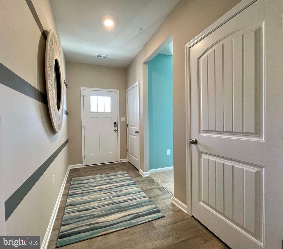
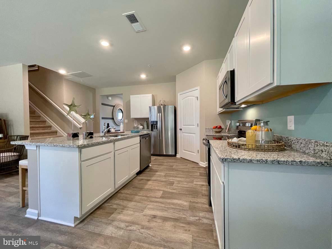
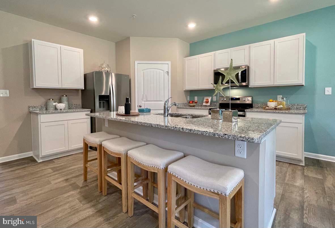
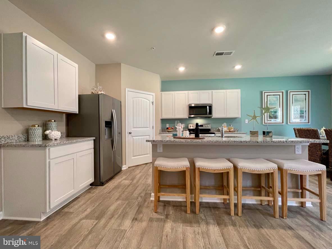
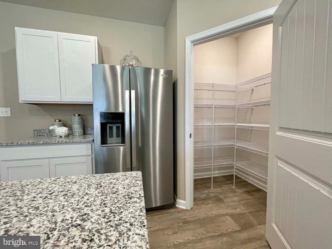
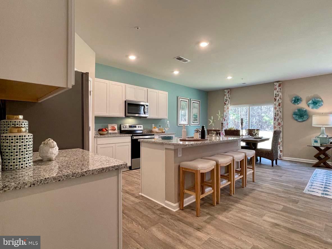
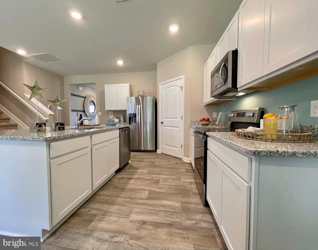
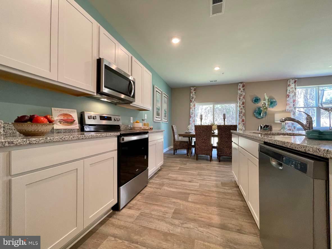
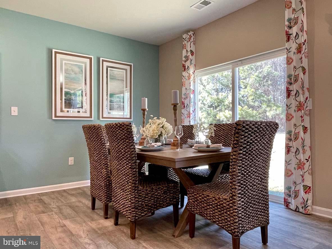
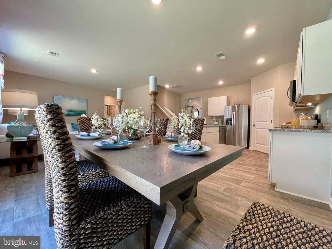
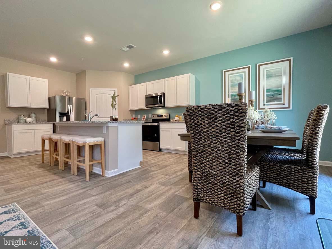
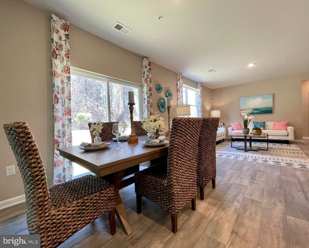
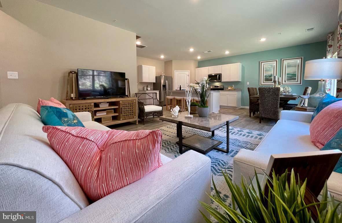
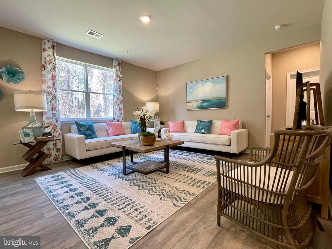
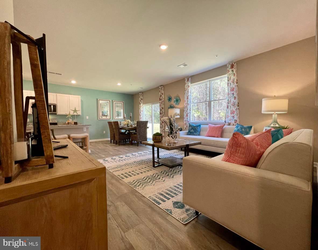
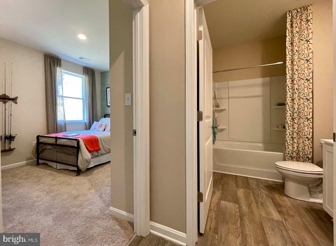
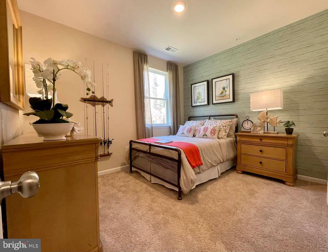
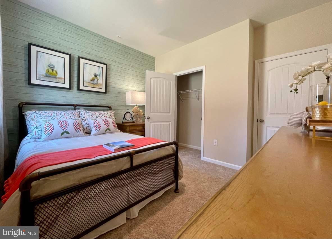
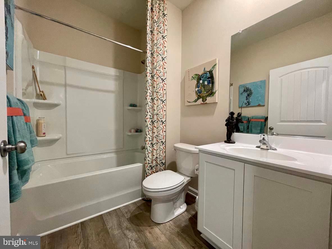
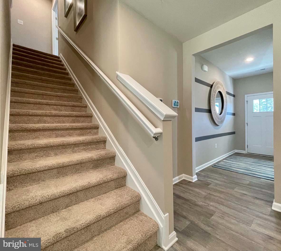
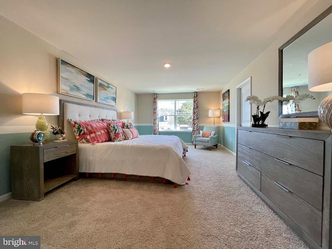
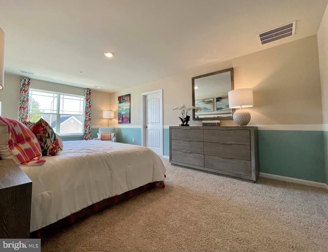
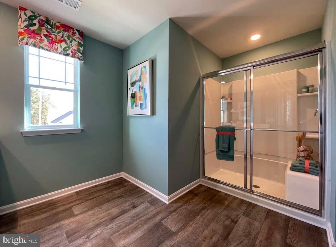
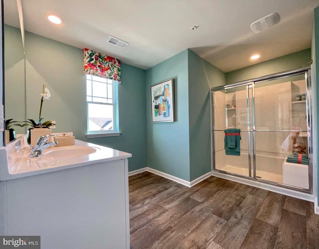
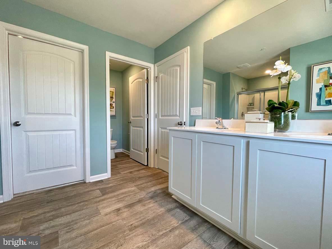
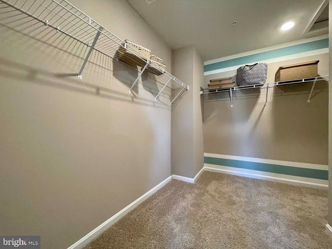
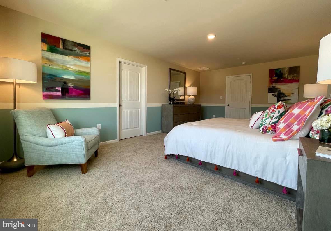
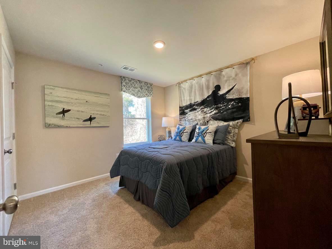
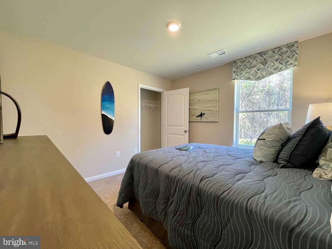
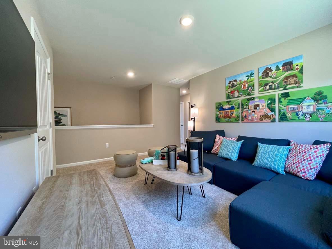
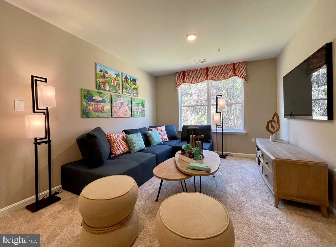
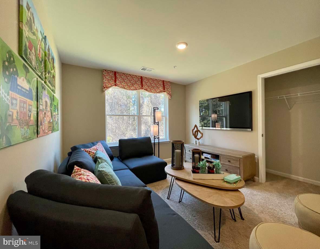
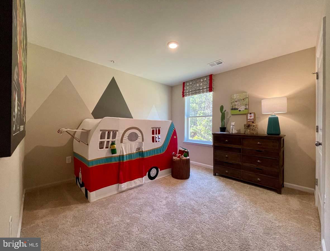
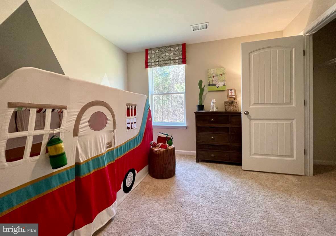
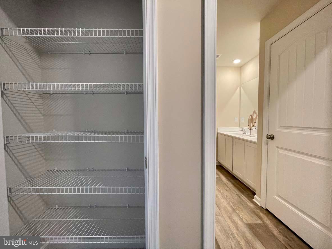
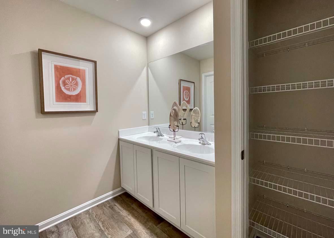
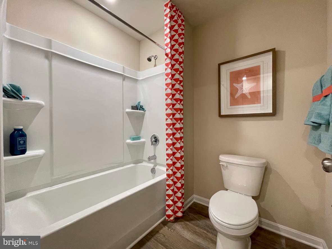
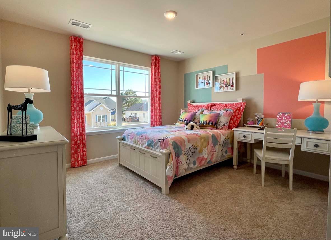
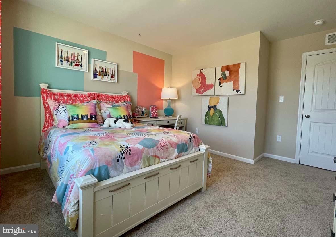
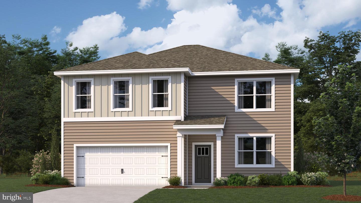
**Red Tag Sales Event through November 1, 2026! Was $483,990 Now: $469,990!** Coming soon to Gannon Range at 8700 Harper Way in Easton, MD, the popular Hayden is a contemporary 2,511-square-foot, two-story home with five bedrooms, including one on the first floor, three full bathrooms, a flex room, loft, and two-car garage. The welcoming foyer offers two coat closets and guest space. A light-filled front flex room serves as an office or den, while the gourmet kitchen features white cabinetry, granite countertops, a corner pantry, and a seating island with sink. The kitchen's eat-in dining area opens to the spacious great room. Down the hall are a sizeable secondary bedroom and full bathroom. Upstairs, the owner's suite includes a spacious bedroom, walk-in closet, and oversized bathroom with linen and toilet closets and a walk-in shower. Three large bedrooms, an open loft, a double-vanity secondary bathroom with linen closet, a nearby laundry room, and a hall linen closet complete the floor. A fully sodded, landscaped, and irrigated lawn, white window blinds, and an innovative Smart Home® package offer peace of mind in your new home. Pictures, artist renderings, photographs, colors, features, and sizes are for illustration purposes only and will vary from the homes as built. Image representative of plan only and may vary as built. Images are of model home and include custom design features that may not be available in other homes. Furnishings and decorative items not included with home purchase.
Details
| MLS # | MDTA2015304 |
|---|---|
| Listing Type | For Sale |
| Style | House |
| Building Name | NONE AVAILABLE |
| HOA Dues | $48 |
| Sub-Type | New Construction |
| Status | Active-bright |
| Days On Site | 13 |
| Listing Provided By | D.R. Horton Realty of Virginia, LLC | Justin K Wood |
Features
| Bed(s) | 5 |
|---|---|
| Bath(s) | 3 Total |
| SQ Feet | 2,511 |
| Garage | 2 |
| Story(s) | 2 |
| Zoning | PUD |
| Acreage | 0.16 |
Interior
| Cooling | Central A/C, Programmable Thermostat |
|---|---|
| Heating Yes / No | Yes |
| Heating | 90% Forced Air, Programmable Thermostat |
| Interior Features | Bathroom - Stall Shower, Bathroom - Tub Shower, Bathroom - Walk-In Shower, Carpet, Dining Area, Floor Plan - Open, Kitchen - Eat-In, Kitchen - Island, Pantry, Primary Bath(s), Recessed Lighting, Upgraded Countertops, Walk-in Closet(s), Window Treatments, Kitchen - Gourmet, Entry Level Bedroom |
| Furnished | No |
| Appliances | Dishwasher, Disposal, Energy Efficient Appliances, Microwave, Oven/Range - Gas, Stainless Steel Appliances, Water Heater - Tankless |
Exterior
| Exterior Features | Lawn Sprinkler, Sidewalks, Street Lights |
|---|---|
| Roof | Architectural Shingle |
| Security Features | Carbon Monoxide Detectors, Smoke Detector |
| Construction Materials | Batts Insulation, Blown In Insulation, Concrete, Stick Built, Vinyl Siding |
| Foundation Details | Slab |
| Lot Features | Interior |
Parking
| Garage Yes / No | Yes |
|---|---|
| Parking Features | Concrete Driveway |
Taxes
| Tax Annual Amount | 6290 |
|---|
Area Information
| State | MD |
|---|---|
| County | TALBOT MD |
| City | EASTON |
| Zip Code | 21601 |
| Area | TALBOT MD |
| Community Name | GANNON RANGE |
| School District | TALBOT COUNTY PUBLIC SCHOOLS |
| High School | EASTON |
| Listing VS Median (in GANNON RANGE) | |
Price: $469,990 low | high Med: $479,990 sqft: 2,511 low | high Med: 2,422 $ / sqft: $187 low | high Med: $198 On site: 13 low | high Med: 199 | |
Market Activity 21601
Request a showing
Request a showing
Contact
Learn More About This Property

| State | MD |
|---|---|
| County | TALBOT MD |
| City | EASTON |
| Zip Code | 21601 |
| Area | TALBOT MD |
| Community Name | GANNON RANGE |
| School District | TALBOT COUNTY PUBLIC SCHOOLS |
| High School | EASTON |
| Listing VS Median (in GANNON RANGE) | |
Price: $469,990 low | high Med: $479,990 sqft: 2,511 low | high Med: 2,422 $ / sqft: $187 low | high Med: $198 On site: 13 low | high Med: 199 | |
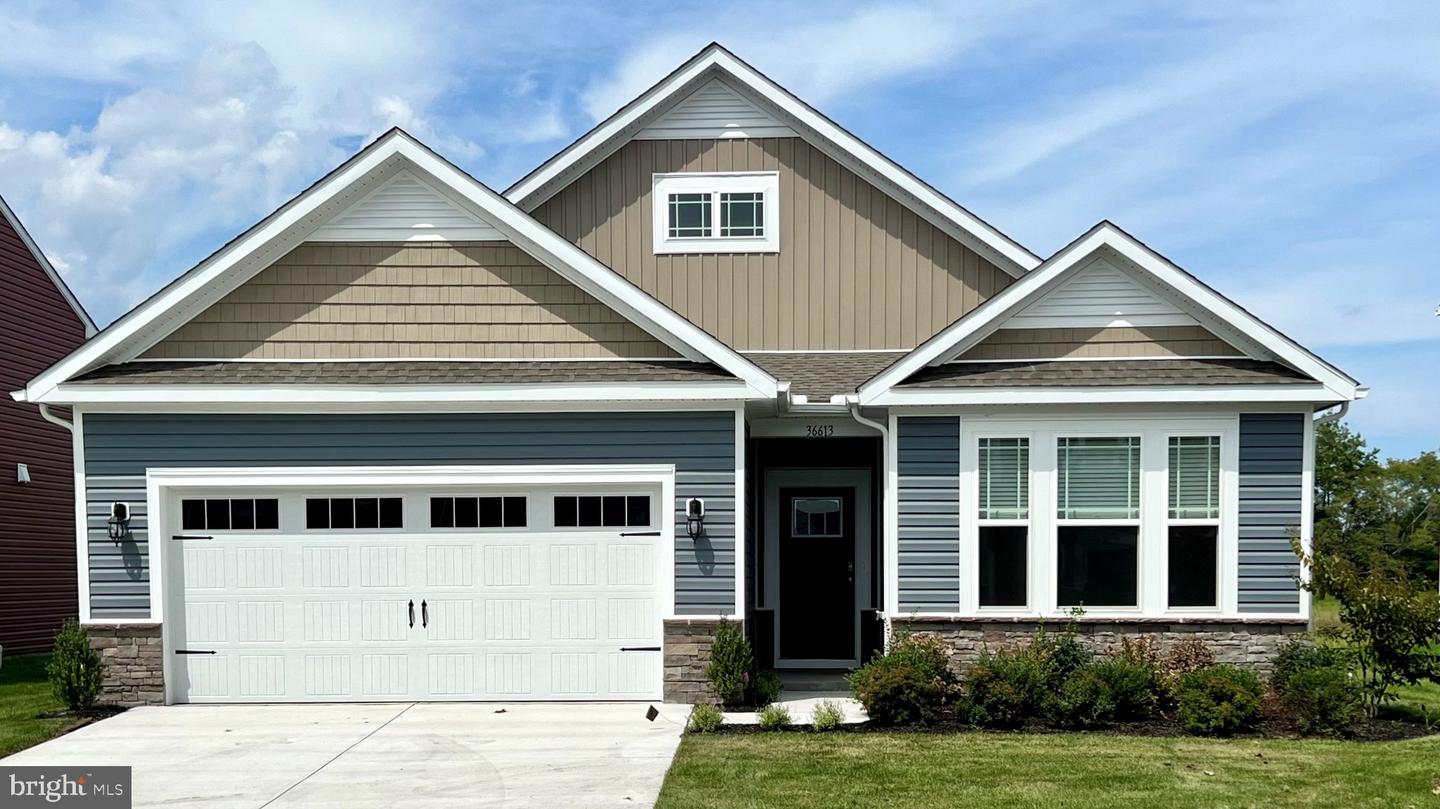 | $459,9908694 Harper WayEaston, MD 21601 |
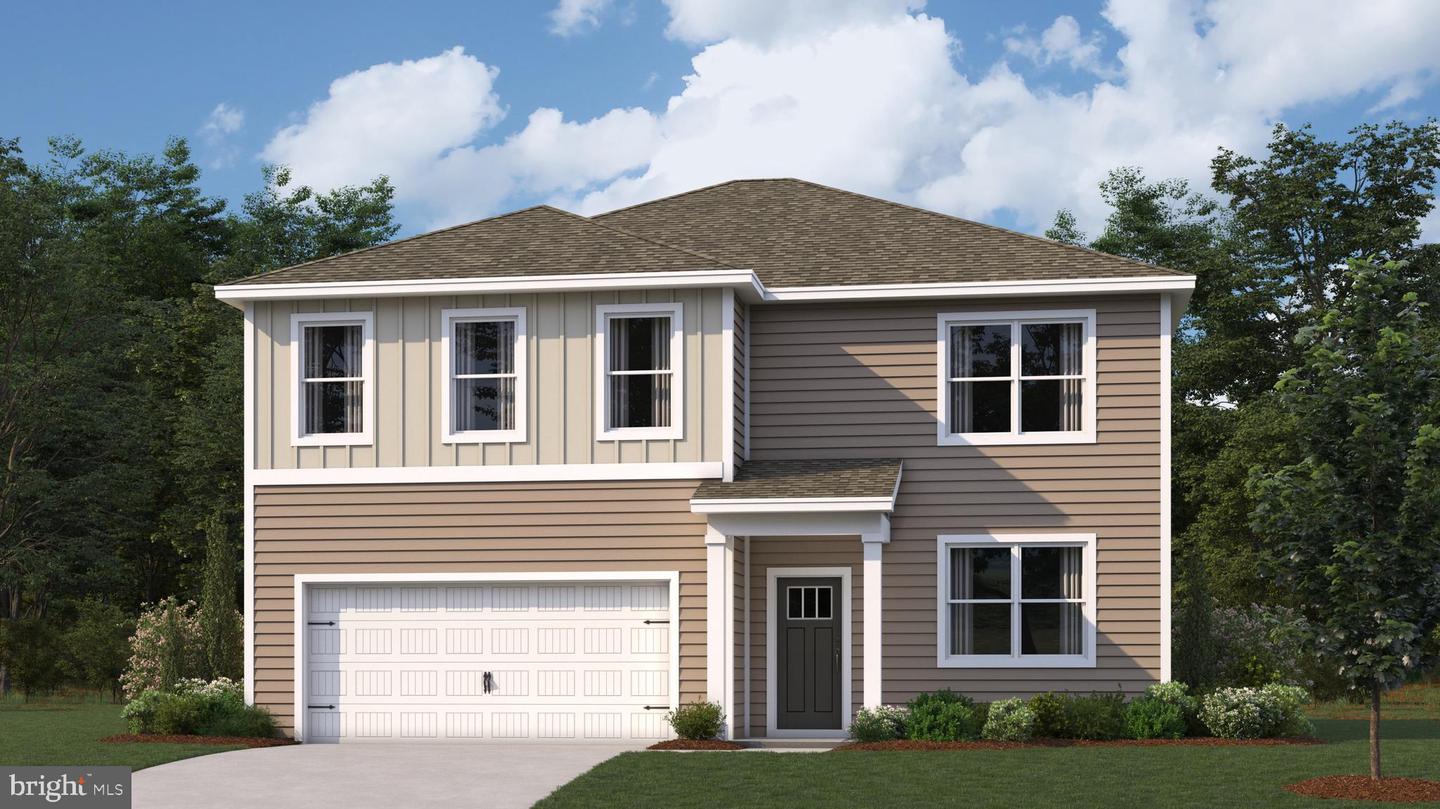 | $485,4908695 Harper WayEaston, MD 21601 |
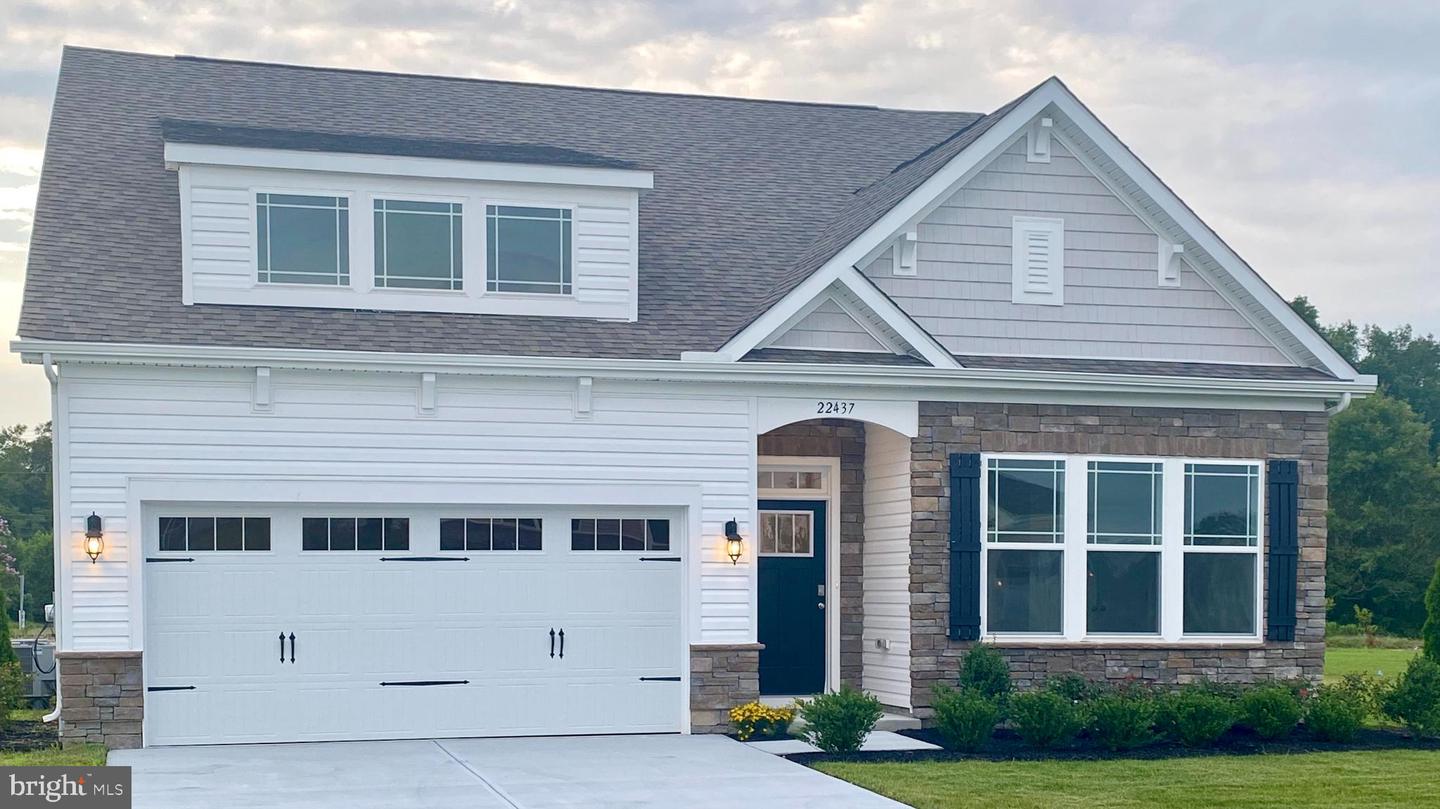 | $479,99029885 Londyn LnEaston, MD 21601 |
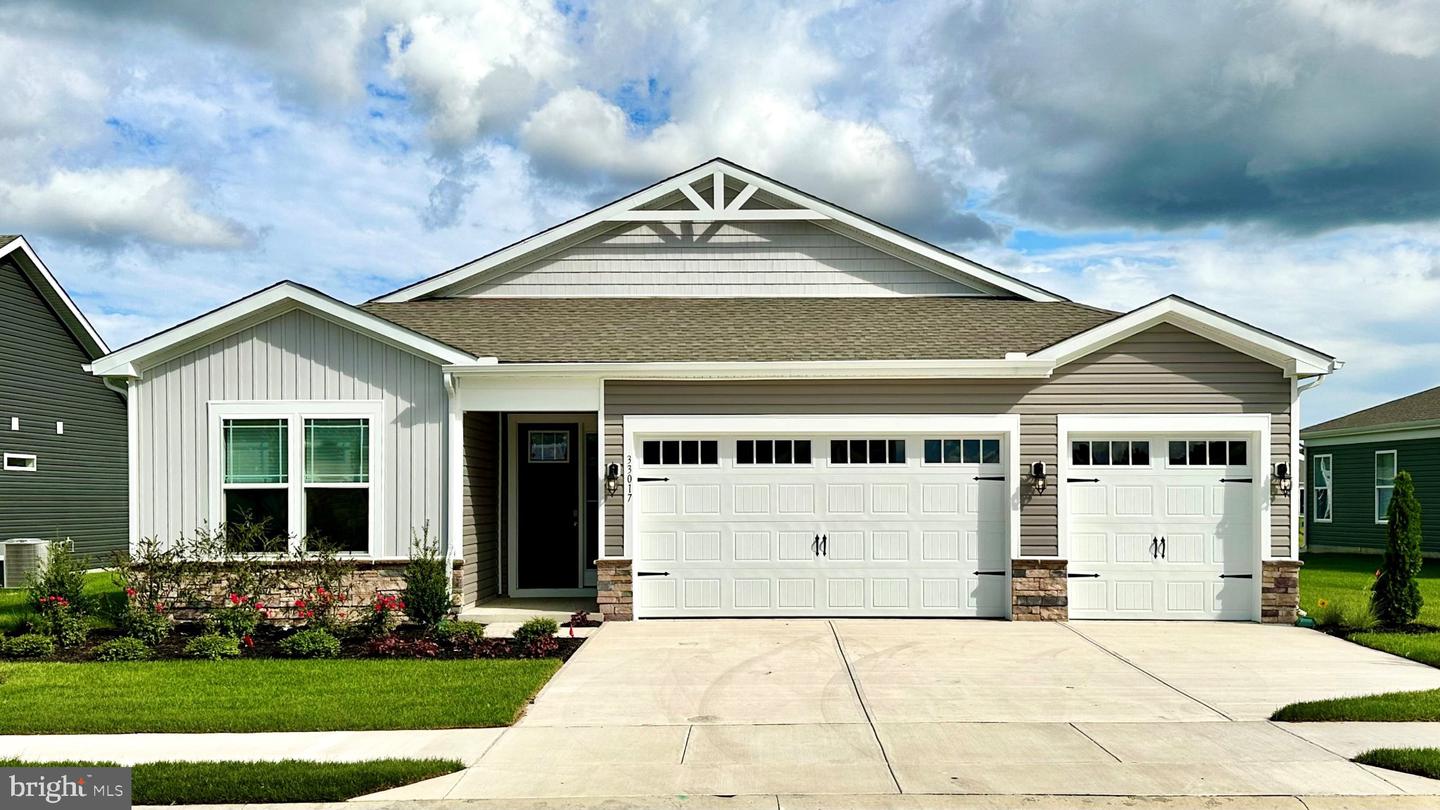 | $499,99029902 Colton CtEaston, MD 21601 |
 | $486,9908720 Harper WayEaston, MD 21601 |