

Description
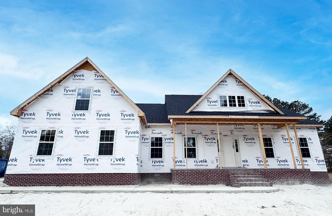
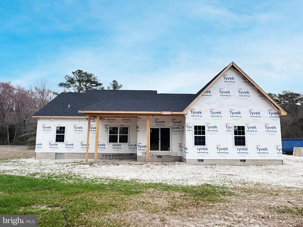
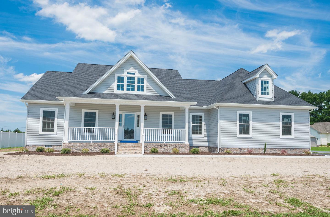
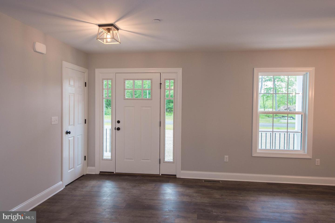
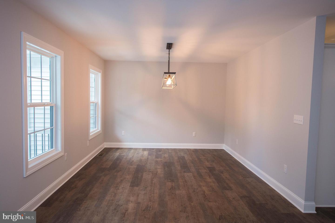
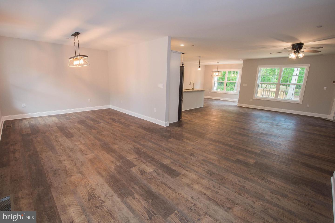
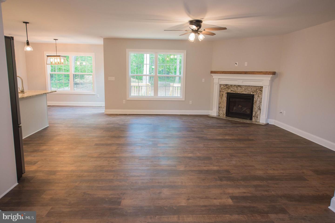
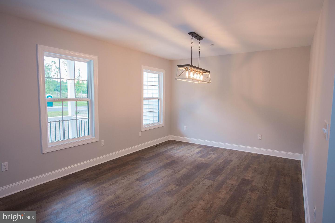
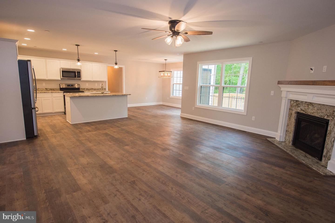
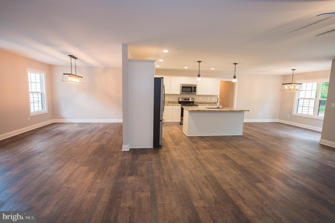
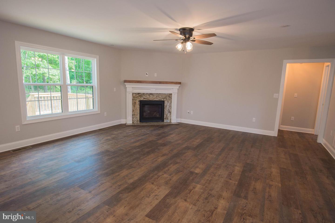
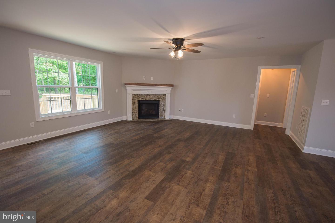
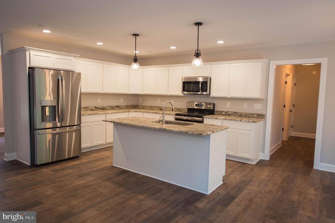
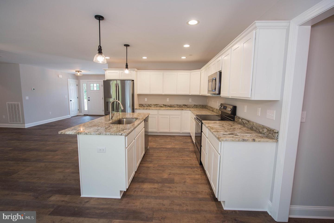
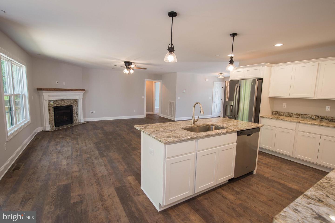
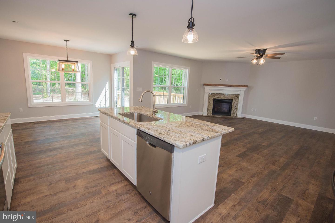
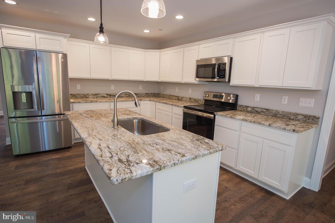
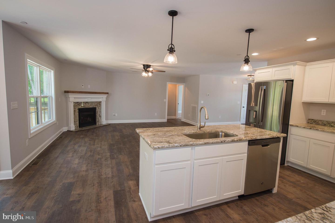
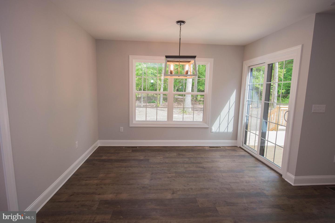
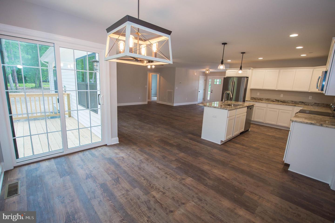
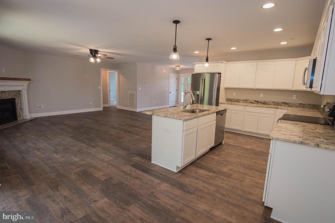
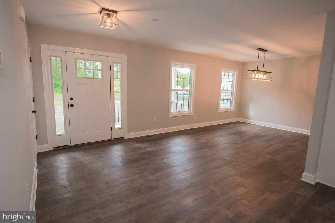
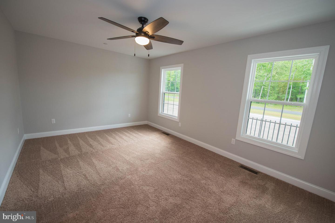
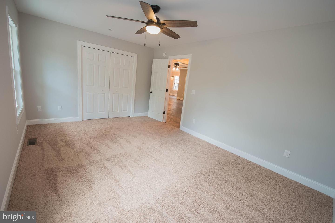
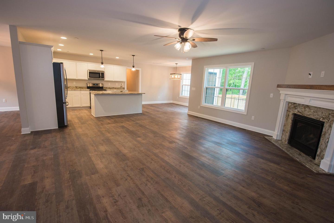
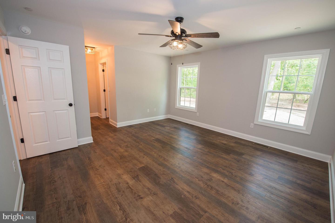
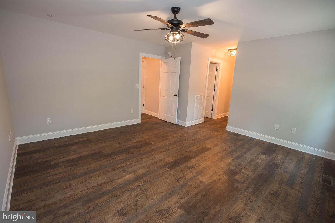
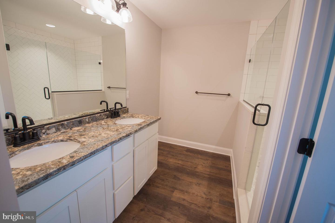
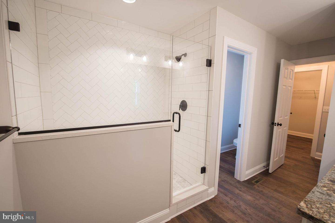
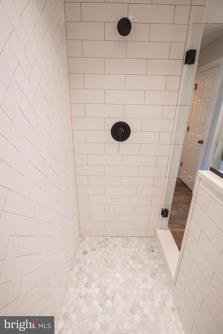
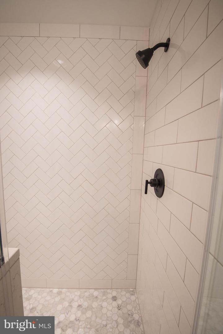
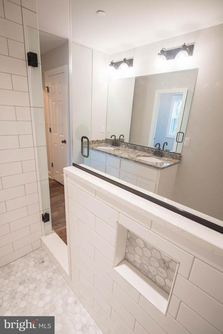
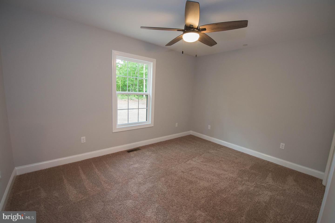
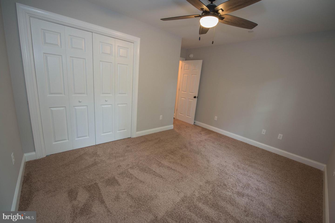
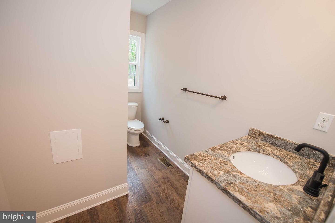
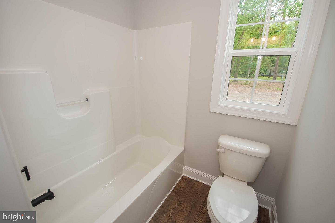
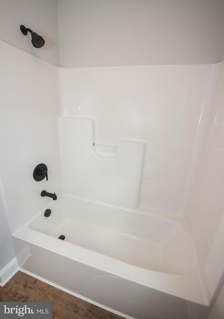
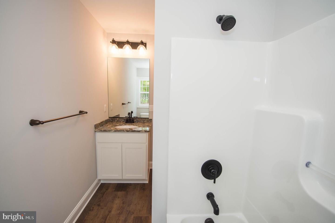
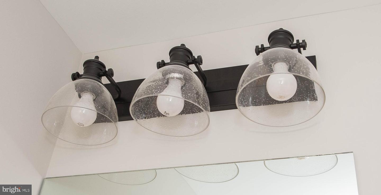
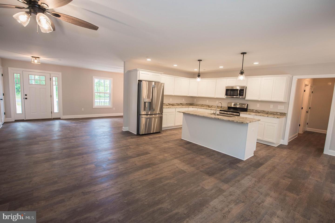
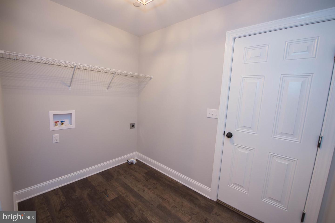
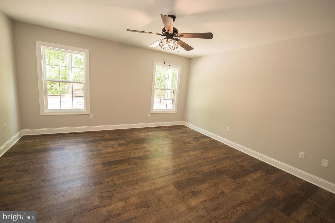
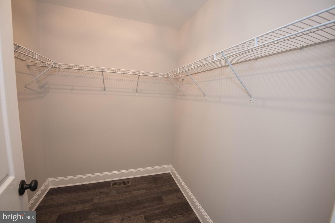
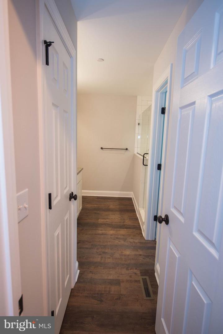
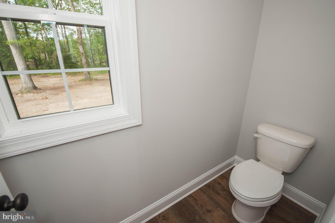
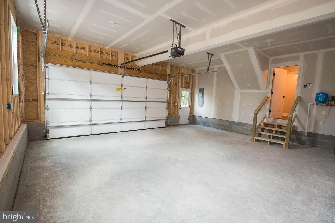
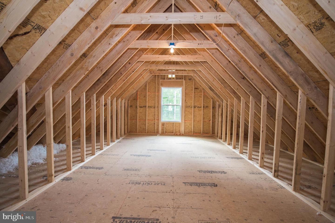
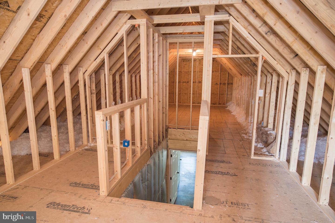
$10,000 Builder Incentive with acceptable offer! * * * Why buy a pre-owned home when you could own this BRAND NEW home ?! * * * Contemporary with Craftsman touches - the ever-poplar Dutchman floorplan! Huge open floorplan with dream kitchen - granite counters, stainless steel appliance kitchen appliance package - breakfast room, and spacious great room. Formal dining room - or flex room - choose how you use. Upgrades galore included in the standard price - LVP flooring through dining/great room/kitchen, bathrooms; granite kitchen counters, quality cabinetry. First floor master bedroom w/full, ensuite bath, walk-in closet, double vanity. 2 additional first-floor bedrooms, and a 2nd full bath. Upstairs, large bonus room could function as a rec room, office, exercise space - whatever you like! Owner is a licensed realtor. NO City tax Owner is licensed realtor; agent has financial interest. Sizes, taxes approximate. Renderings/photos/floorplans are for reference ONLY and may show options and upgrades not included in list price.
Details
| MLS # | MDWC2021636 |
|---|---|
| Listing Type | For Sale |
| Style | House |
| Building Name | NONE AVAILABLE |
| Sub-Type | New Construction |
| Status | Active-bright |
| Year | 2026 |
| Days On Site | 231 |
| Listing Provided By | EXP Realty, LLC | Brandon C Brittingham |
Features
| Bed(s) | 3 |
|---|---|
| Bath(s) | 2 Total |
| SQ Feet | 2,272 |
| Garage | 2 |
| Story(s) | 1.5 |
| Zoning | R15 |
| Acreage | 0.86 |
Interior
| Cooling | Central A/C |
|---|---|
| Heating Yes / No | Yes |
| Heating | Heat Pump(s) |
| Interior Features | Breakfast Area, Ceiling Fan(s), Floor Plan - Open, Family Room Off Kitchen, Primary Bath(s), Recessed Lighting, Upgraded Countertops, Walk-in Closet(s), Formal/Separate Dining Room, Bathroom - Stall Shower, Bathroom - Tub Shower, Carpet, Entry Level Bedroom, Kitchen - Island |
| Window Features | Low-E |
| Appliances | Built-In Microwave, Dishwasher, Exhaust Fan, Oven/Range - Electric, Refrigerator, Stainless Steel Appliances, Washer/Dryer Hookups Only, Water Heater |
Exterior
| Roof | Architectural Shingle |
|---|---|
| Construction Materials | Frame, Stick Built, Vinyl Siding |
| Foundation Details | Crawl Space, Brick/Mortar, Permanent |
| Lot Features | Backs to Trees, Cleared, Front Yard, Rear Yard |
Parking
| Garage Yes / No | Yes |
|---|---|
| Parking Features | Free, Gravel Driveway, Private |
Utilities
| Utilities | Cable TV Available |
|---|
Taxes
| Tax Annual Amount | 159 |
|---|
Area Information
| State | MD |
|---|---|
| County | WICOMICO MD |
| City | SALISBURY |
| Zip Code | 21804 |
| Area | Wicomico Southeast (23 04) |
| Community Name | NONE AVAILABLE |
| School District | WICOMICO COUNTY PUBLIC SCHOOLS |
| Elementary School | GLEN AVENUE |
| High School | WICOMICO |
| Listing VS Median (in NONE AVAILABLE) | |
Price: $469,990 low | high Med: $359,960 sqft: 2,272 low | high Med: 1,840 $ / sqft: $207 low | high Med: $201 On site: 231 low | high Med: 138.5 | |
Market Activity 21804
Request a showing
Request a showing
Contact
Learn More About This Property

| State | MD |
|---|---|
| County | WICOMICO MD |
| City | SALISBURY |
| Zip Code | 21804 |
| Area | Wicomico Southeast (23 04) |
| Community Name | NONE AVAILABLE |
| School District | WICOMICO COUNTY PUBLIC SCHOOLS |
| Elementary School | GLEN AVENUE |
| High School | WICOMICO |
| Listing VS Median (in NONE AVAILABLE) | |
Price: $469,990 low | high Med: $359,960 sqft: 2,272 low | high Med: 1,840 $ / sqft: $207 low | high Med: $201 On site: 231 low | high Med: 138.5 | |
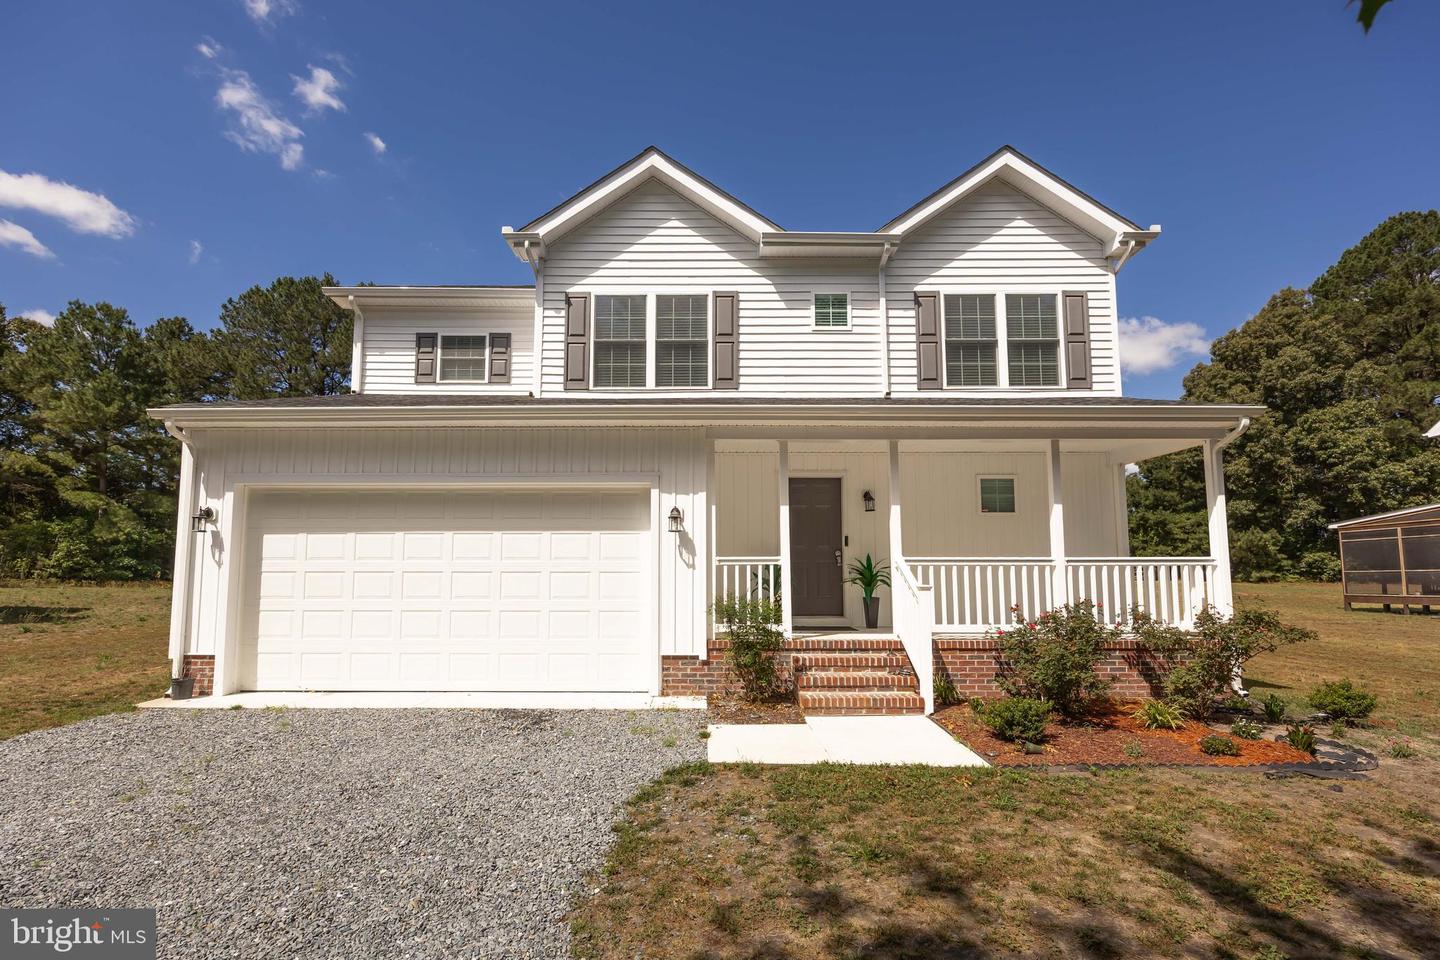 | $399,900914 S Park DrSalisbury, MD 21804 |