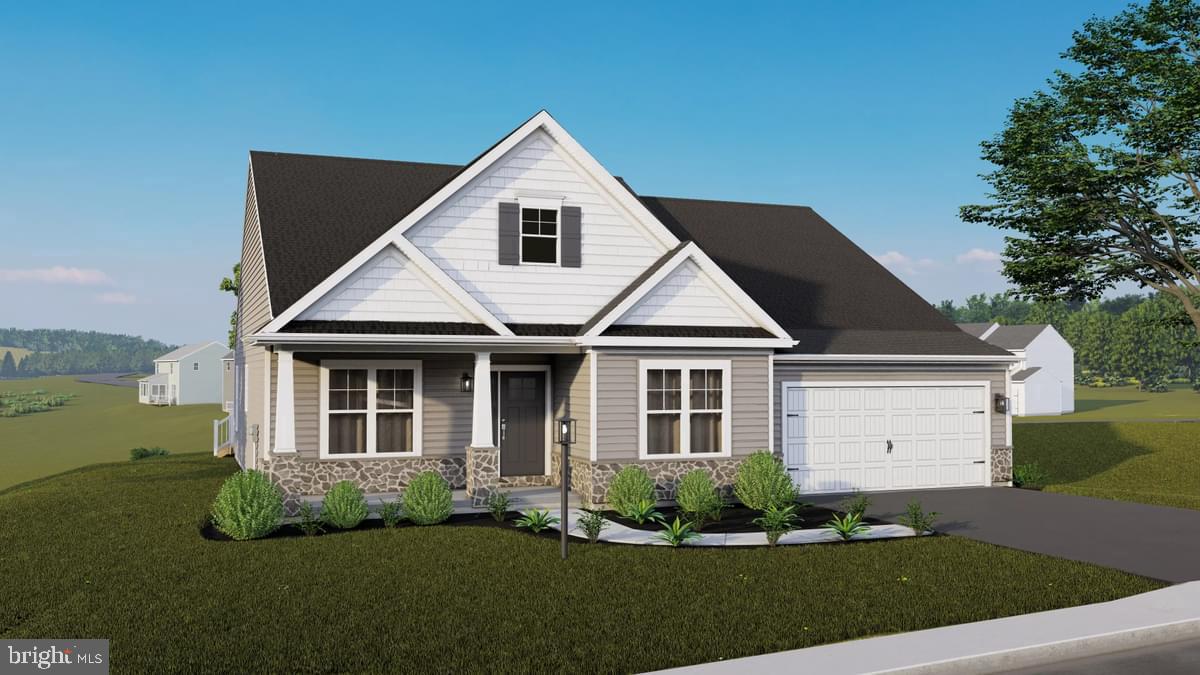
Brindlee Plan At Hickory Pointe,WAYNESBORO, PA 17268
WAYNESBORO, PA 17268

Description
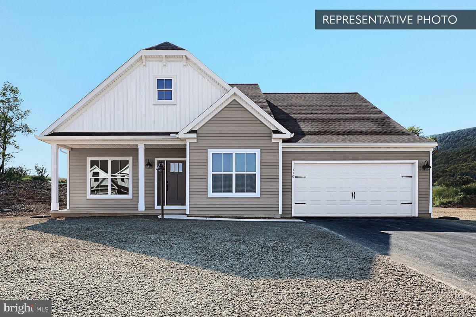
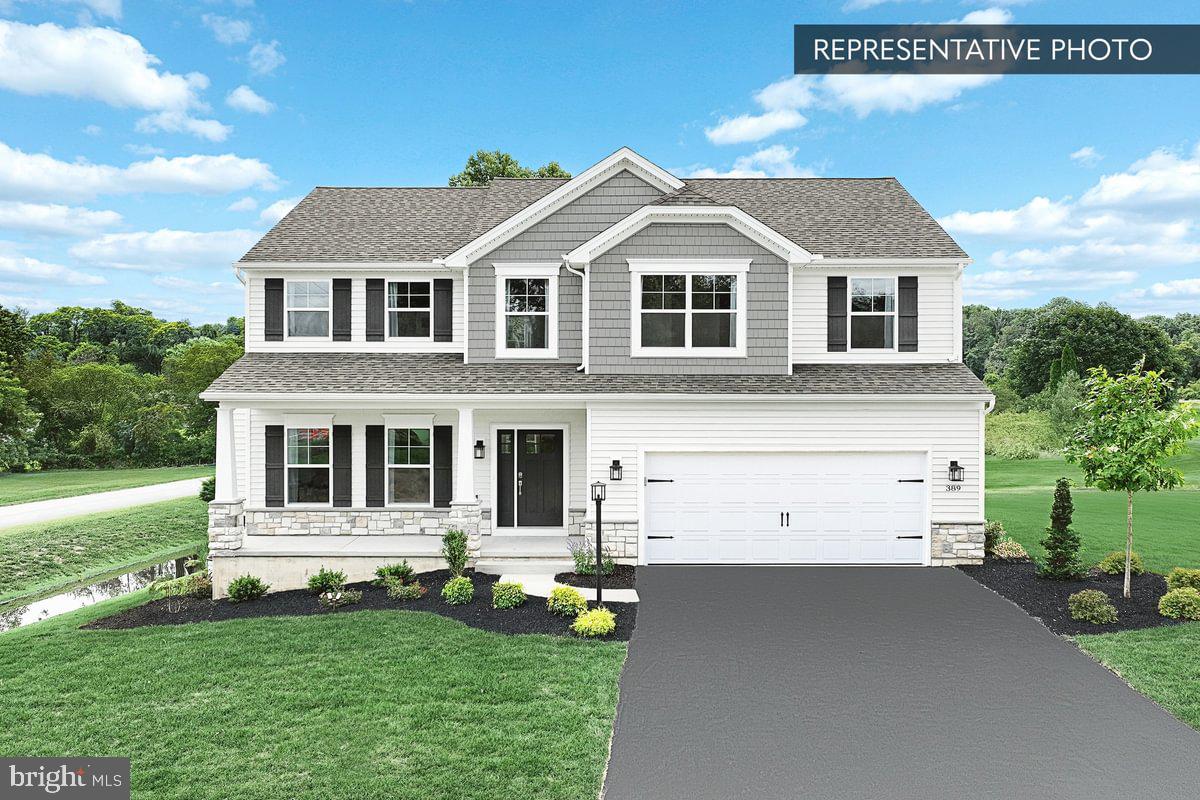
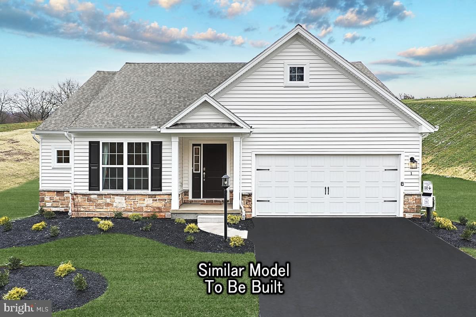
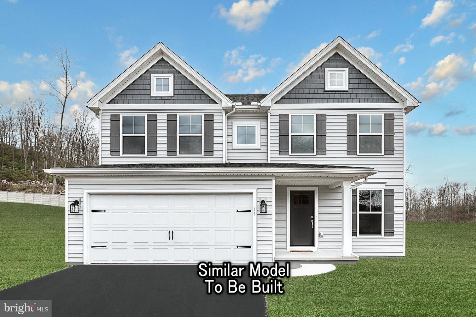
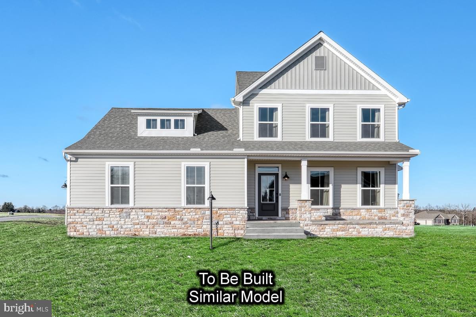
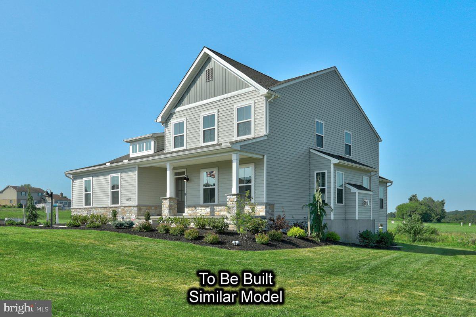
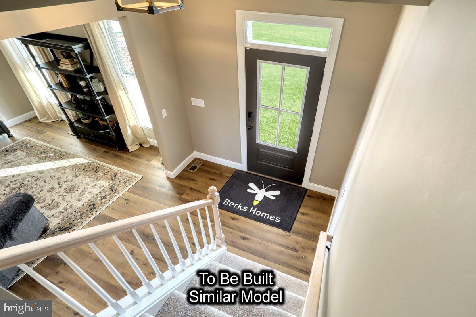
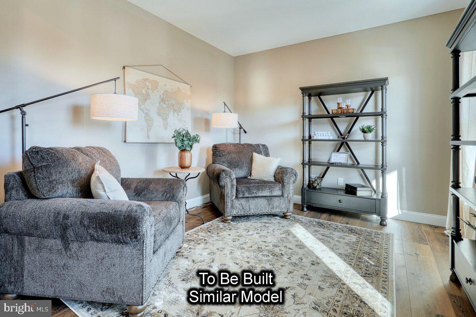
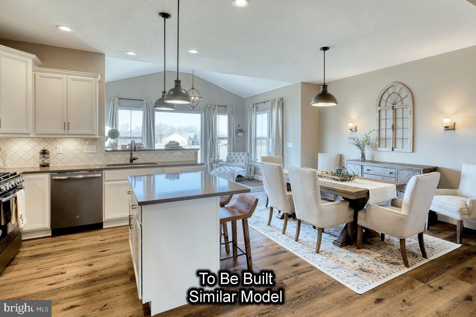
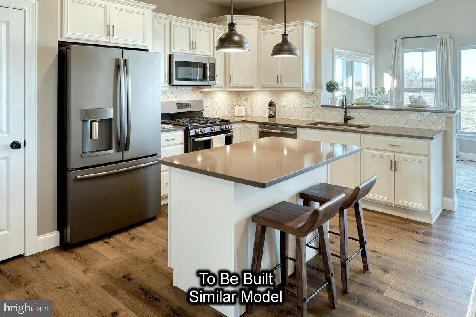
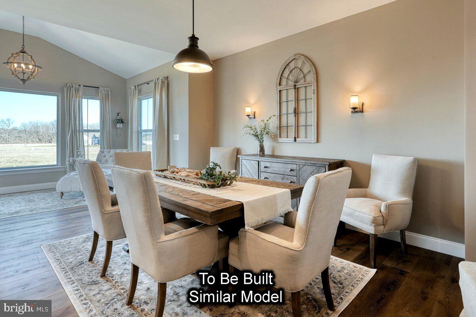
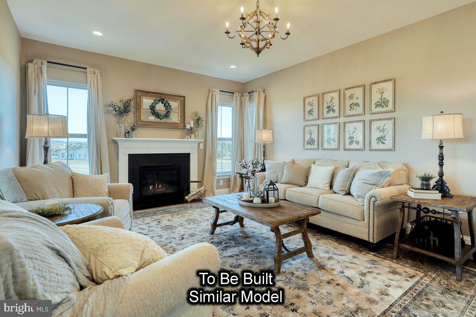
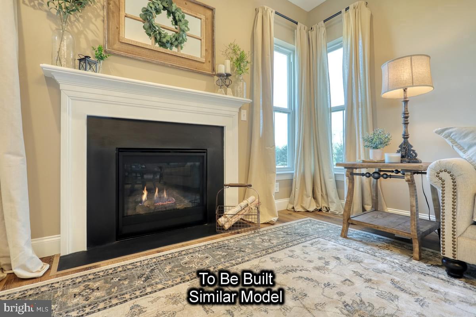
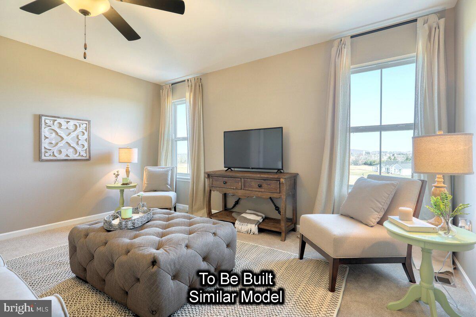
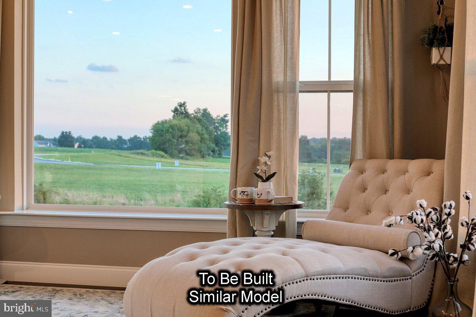
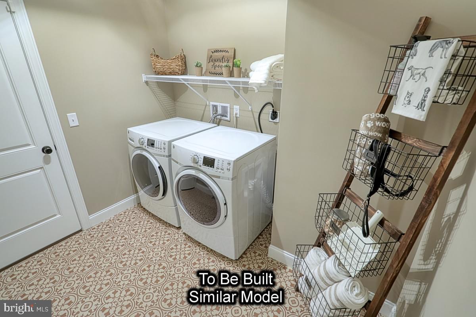
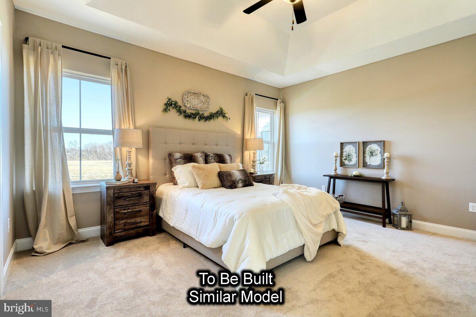
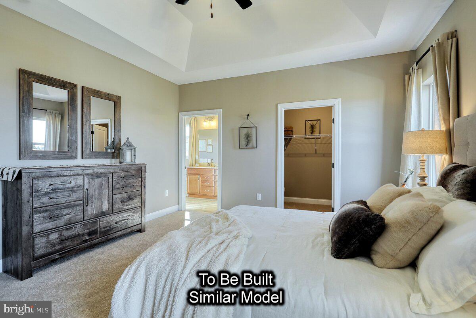
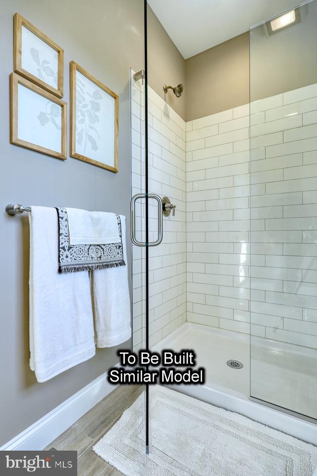
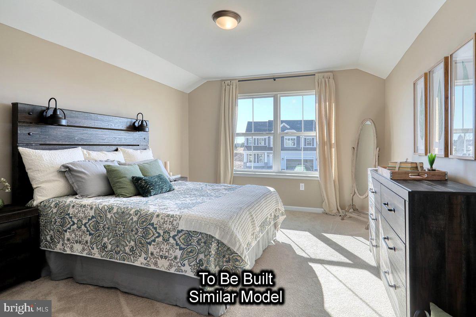
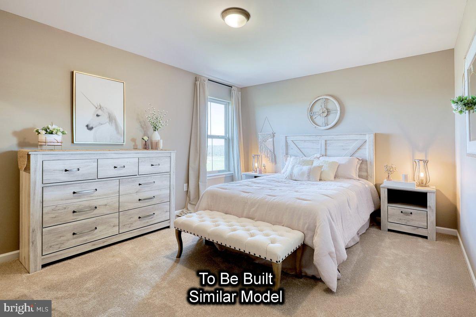
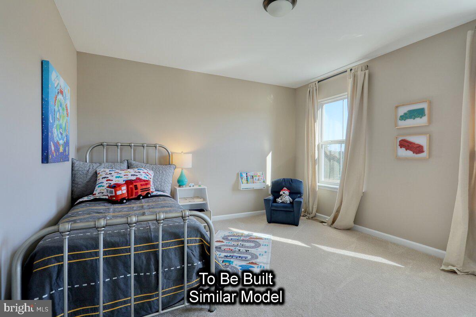
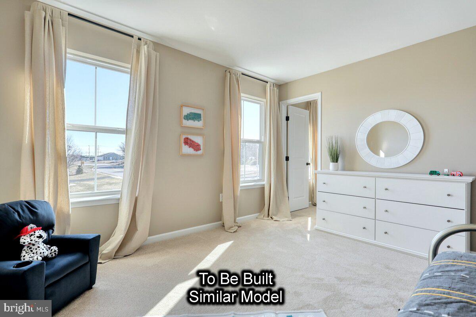
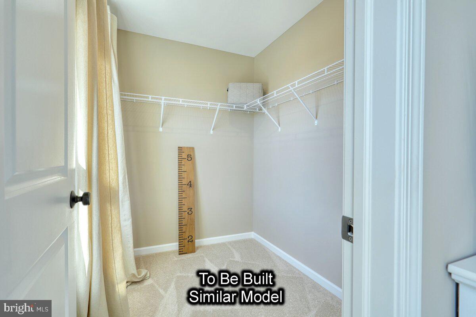
October Savings: Make it yours for less! Berks Homes will match your first $10,000 in the Selection Gallery. You pay half and we pay half on up to $20,000 in selections, for savings of up to $10,000 on this To-Be-Built Home. Offer expires 10/31/26. See Sales Consultant for full details. Welcome Home to the Charming Brindlee! This 3-bedroom, 2.5-bathroom new home is designed for modern living. Enjoy a spacious owner's suite on the first floor with a walk-in closet and bathroom. The family room connects seamlessly to the open kitchen and breakfast area. Customize the versatile flex space to fit your needs-a home office or playroom. Upstairs, find a cozy loft area and two more bedrooms with walk-in closets. Rest easy with a 10-Year Builders Warranty included. Schedule a showing today and make the Brindlee your forever home! ??This listing represents a base home plan that can be built in this community. The listed price reflects the base price only and does not include optional upgrades, lot premiums, or additional features, which may be available at an additional cost. Pricing, features, and availability are subject to change without notice.?? ?? Photos are of a similar model and may display upgrades not included in the listed price.
Details
| MLS # | PAFL2032418 |
|---|---|
| Listing Type | For Sale |
| Style | House |
| HOA Dues | $14 |
| Sub-Type | New Construction |
| Status | Active-bright |
| Year | 2026 |
| Days On Site | 260 |
| Listing Provided By | Berks Homes Realty, LLC | MELISSA HARSHBARGER |
Features
| Bed(s) | 3 |
|---|---|
| Bath(s) | 3 Total |
| SQ Feet | 2,294 |
| Garage | 2 |
| Basement | Y |
| Story(s) | 2 |
| Zoning | R |
Interior
| Cooling | Central A/C |
|---|---|
| Heating Yes / No | Yes |
| Heating | Forced Air, Programmable Thermostat, Central |
| Interior Features | Attic, Breakfast Area, Carpet, Combination Kitchen/Dining, Combination Dining/Living, Entry Level Bedroom, Floor Plan - Open, Kitchen - Eat-In, Primary Bath(s), Pantry, Bathroom - Tub Shower, Walk-in Closet(s) |
| Window Features | Double Pane Windows, Energy Efficient, Insulated, Low-E, Screens, Transom, Vinyl Clad |
| Appliances | Built-In Microwave, Disposal, Dishwasher, Exhaust Fan, Washer/Dryer Hookups Only, Water Heater, Oven/Range - Electric |
Exterior
| Exterior Features | Exterior Lighting |
|---|---|
| Roof | Architectural Shingle, Asphalt, Fiberglass |
| Security Features | Carbon Monoxide Detectors, Smoke Detector |
| Construction Materials | Stick Built, Stone, Batts Insulation, Blown In Insulation, Concrete, Glass, Frame |
| Foundation Details | Passive Radon Mitigation, Concrete Perimeter |
Parking
| Garage Yes / No | Yes |
|---|
Taxes
| Tax Annual Amount | 0 |
|---|
Area Information
| State | PA |
|---|---|
| County | FRANKLIN PA |
| City | WAYNESBORO |
| Zip Code | 17268 |
| Area | Washington Twp (14523) |
| Community Name | HICKORY POINTE |
| School District | WAYNESBORO AREA |
| Elementary School | MOWREY |
| High School | WAYNESBORO AREA SENIOR |
| Listing VS Median (in HICKORY POINTE) | |
Price: $399,990 low | high Med: $414,990 sqft: 2,294 low | high Med: 2,772 $ / sqft: $174 low | high Med: $150 On site: 260 low | high Med: 260 | |
Market Activity 17268
Request a showing
Request a showing
Contact
Learn More About This Property

| State | PA |
|---|---|
| County | FRANKLIN PA |
| City | WAYNESBORO |
| Zip Code | 17268 |
| Area | Washington Twp (14523) |
| Community Name | HICKORY POINTE |
| School District | WAYNESBORO AREA |
| Elementary School | MOWREY |
| High School | WAYNESBORO AREA SENIOR |
| Listing VS Median (in HICKORY POINTE) | |
Price: $399,990 low | high Med: $414,990 sqft: 2,294 low | high Med: 2,772 $ / sqft: $174 low | high Med: $150 On site: 260 low | high Med: 260 | |