Summergrove Model At Eagles View,YORK, PA 17406
YORK, PA 17406

Description
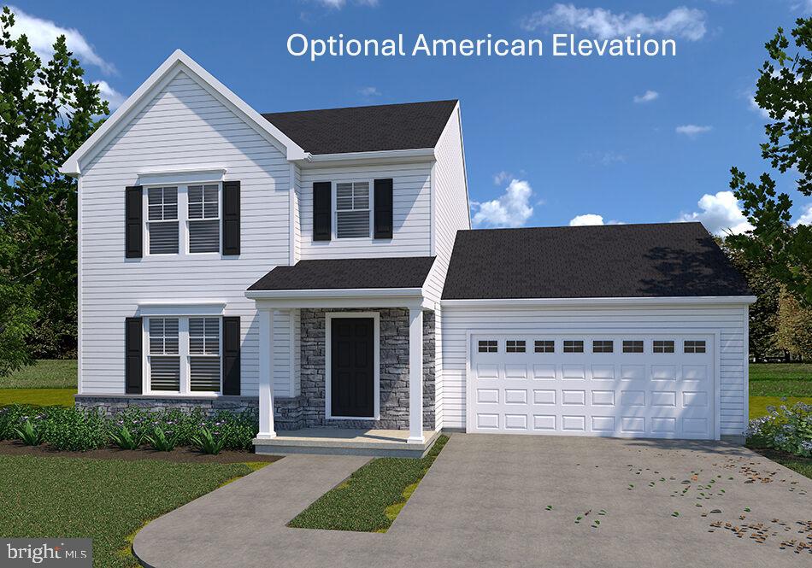
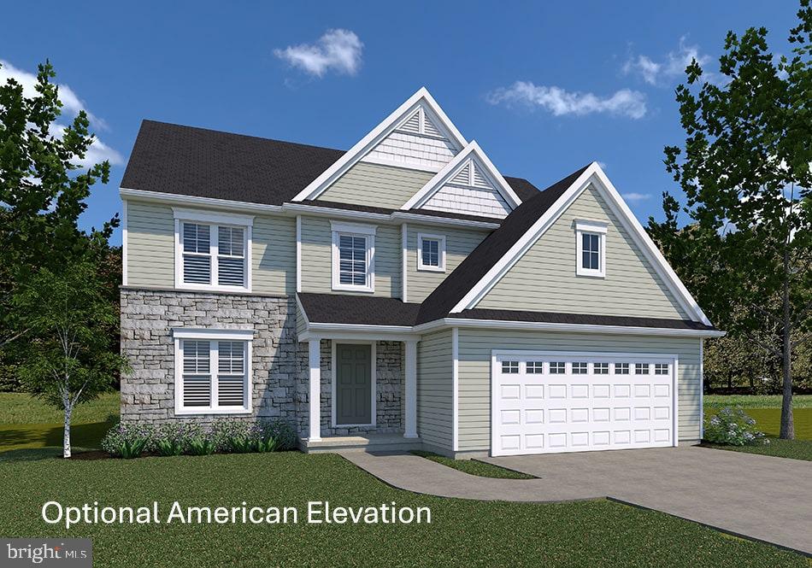
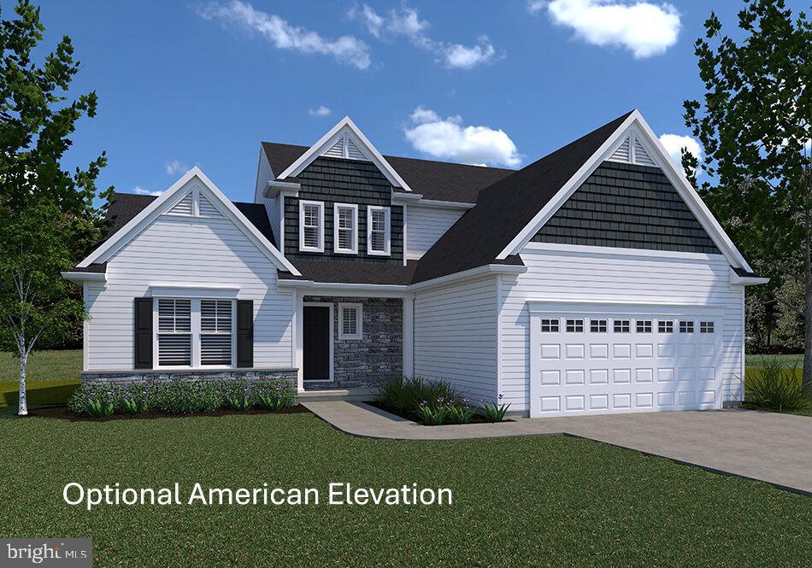
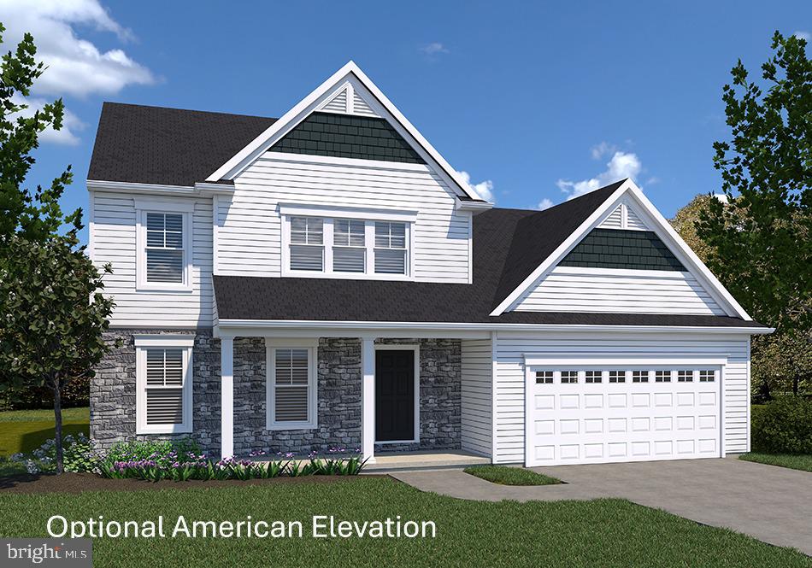
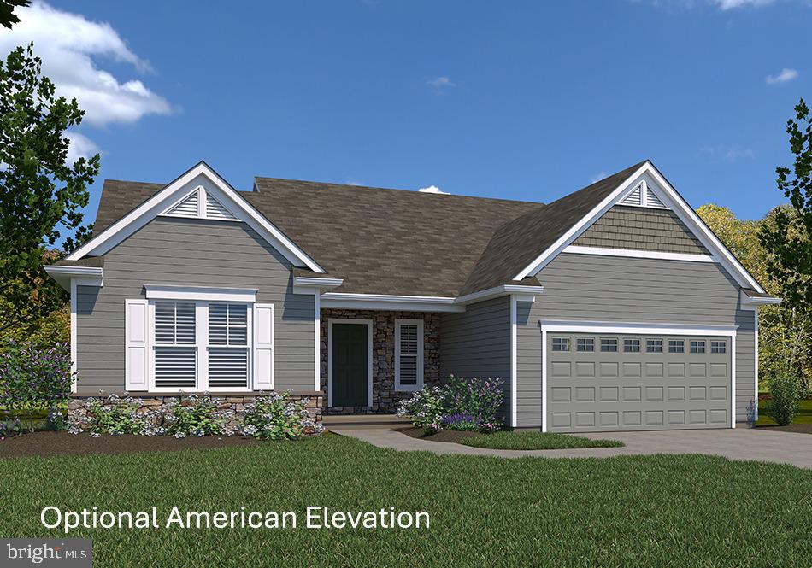
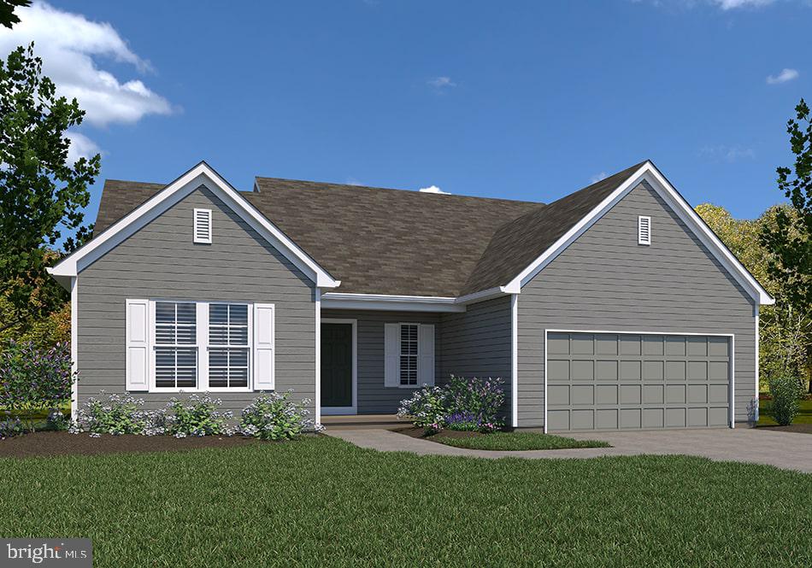
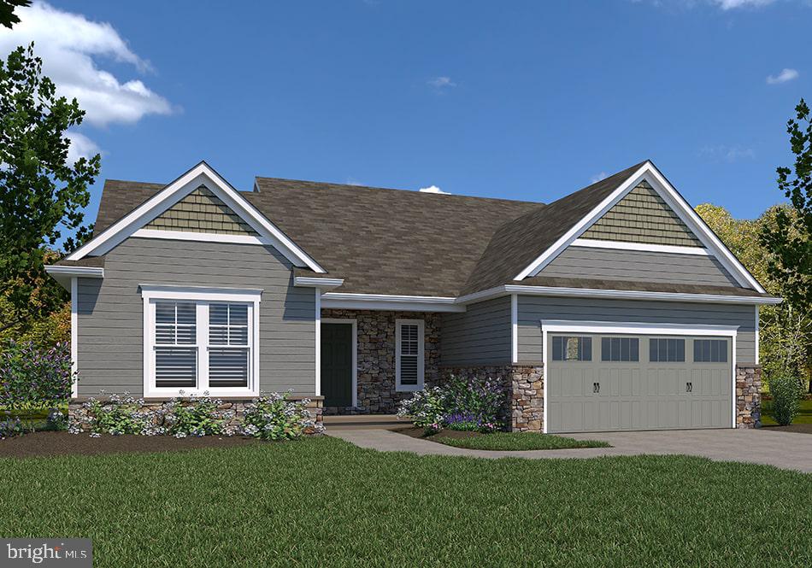
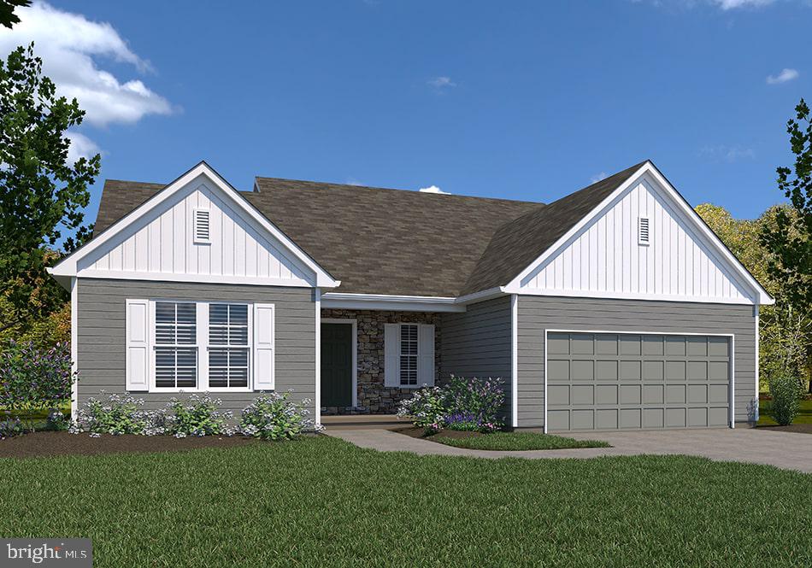
THIS HOME IS NOT BUILT... Final 9 lots Available - all with full walk-out basements including a sliding door to the rear yard - no lot premiums charged! Having trouble finding a home, why not build a new one! Come see why Eagles View is the perfect place to call home! Eagles View is a wonderful open space community.....all lots back to open space giving you room to breathe and the feeling of a larger backyard. This is a brand-new floor plan available by EGStoltzfus Homes LLC in the Eagles View community, Central Schools. EGS offers a wide array of beautiful 1-story, 2-story and 1st floor primary suite floorplans....just waiting for you to add your special touches! Check out EGS's extensive list of STANDARD features and options available, to customize your new home. This is a 3BR, 2BA Summergrove Model, a ranch-style home offering over 2000 square feet of luxury living. It showcases a spacious owner's suite, study or 4th bedroom, family room open to the eat-in kitchen, with island and walk-in pantry. Enjoy the convenience of having a mudroom and laundry room directly off the garage. This home offers several different elevations and floorplan options including primary bathroom layouts and a 3-car garage! All homes feature a full lower level, with Superior Walls, perfect for future expansion or storage! The community is located within minutes of I83, Rt30, UPMC, shopping, restaurants, recreation, and a multitude of conveniences. EGS allows you the freedom to customize and select options: including front elevation changes, cathedral/tray/vaulted ceilings, fireplaces, granite kitchens, upgraded baths, patios, decks, bump-outs and so much more.....they really do make it easy! PLUS there are NO construction loans! Other models and options available for building. AGENTS - It is imperative that you READ AGENT REMARKS
Details
| MLS # | PAYK2092680 |
|---|---|
| Listing Type | For Sale |
| Style | House |
| HOA Dues | $315 |
| Sub-Type | New Construction |
| Status | Active-bright |
| Days On Site | 366 |
| Listing Provided By | Berkshire Hathaway HomeServices Homesale Realty | Robert V Argento |
Features
| Bed(s) | 3 |
|---|---|
| Bath(s) | 2 Total |
| SQ Feet | 2,022 |
| Garage | 2 |
| Basement | Y |
| Story(s) | 1 |
| Zoning | R |
| Property View | Scenic Vista |
Interior
| Rooms Total | 7 |
|---|---|
| Cooling | Central A/C, Programmable Thermostat |
| Heating Yes / No | Yes |
| Heating | 90% Forced Air, Programmable Thermostat |
| Interior Features | Breakfast Area, Carpet, Entry Level Bedroom, Family Room Off Kitchen, Floor Plan - Open, Kitchen - Eat-In, Kitchen - Island, Recessed Lighting, Bathroom - Tub Shower, Walk-in Closet(s), Pantry, Wood Floors, Primary Bath(s), Bathroom - Walk-In Shower |
| Window Features | Energy Efficient, Insulated, Screens, Vinyl Clad, Low-E |
| Furnished | No |
| Appliances | Built-In Microwave, Dishwasher, Oven/Range - Electric, Washer/Dryer Hookups Only, Water Heater, Disposal |
Exterior
| Exterior Features | Sidewalks, Exterior Lighting |
|---|---|
| Roof | Architectural Shingle |
| Security Features | Smoke Detector, Carbon Monoxide Detectors |
| Construction Materials | Stick Built, Frame, Vinyl Siding |
| Foundation Details | Concrete Perimeter, Passive Radon Mitigation |
| Lot Features | Cleared, Front Yard, Rear Yard, Level, Side Yard(s), Backs - Open Common Area, Sloping, Landscaping |
Parking
| Garage Yes / No | Yes |
|---|---|
| Parking Features | Asphalt Driveway |
Utilities
| Utilities | Cable TV Available, Electric Available, Natural Gas Available, Phone Available, Water Available, Sewer Available |
|---|
Taxes
| Tax Annual Amount | 0 |
|---|
Area Information
| State | PA |
|---|---|
| County | YORK PA |
| City | YORK |
| Zip Code | 17406 |
| Area | Manchester Twp (15236) |
| Community Name | EAGLES VIEW |
| School District | CENTRAL YORK |
| Elementary School | HAYSHIRE |
| High School | CENTRAL YORK |
Request a showing
Request a showing
Contact
Learn More About This Property

| State | PA |
|---|---|
| County | YORK PA |
| City | YORK |
| Zip Code | 17406 |
| Area | Manchester Twp (15236) |
| Community Name | EAGLES VIEW |
| School District | CENTRAL YORK |
| Elementary School | HAYSHIRE |
| High School | CENTRAL YORK |