
Surrey Ln #raintree,YARDLEY, PA 19067
YARDLEY, PA 19067


Description
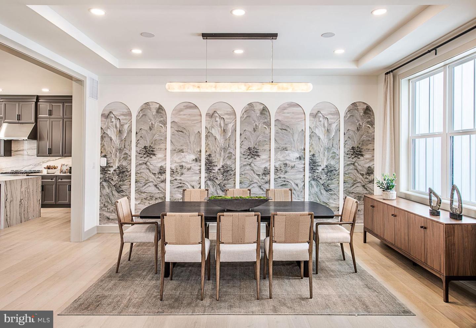
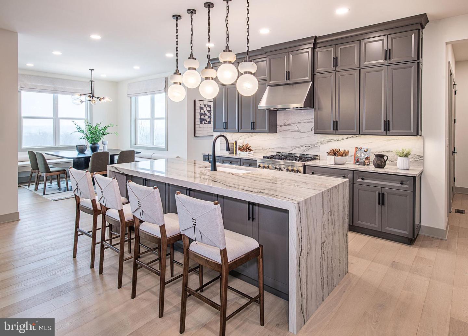
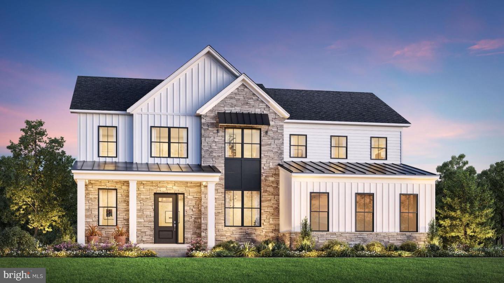
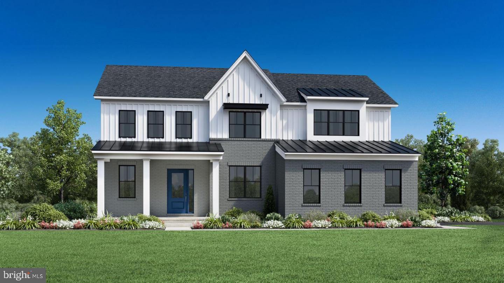
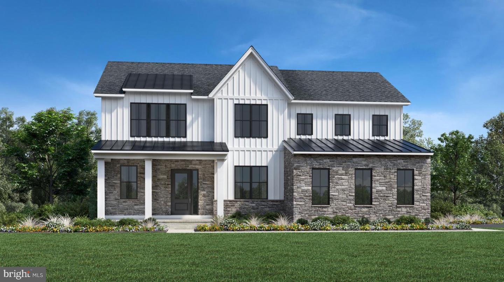
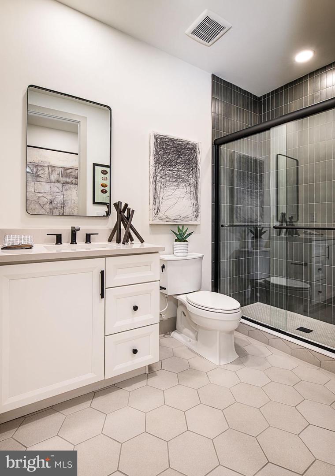
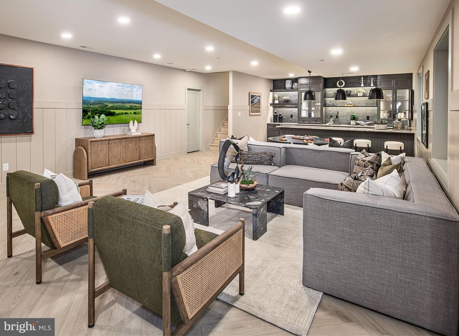
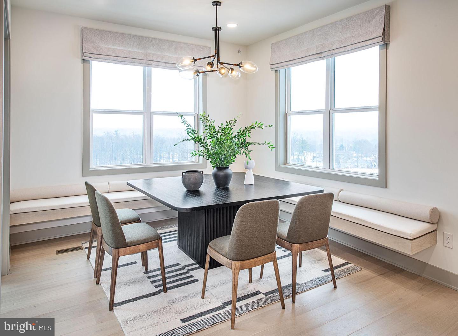
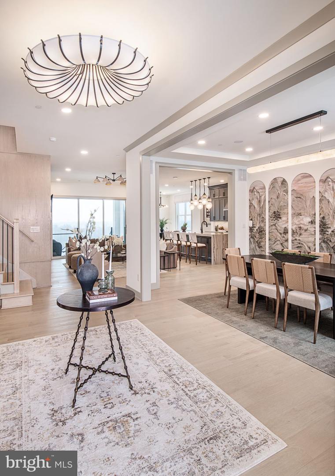
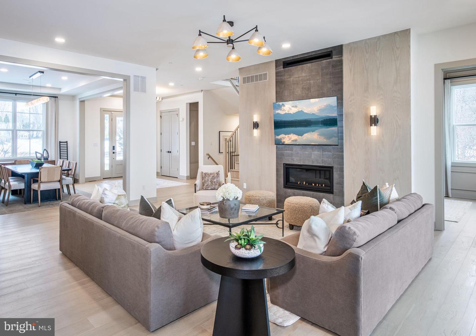
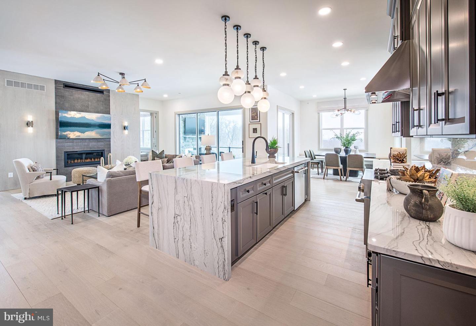
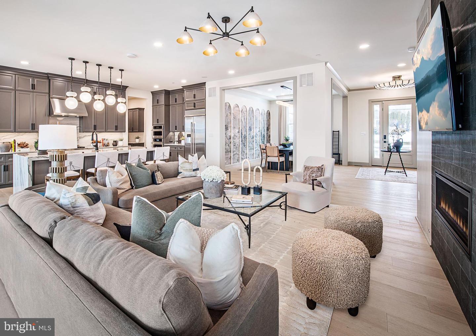
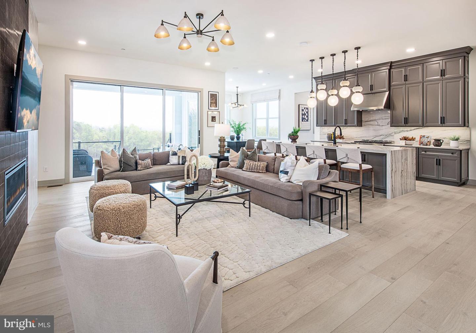
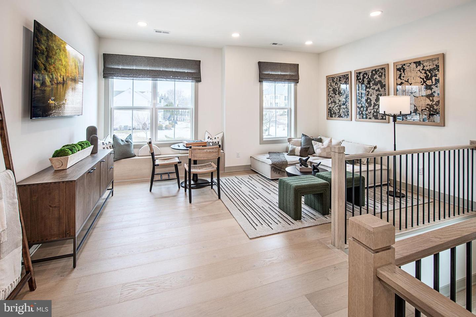
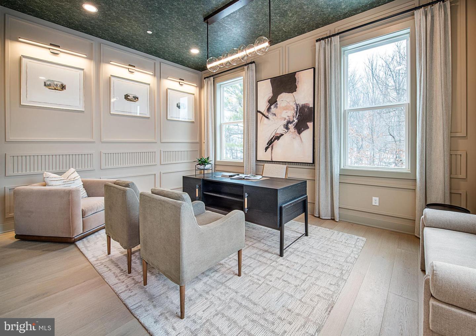
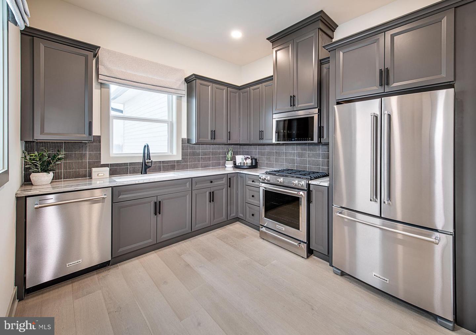
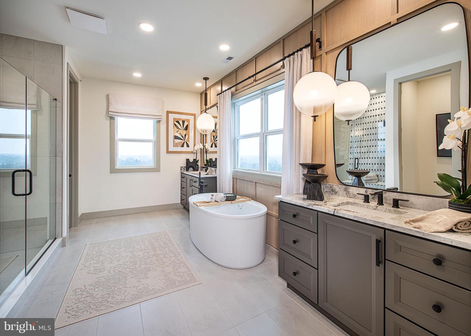
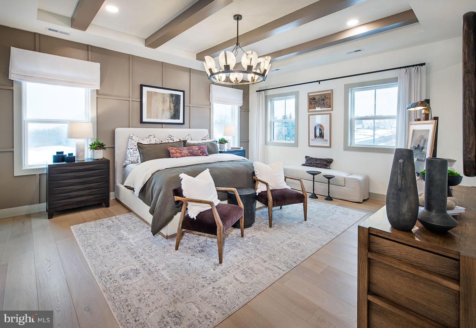
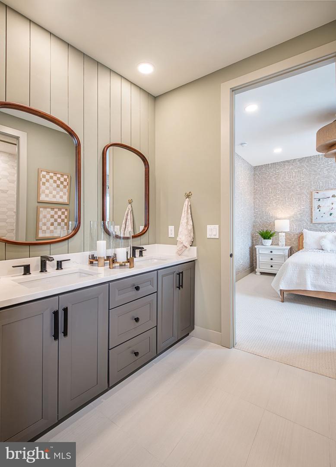
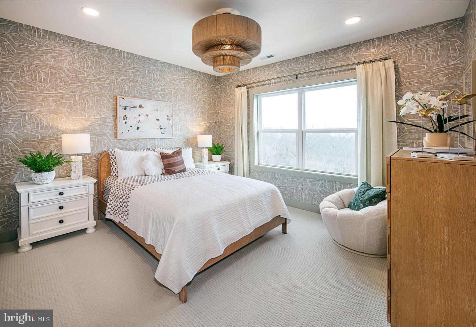
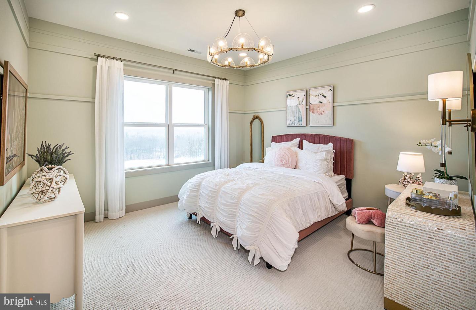
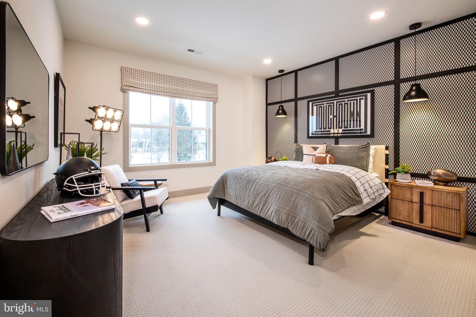
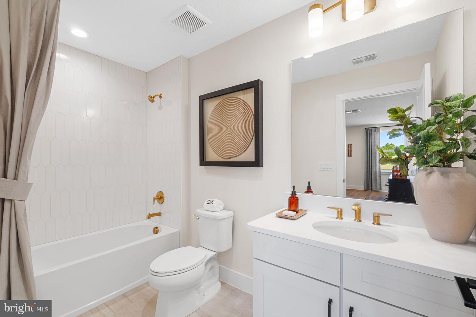
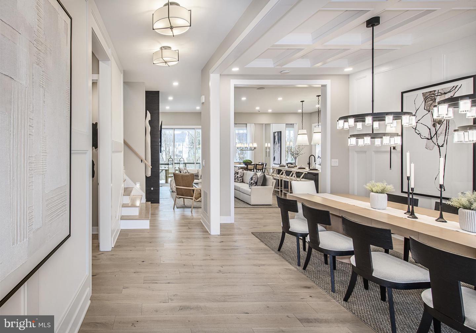
Introducing the Raintree home design at Oakvale at Yardley, where contemporary style meets thoughtful functionality in a beautifully crafted residence. A welcoming foyer opens to an expansive open-concept layout designed to support both everyday living and entertaining. The great room serves as a central gathering space, flowing effortlessly into the casual dining area and well-appointed kitchen. Featuring a large center island, a walk-in pantry, and generous counter and cabinet space, the kitchen is designed to accommodate both daily routines and special occasions with ease. This home offers four bedrooms and three full baths plus one half bath, all thoughtfully arranged on the second floor to provide comfort and convenience. The primary bedroom suite creates a relaxing retreat, complete with dual walk-in closets and a well-designed bath featuring dual vanities, a soaking tub, and a spacious shower. A versatile loft anchors the second floor, offering additional living space, while three secondary bedrooms provide flexibility, including one with a private bath and two connected by a shared bath. With its well-balanced layout and refined design, the Raintree home design at Oakvale at Yardley offers a sophisticated living experience in a desirable Bucks County location.
Details
| MLS # | PABU2126248 |
|---|---|
| Listing Type | For Sale |
| Style | House |
| HOA Dues | $362 |
| Sub-Type | New Construction |
| Status | Active-bright |
| Year | 2026 |
| Days On Site | 84 |
| Listing Provided By | Toll Brothers Real Estate, Inc. | Jacqueline Sarah Youngers |
Features
| Bed(s) | 4 |
|---|---|
| Bath(s) | 4 Total |
| SQ Feet | 3,995 |
| Garage | 2 |
| Basement | Y |
| Story(s) | 2 |
| Zoning | R-1 |
| Acreage | 0.51 |
Interior
| Rooms Total | 9 |
|---|---|
| Cooling | Central A/C |
| Heating Yes / No | Yes |
| Heating | Forced Air |
| Interior Features | Floor Plan - Open, Kitchen - Gourmet, Pantry, Primary Bath(s), Recessed Lighting, Walk-in Closet(s) |
| Window Features | Energy Efficient |
| Appliances | Built-In Microwave, Cooktop, Dishwasher, Disposal, Oven - Wall, Stainless Steel Appliances, Washer/Dryer Hookups Only, Water Heater - Tankless |
Exterior
| Roof | Architectural Shingle |
|---|---|
| Construction Materials | Batts Insulation, Blown In Insulation, Frame, Vinyl Siding |
| Foundation Details | Concrete Perimeter |
Parking
| Garage Yes / No | Yes |
|---|
Taxes
| Tax Annual Amount | 0 |
|---|
Area Information
| State | PA |
|---|---|
| County | BUCKS PA |
| City | YARDLEY |
| Zip Code | 19067 |
| Area | Lower Makefield Twp (10120) |
| Community Name | NONE AVAILABLE |
| School District | PENNSBURY |
| Elementary School | AFTON |
| High School | PENNSBURY |
| Listing VS Median (in NONE AVAILABLE) | |
Price: $1,648,995 low | high Med: $359,900 sqft: 3,995 low | high Med: 1,272 $ / sqft: $413 low | high Med: $283 On site: 84 low | high Med: 107 | |
Market Activity 19067
Request a showing
Request a showing
Contact
Learn More About This Property

| State | PA |
|---|---|
| County | BUCKS PA |
| City | YARDLEY |
| Zip Code | 19067 |
| Area | Lower Makefield Twp (10120) |
| Community Name | NONE AVAILABLE |
| School District | PENNSBURY |
| Elementary School | AFTON |
| High School | PENNSBURY |
| Listing VS Median (in NONE AVAILABLE) | |
Price: $1,648,995 low | high Med: $359,900 sqft: 3,995 low | high Med: 1,272 $ / sqft: $413 low | high Med: $283 On site: 84 low | high Med: 107 | |
 | $1,591,995Surrey Ln #rollinsYardley, PA 19067 |