Tbb Stuart St #bridgeport Ii,CHARLES TOWN, WV 25414
CHARLES TOWN, WV 25414

Description
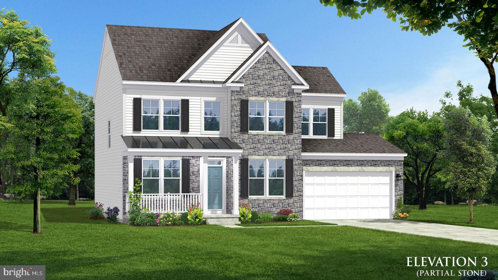
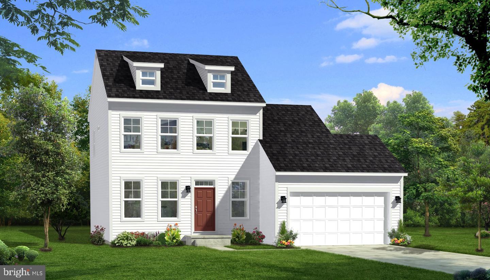
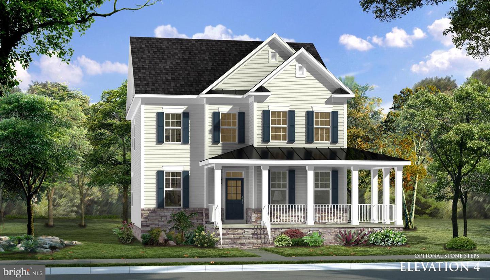
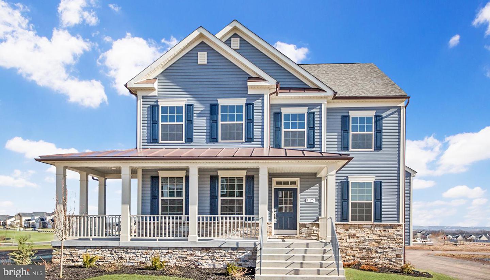
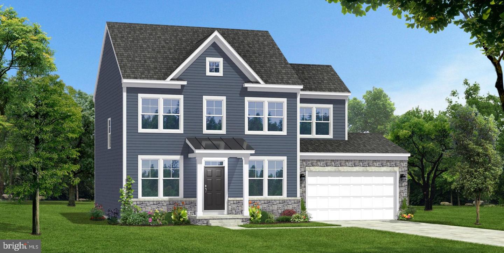
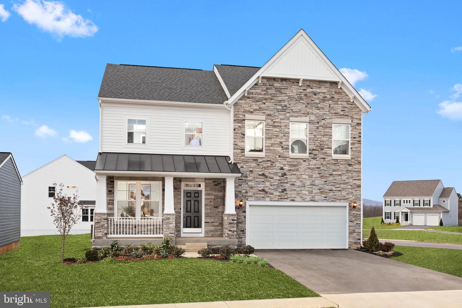
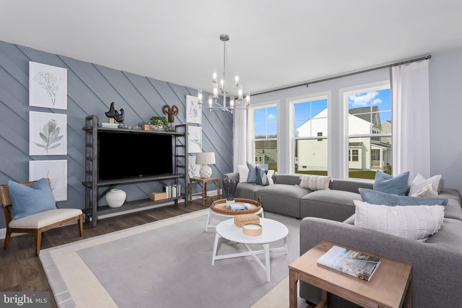
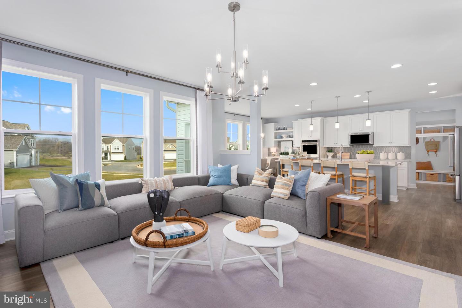
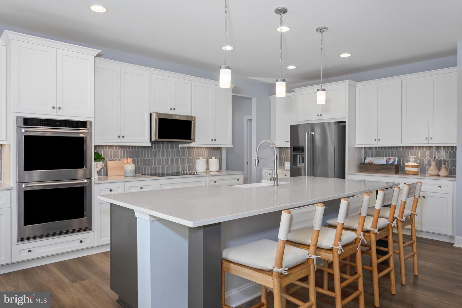
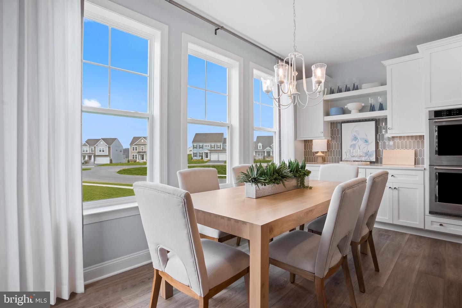
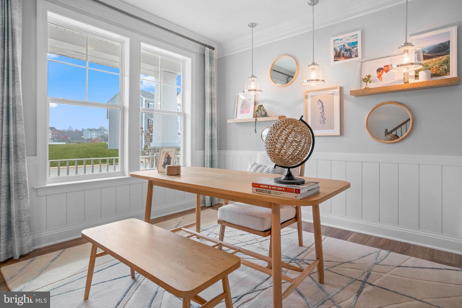
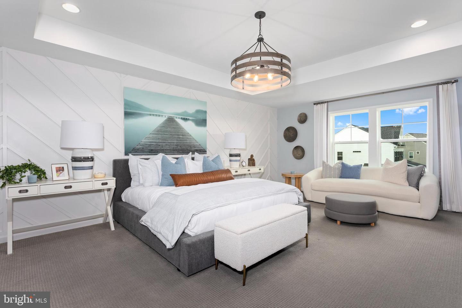
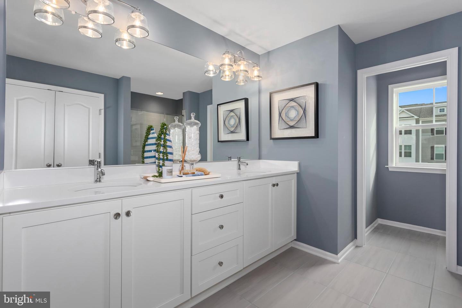
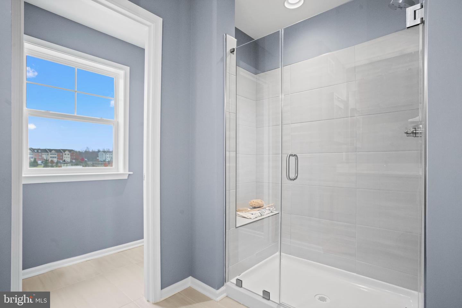
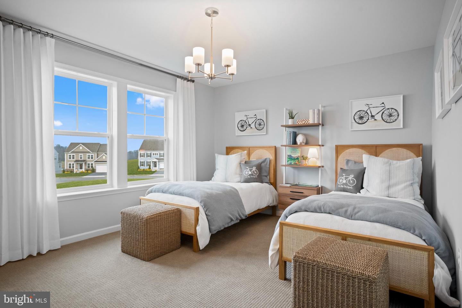
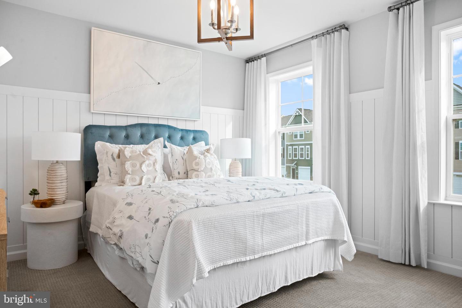
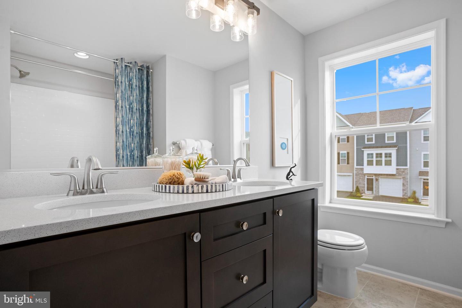
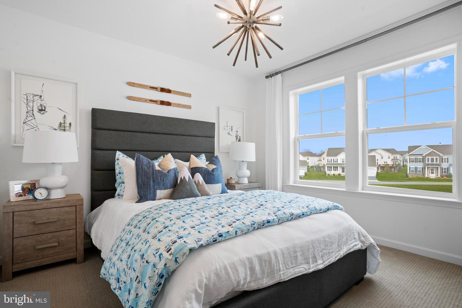
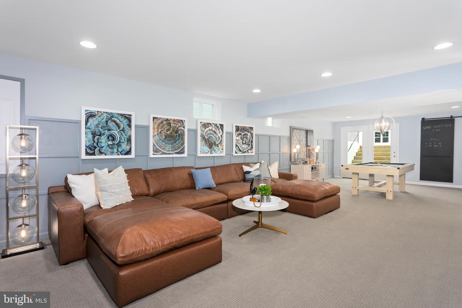
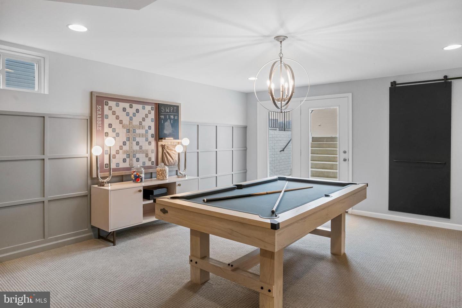
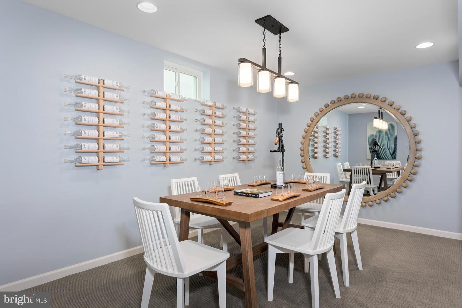
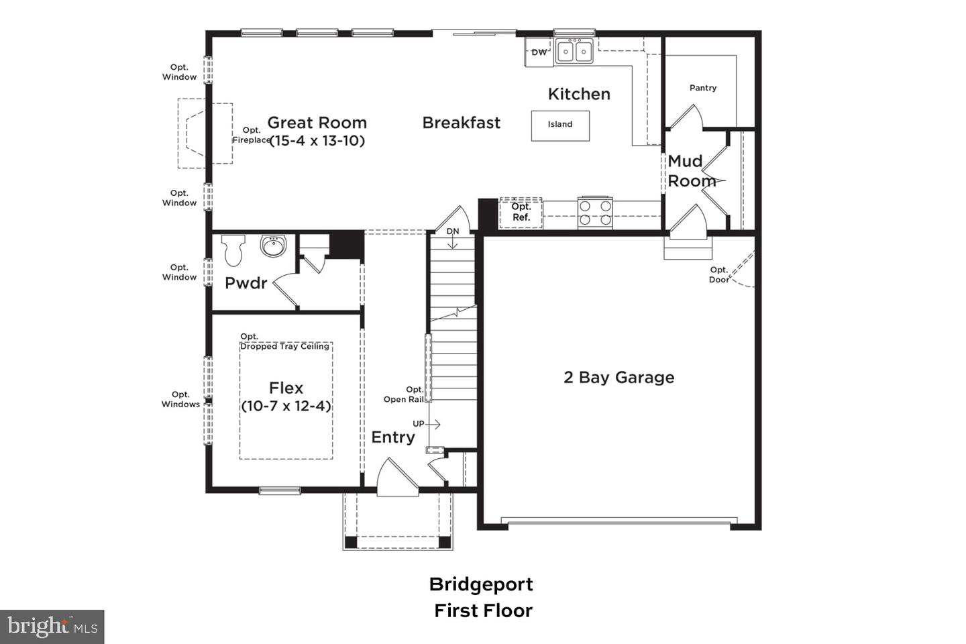
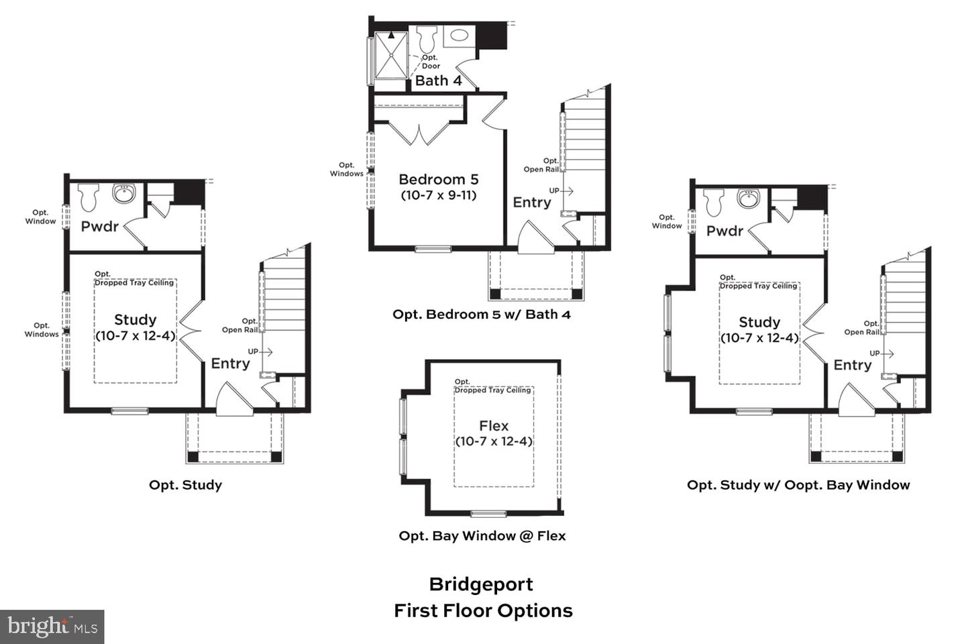
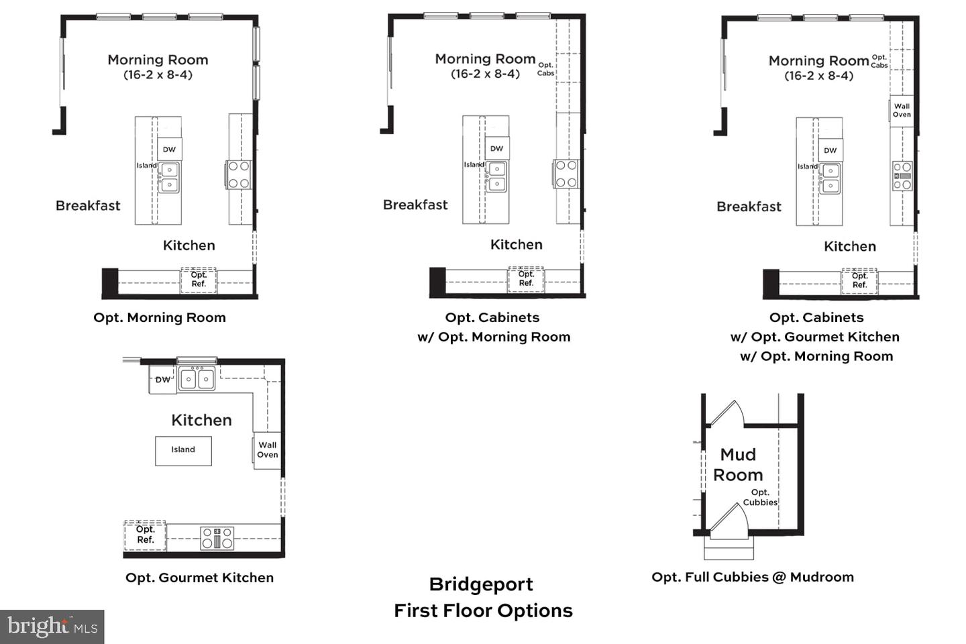
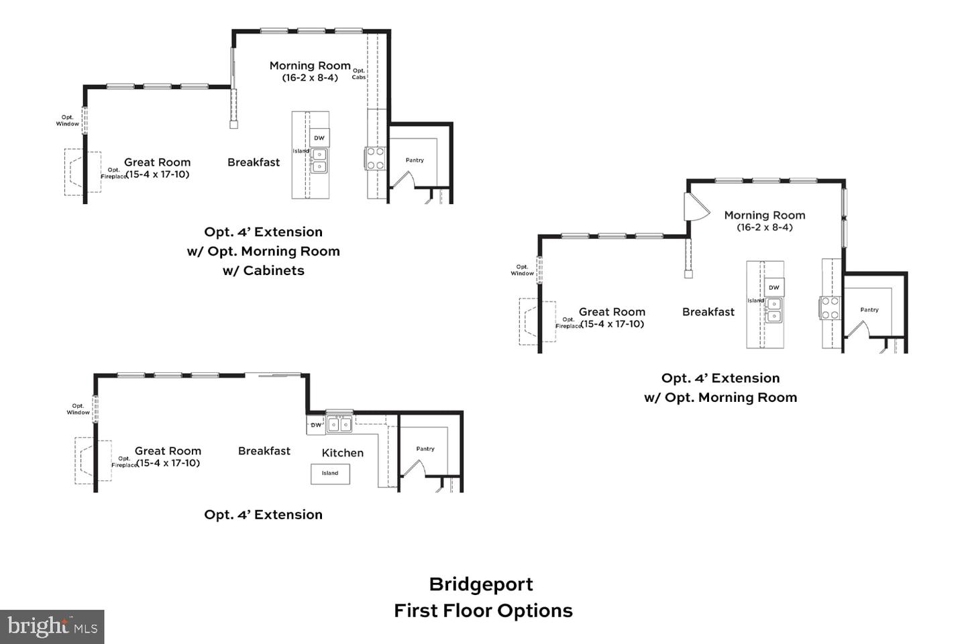
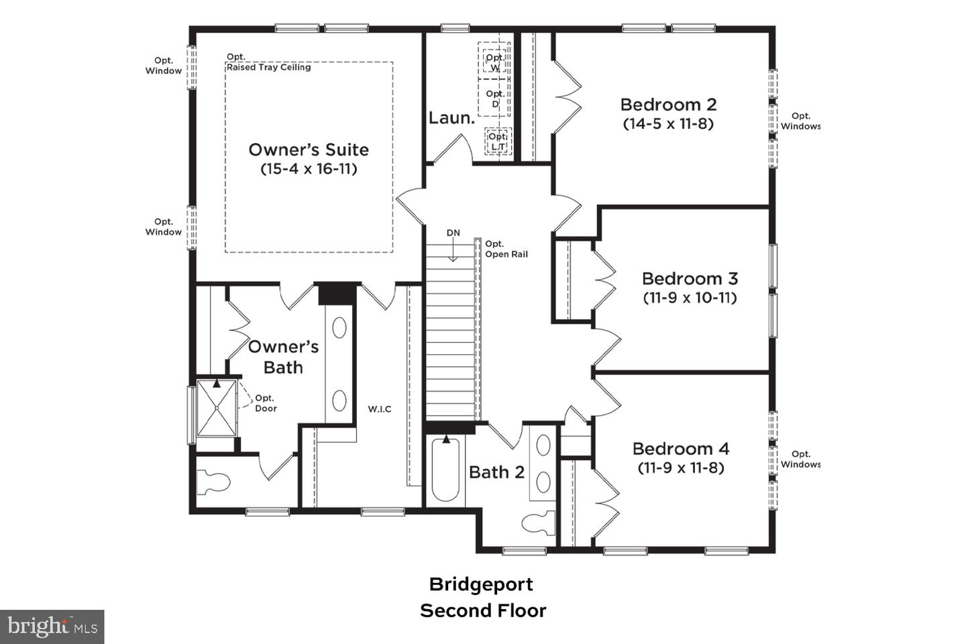
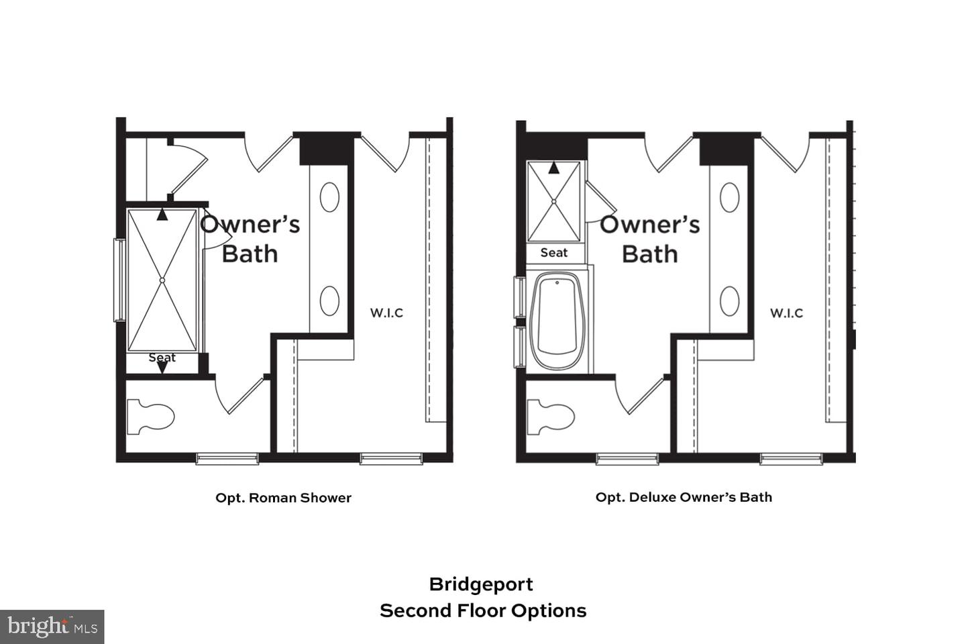
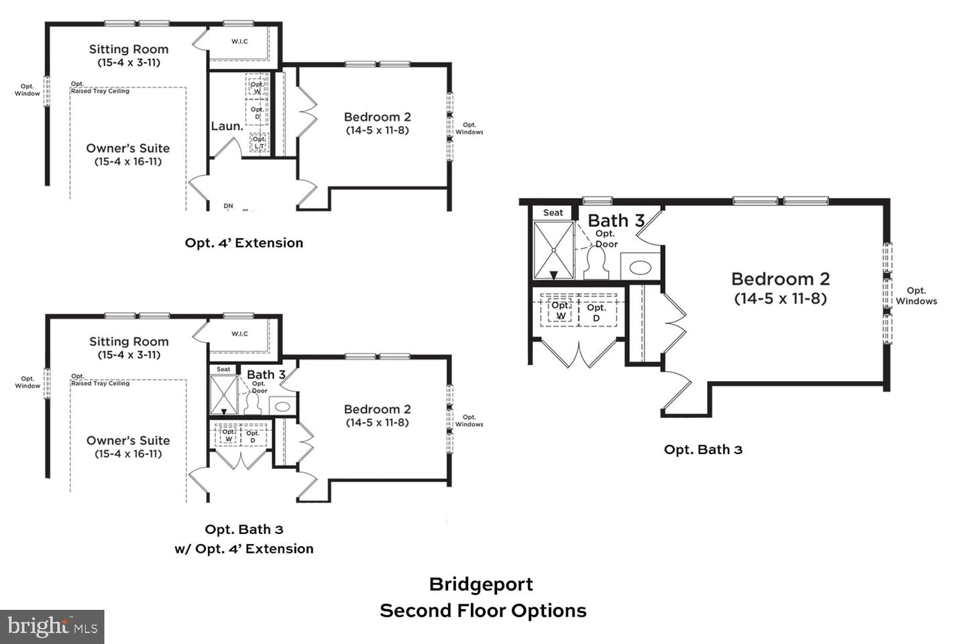
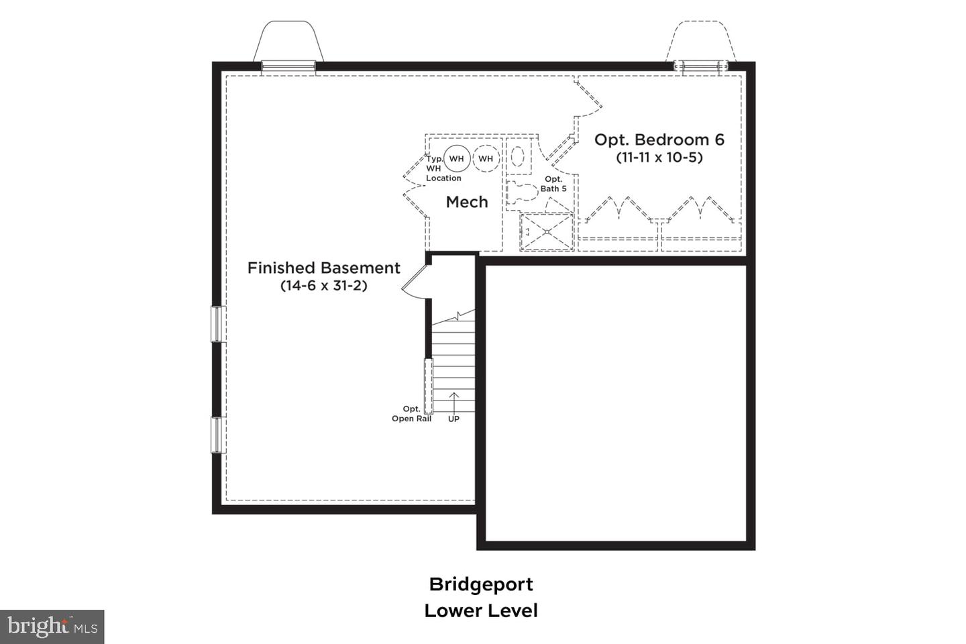
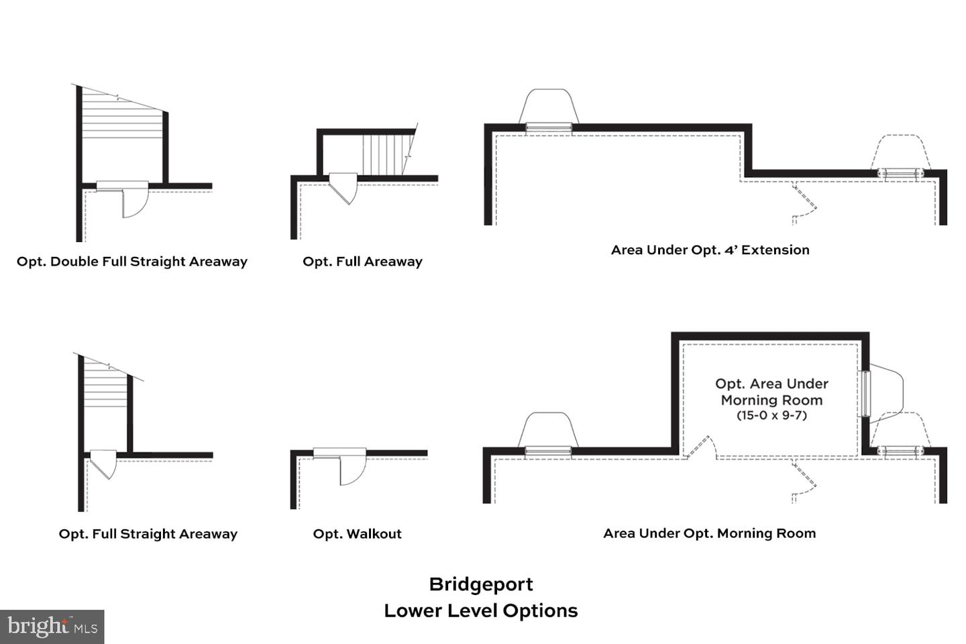
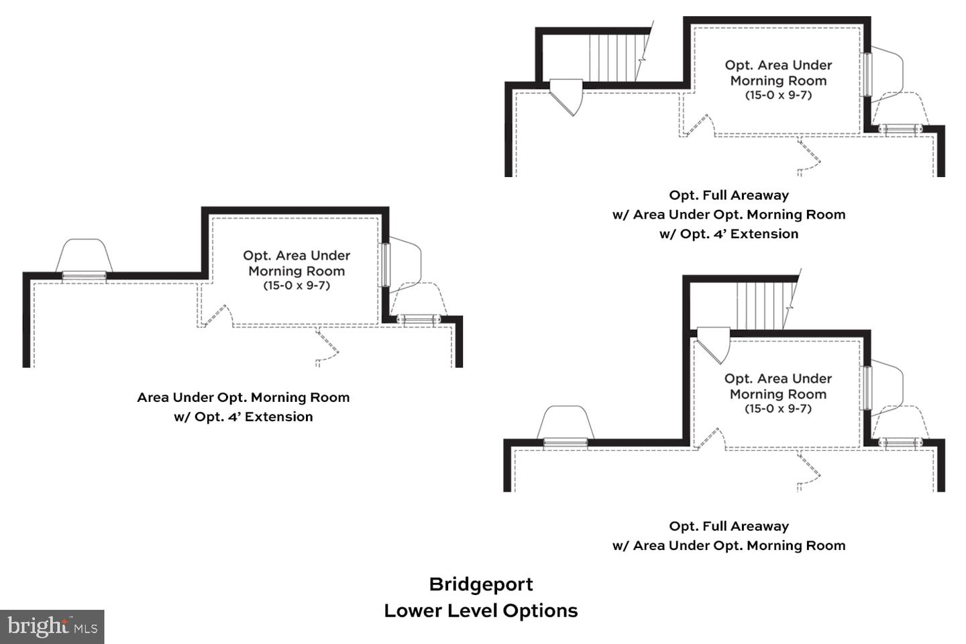
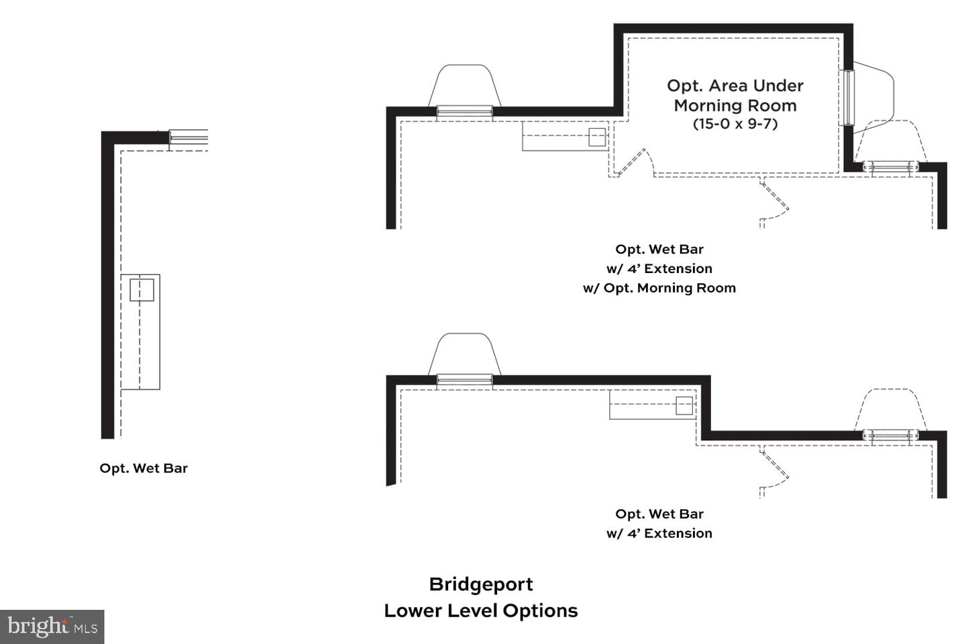
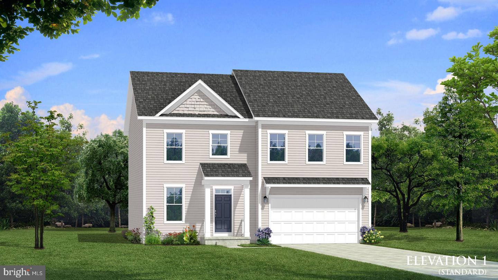
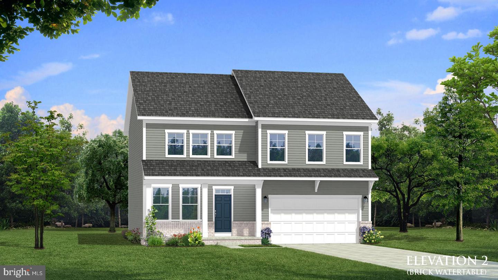
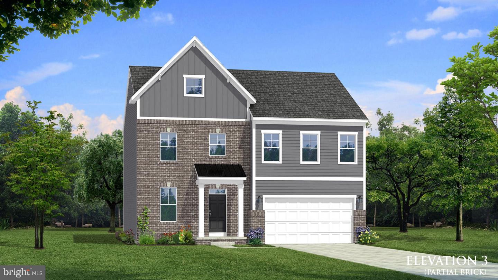
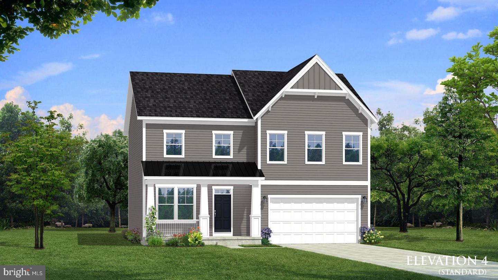
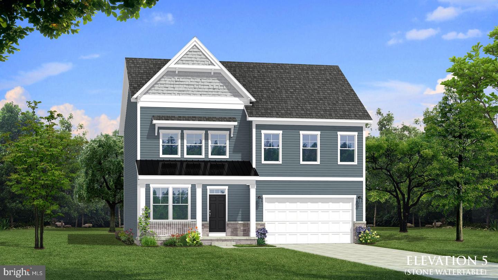
**OFFERING UP TO $15K IN FLEX CASH FOR PRIMARY RESIDENCE WITH USE OF BUILDERS APPROVED LENDER AND TITLE.**FLEXIBLE MAIN-LEVEL BEDROOM OPTION + ATTACHED 2-CAR GARAGE! The Bridgeport II at Huntfield offers a spacious, versatile layout featuring an open family room, large kitchen island, walk-in pantry, mudroom, and a flex room that can become an optional main-level bedroom. Upstairs, the private primary suite features a large walk-in closet and spacious bath with dual vanities, soaking tub, and walk-in shower. Additional bedrooms, a full hall bath, and bedroom-level laundry complete the second floor. Personalize with available options including a fireplace, finished basement, recreation room, and additional structural and Design Studio selections. Enjoy Huntfield, the only gas community in Charles Town with resort-style amenities including a pool, tennis courts, playgrounds, walking areas, and open green spaces. Schedule your Huntfield visit today to explore available homesites and personalize your Bridgeport II! Photos may not be of actual home or may show a similar home/floorplan. AGENT REGISTRATION REQUIRED.
Details
| MLS # | WVJF2021044 |
|---|---|
| Listing Type | For Sale |
| Style | House |
| HOA Dues | $77 |
| Sub-Type | New Construction |
| Status | Active-bright |
| Year | 2026 |
| Days On Site | 300 |
| Listing Provided By | DRB Group Realty, LLC | Brittany Newman |
Features
| Bed(s) | 4 |
|---|---|
| Bath(s) | 3 Total |
| SQ Feet | 2,306 |
| Garage | 2 |
| Basement | Y |
| Story(s) | 2 |
| Zoning | NEIGHBORHOOD RESIDENTIAL |
| Acreage | 0.16 |
Interior
| Cooling | Central A/C, Programmable Thermostat |
|---|---|
| Heating Yes / No | Yes |
| Heating | Programmable Thermostat |
| Interior Features | Family Room Off Kitchen, Recessed Lighting, Walk-in Closet(s), Pantry, Kitchen - Eat-In, Kitchen - Island, Dining Area, Combination Dining/Living, Floor Plan - Open, Breakfast Area, Combination Kitchen/Dining |
| Appliances | Dishwasher, Disposal, Microwave, Oven/Range - Gas, Refrigerator, Stainless Steel Appliances |
Exterior
| Roof | Architectural Shingle |
|---|---|
| Construction Materials | Vinyl Siding |
| Foundation Details | Slab, Concrete Perimeter |
Parking
| Garage Yes / No | Yes |
|---|
Taxes
| Tax Annual Amount | 0 |
|---|
Area Information
| State | WV |
|---|---|
| County | JEFFERSON WV |
| City | CHARLES TOWN |
| Zip Code | 25414 |
| Area | JEFFERSON WV |
| Community Name | HUNTFIELD |
| School District | JEFFERSON COUNTY SCHOOLS |
| Listing VS Median (in HUNTFIELD) | |
Price: $466,990 low | high Med: $482,138 sqft: 2,306 low | high Med: 1,939 $ / sqft: $203 low | high Med: $249 On site: 300 low | high Med: 76 | |
Market Activity 25414
Request a showing
Request a showing
Contact
Learn More About This Property

| State | WV |
|---|---|
| County | JEFFERSON WV |
| City | CHARLES TOWN |
| Zip Code | 25414 |
| Area | JEFFERSON WV |
| Community Name | HUNTFIELD |
| School District | JEFFERSON COUNTY SCHOOLS |
| Listing VS Median (in HUNTFIELD) | |
Price: $466,990 low | high Med: $482,138 sqft: 2,306 low | high Med: 1,939 $ / sqft: $203 low | high Med: $249 On site: 300 low | high Med: 76 | |