Tbb Wind River Dr #crafton Ii,CHAMBERSBURG, PA 17202
CHAMBERSBURG, PA 17202

Description
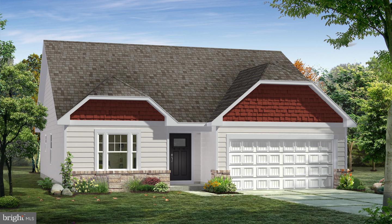
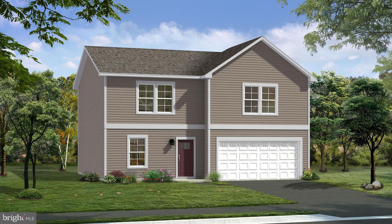
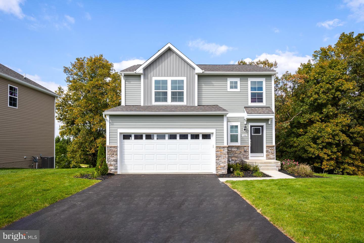
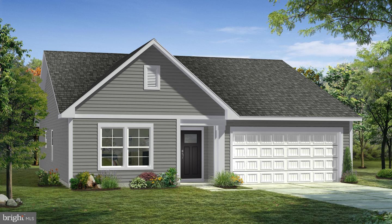
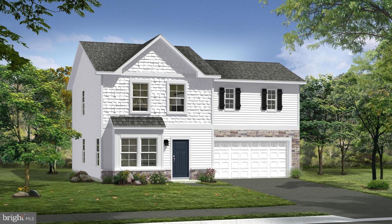
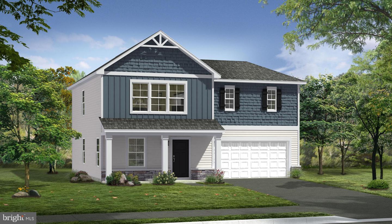
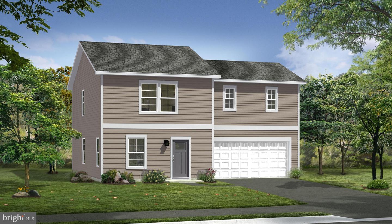
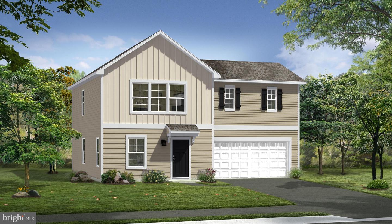
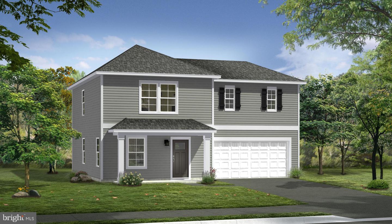
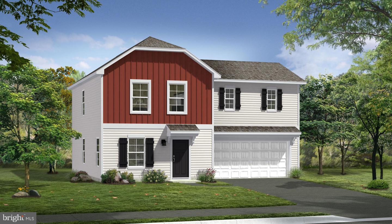
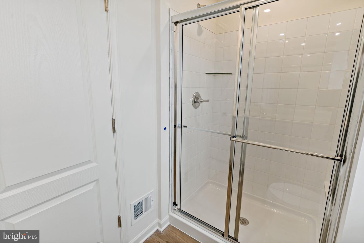
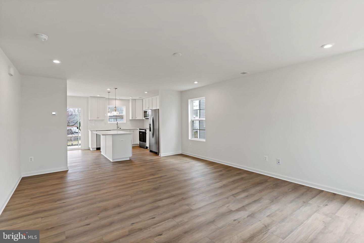
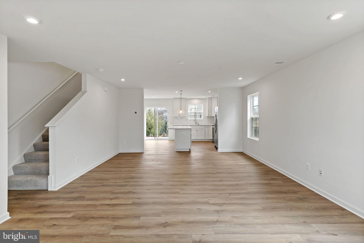
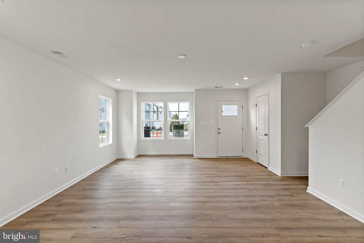
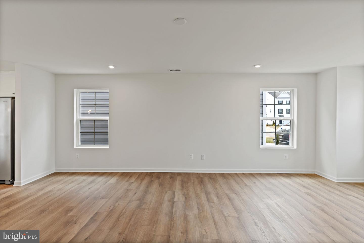
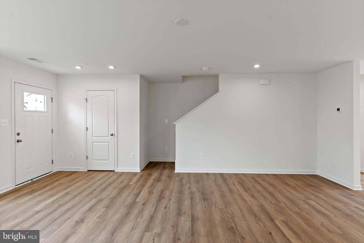
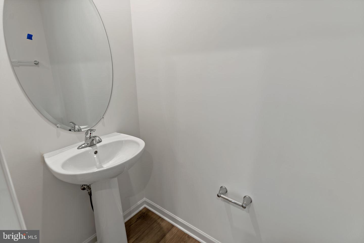
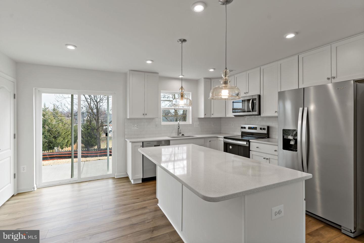
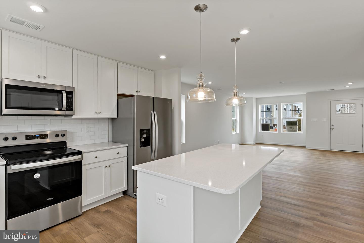
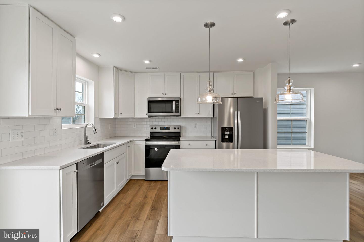
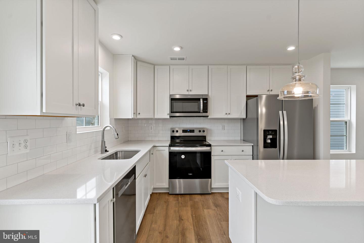
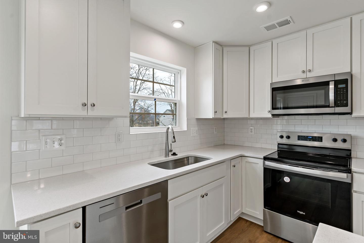
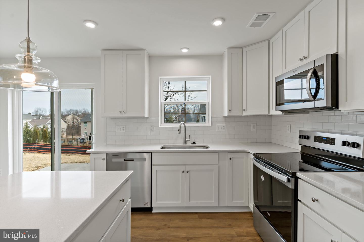
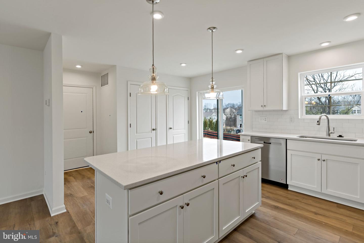
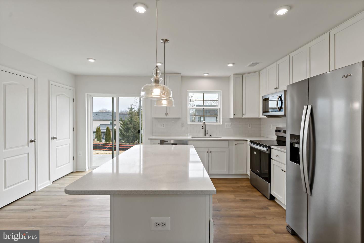
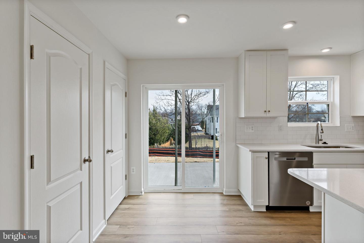
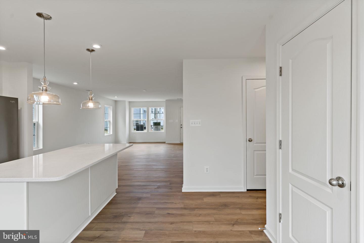
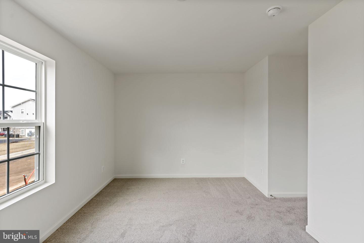
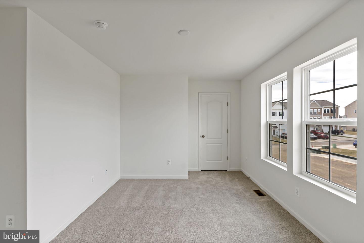
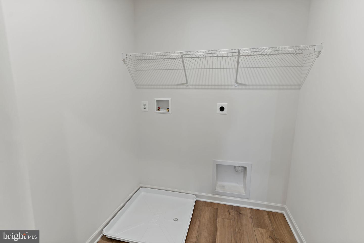
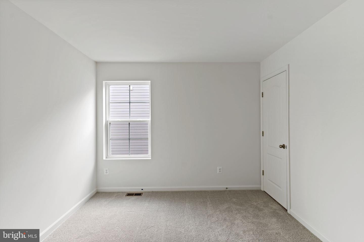
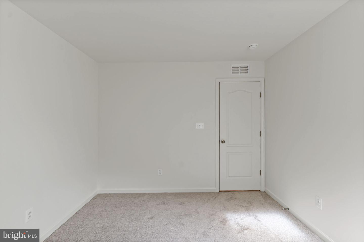
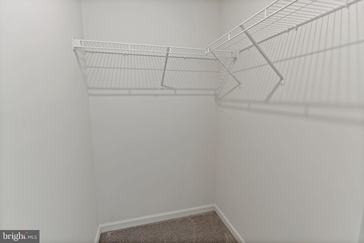
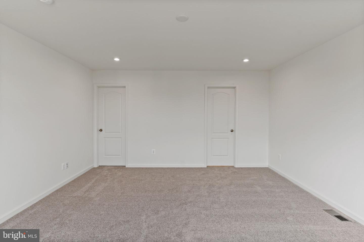
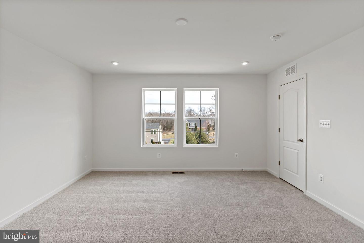
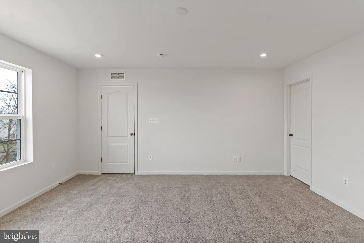
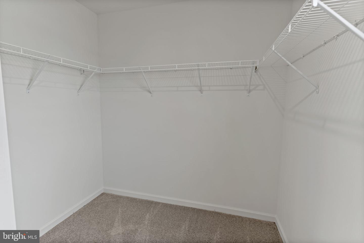
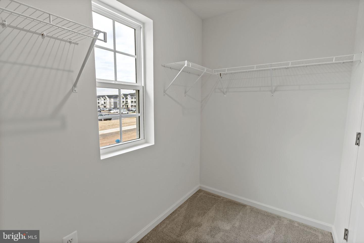
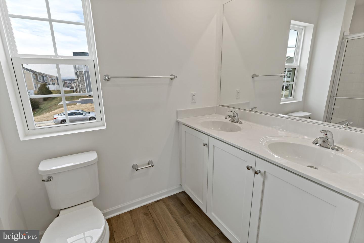
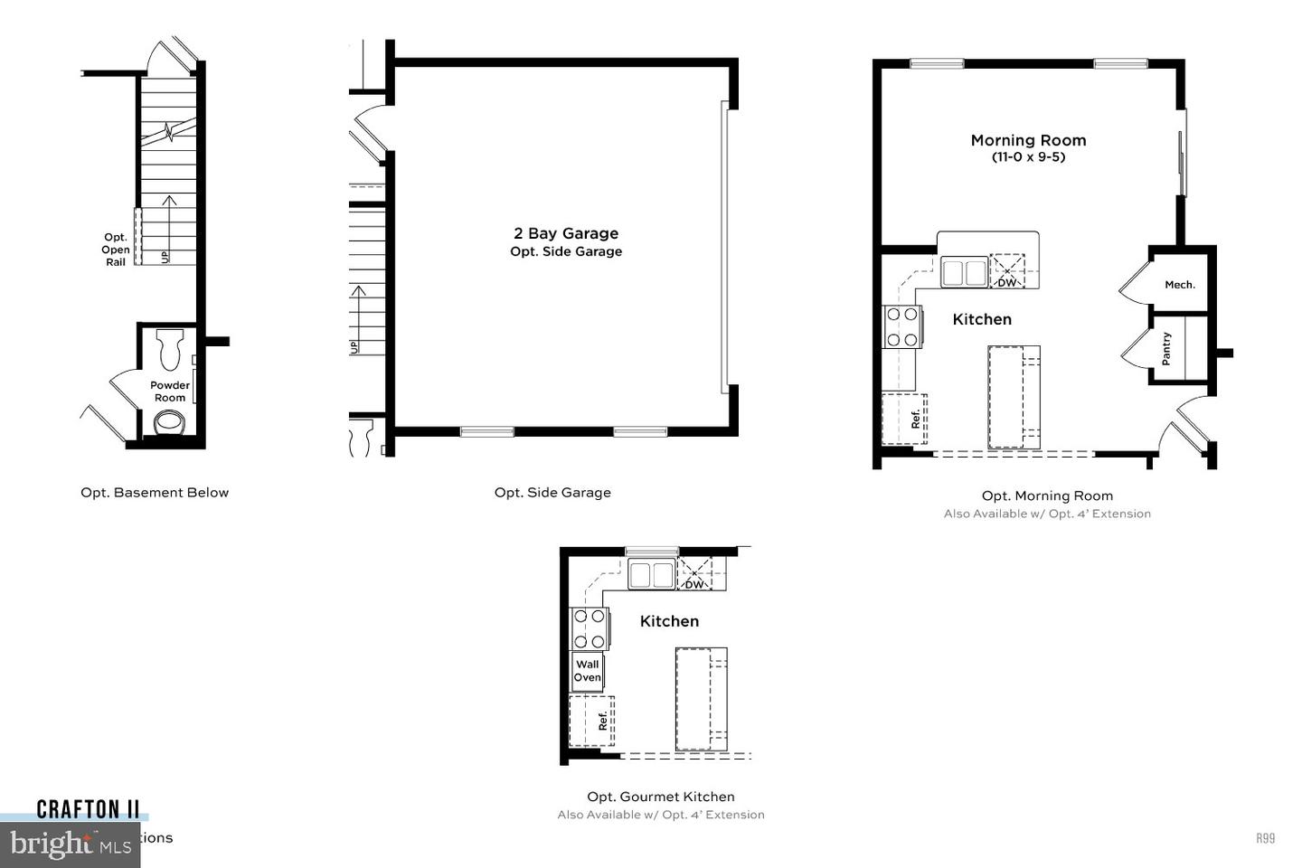
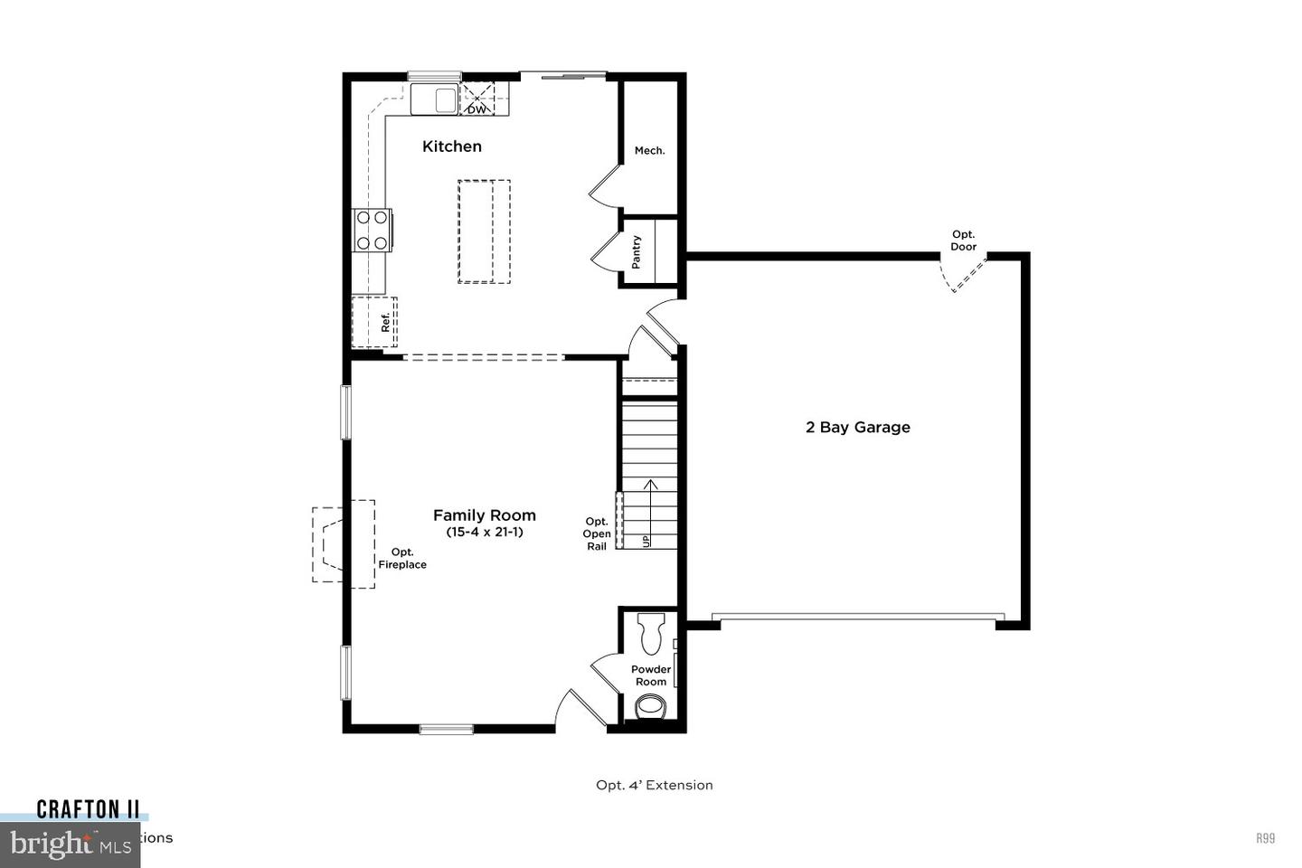
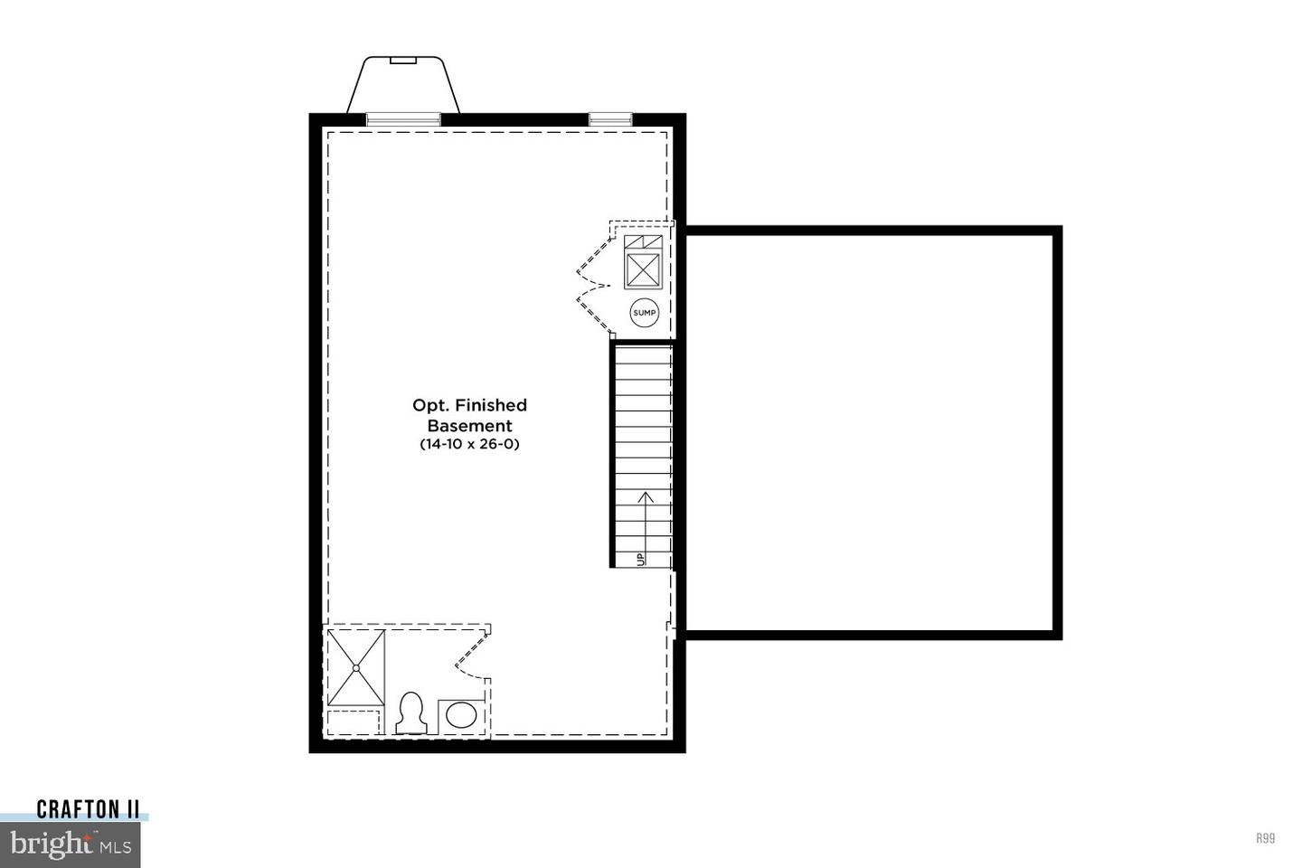
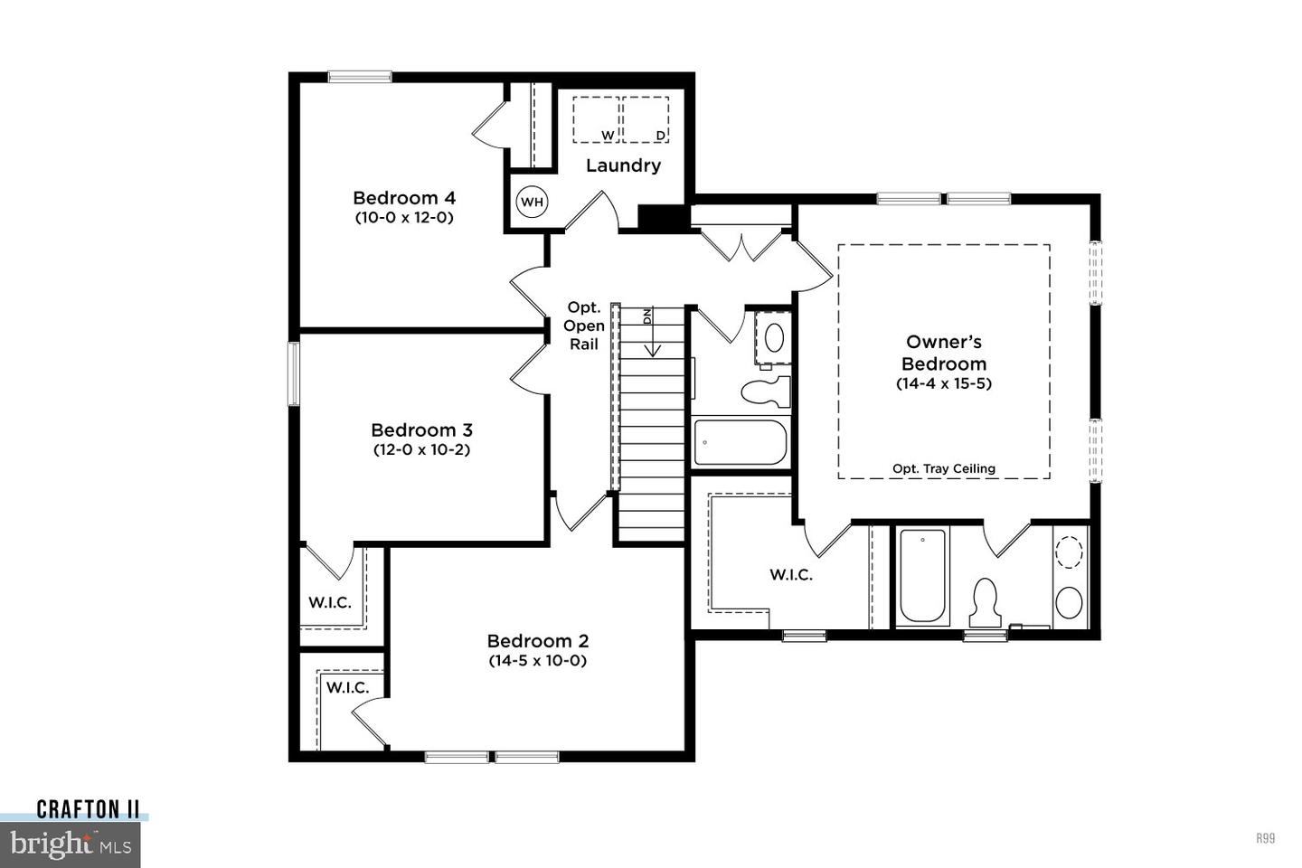
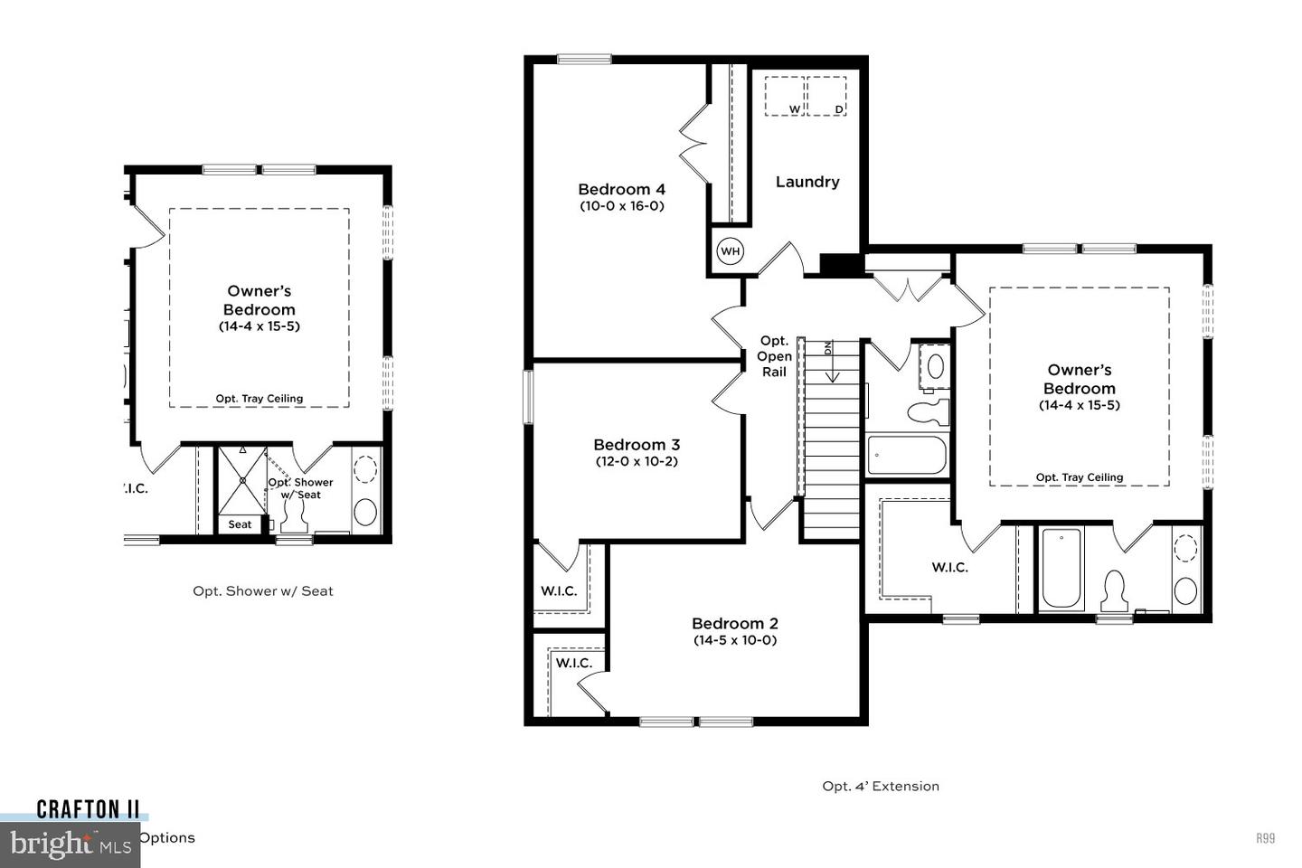
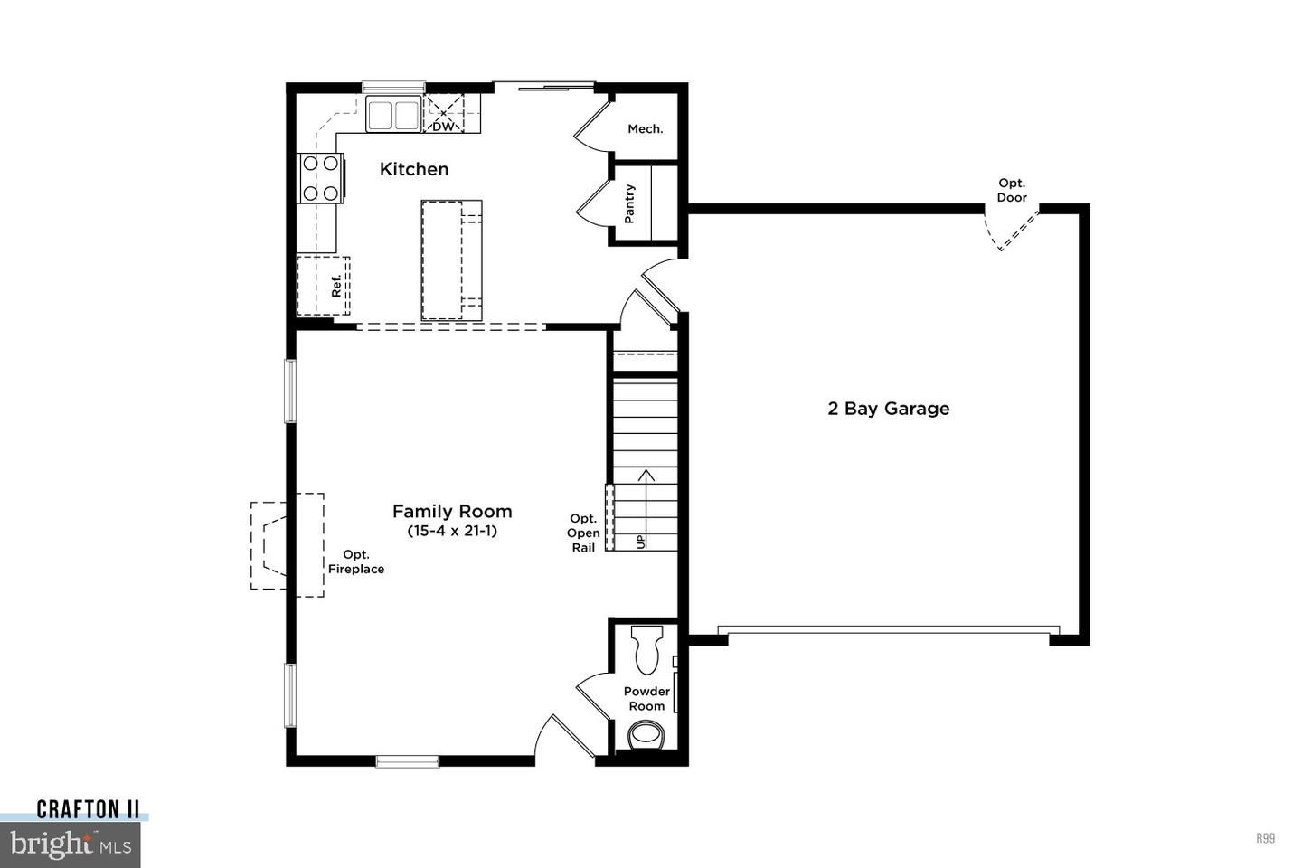
Experience the perfect blend of style, comfort, and functionality in the thoughtfully designed Crafton II floorplan. Offering an inviting open-concept layout, this home is designed to accommodate both everyday living and effortless entertaining. The spacious main living area flows seamlessly into a beautifully designed kitchen featuring abundant workspace, a large center island, and ample storage, creating the perfect gathering place. The primary suite serves as a private retreat, complete with a generous walk-in closet and a well-appointed bath designed for relaxation and convenience. Additional bedrooms and flexible living spaces provide endless possibilities for remote work, guest accommodations, or hobbies. Every detail of the Crafton II has been carefully considered to maximize comfort, natural light, and livability. Situated within the desirable Spring View Farms community, homeowners enjoy spacious homesites and a peaceful neighborhood atmosphere while remaining just minutes from shopping, dining, healthcare, recreation, and Interstate 81. Surrounded by the scenic beauty of Franklin County, Spring View Farms offers the perfect balance of tranquility and accessibility. Whether you're hosting gatherings, spending time with guests, or simply enjoying the comfort of home, the Crafton II delivers the space, versatility, and lifestyle today's buyers are looking for. *photos may not be of actual home. Photos may be of similar home/floorplan if home is under construction or if this is a base price listing.
Details
| MLS # | PAFL2035448 |
|---|---|
| Listing Type | For Sale |
| Style | House |
| HOA Dues | $40 |
| Sub-Type | New Construction |
| Status | Active-bright |
| Year | 2026 |
| Days On Site | 133 |
| Listing Provided By | DRB Group Realty, LLC | Brittany Newman |
Features
| Bed(s) | 4 |
|---|---|
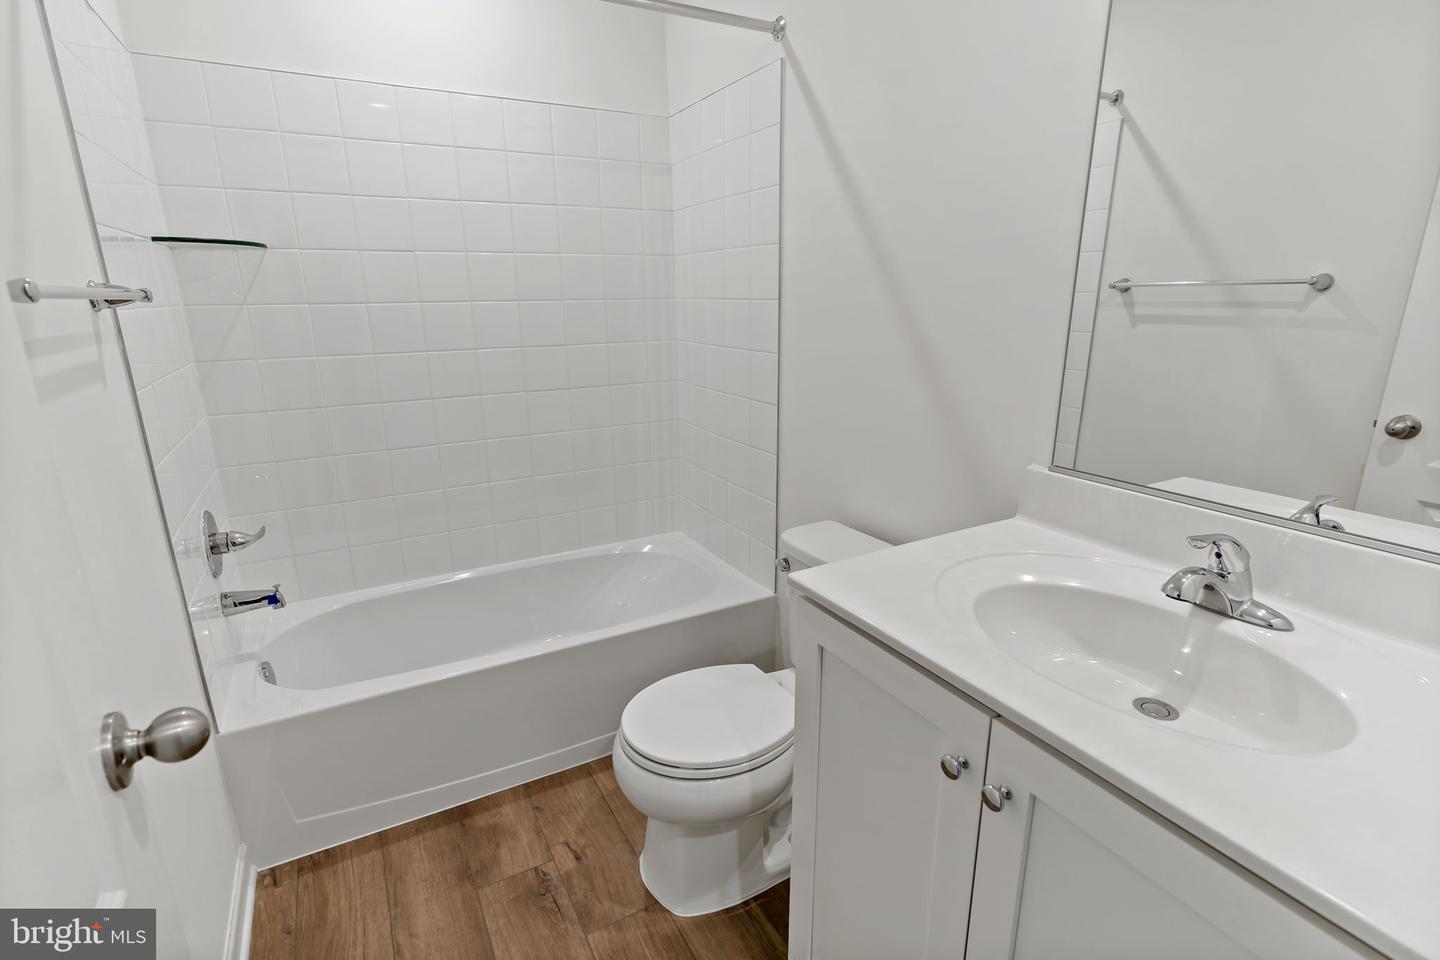
| Bath(s) | 3 Total |
| SQ Feet | 1,764 |
| Garage | 2 |
| Story(s) | 2 |
| Zoning | RESIDENTIAL |
| Acreage | 0.45 |
Interior
| Cooling | Central A/C, Programmable Thermostat |
|---|---|
| Heating Yes / No | Yes |
| Heating | Programmable Thermostat, Heat Pump(s), Forced Air |
| Interior Features | Family Room Off Kitchen, Combination Dining/Living, Combination Kitchen/Dining, Kitchen - Island, Recessed Lighting, Combination Kitchen/Living, Floor Plan - Open, Kitchen - Eat-In, Primary Bath(s), Walk-in Closet(s) |
| Appliances | Dishwasher, Disposal, Microwave, Refrigerator, Stainless Steel Appliances, Oven/Range - Electric |
Exterior
| Roof | Architectural Shingle |
|---|---|
| Construction Materials | Vinyl Siding |
| Foundation Details | Slab |
Parking
| Garage Yes / No | Yes |
|---|
Taxes
| Tax Annual Amount | 0 |
|---|
Area Information
| State | PA |
|---|---|
| County | FRANKLIN PA |
| City | CHAMBERSBURG |
| Zip Code | 17202 |
| Area | Hamilton Twp (14511) |
| Community Name | SPRING VIEW FARMS |
| School District | CHAMBERSBURG AREA |
| Elementary School | SOUTH HAMILTON |
| High School | CHAMBERSBURG AREA |
| Listing VS Median (in SPRING VIEW FARMS) | |
Price: $354,990 low | high Med: $367,490 sqft: 1,764 low | high Med: 1,808 $ / sqft: $201 low | high Med: $204 On site: 133 low | high Med: 196 | |
Market Activity 17202
Request a showing
Request a showing
Contact
Learn More About This Property

| State | PA |
|---|---|
| County | FRANKLIN PA |
| City | CHAMBERSBURG |
| Zip Code | 17202 |
| Area | Hamilton Twp (14511) |
| Community Name | SPRING VIEW FARMS |
| School District | CHAMBERSBURG AREA |
| Elementary School | SOUTH HAMILTON |
| High School | CHAMBERSBURG AREA |
| Listing VS Median (in SPRING VIEW FARMS) | |
Price: $354,990 low | high Med: $367,490 sqft: 1,764 low | high Med: 1,808 $ / sqft: $201 low | high Med: $204 On site: 133 low | high Med: 196 | |