
Description
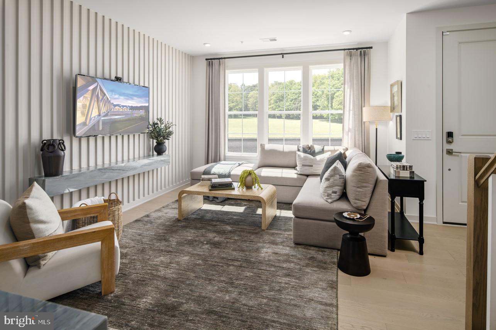
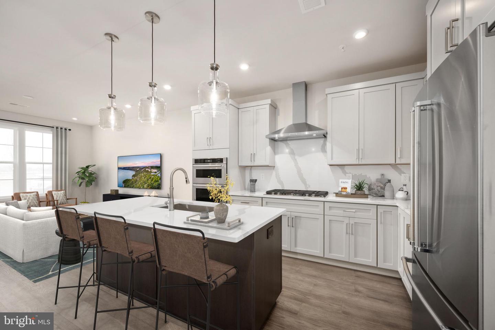
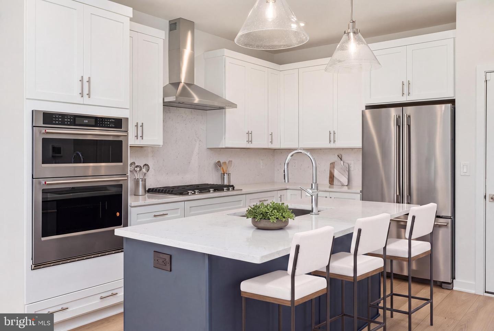
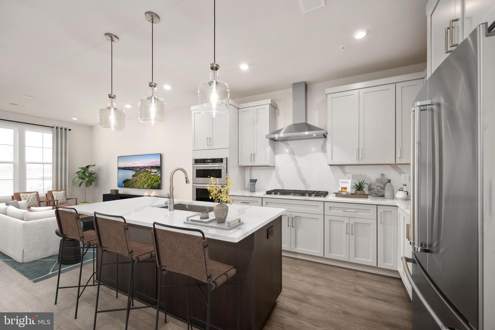
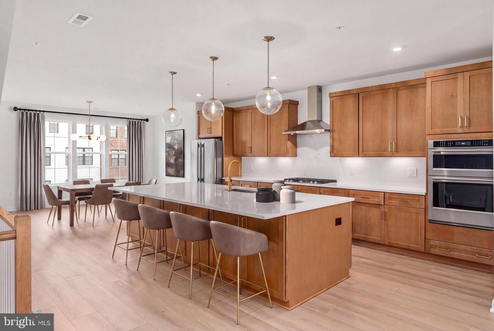
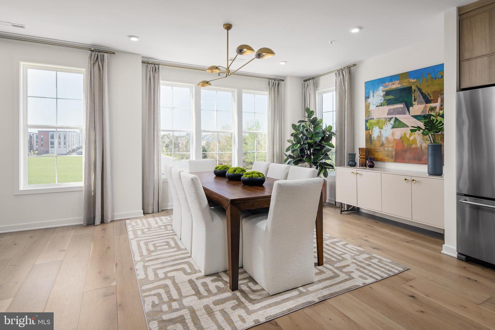
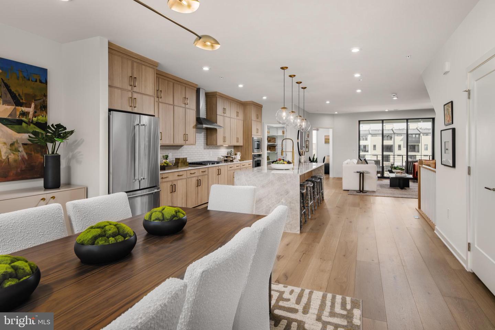
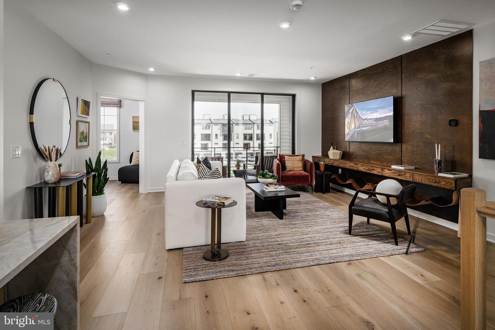
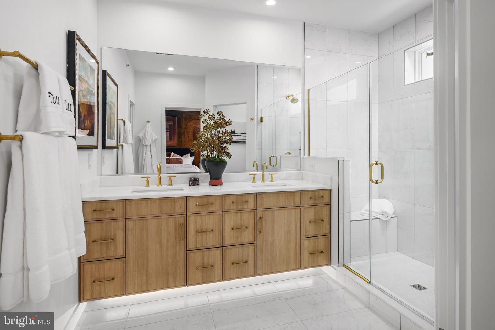
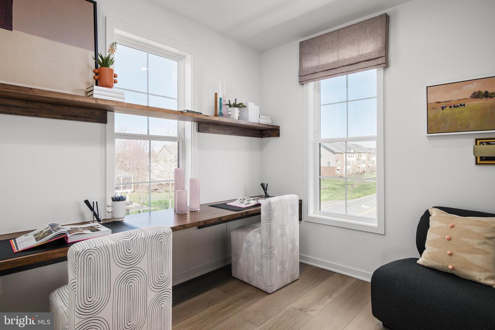
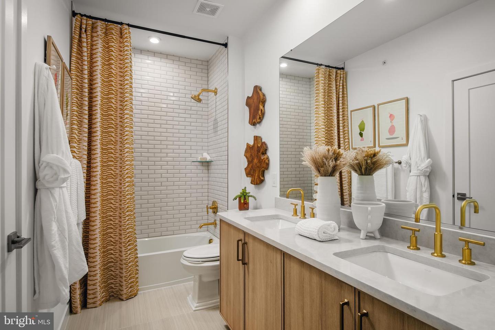
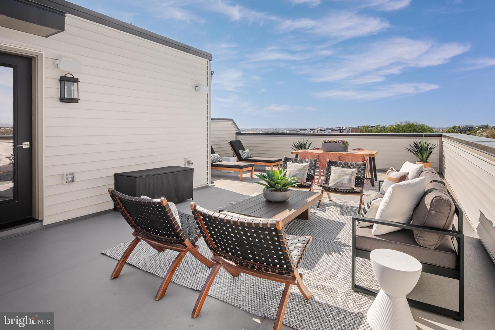
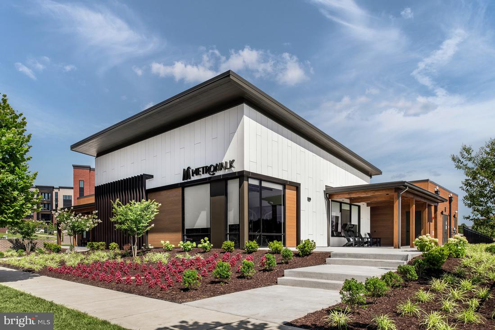
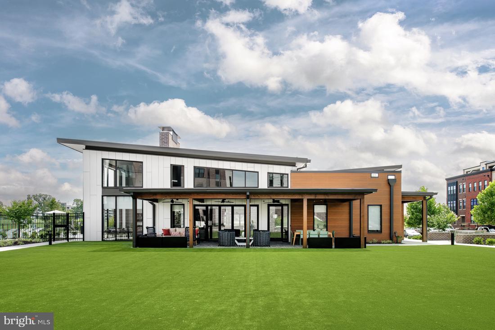
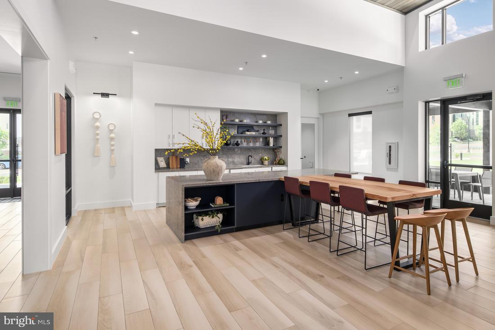
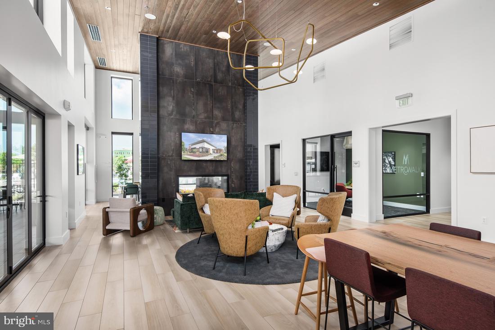
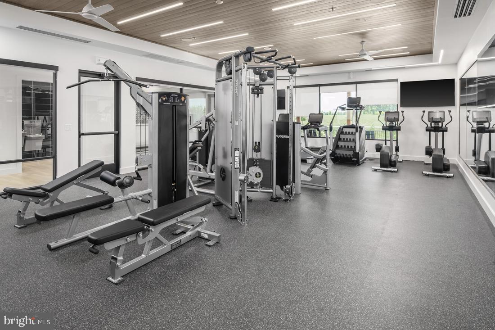
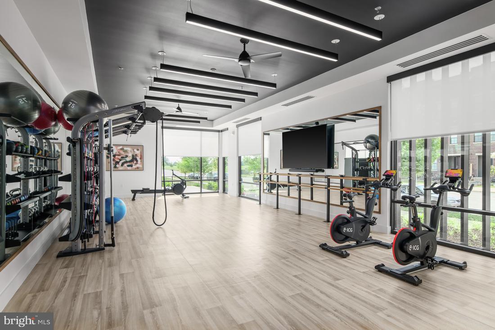
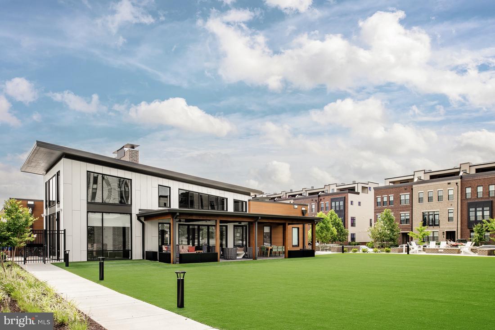
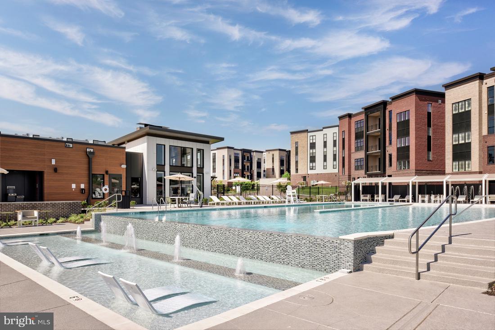
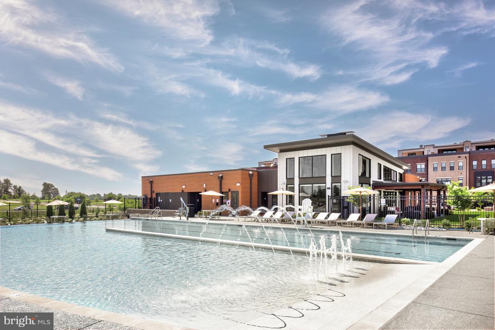
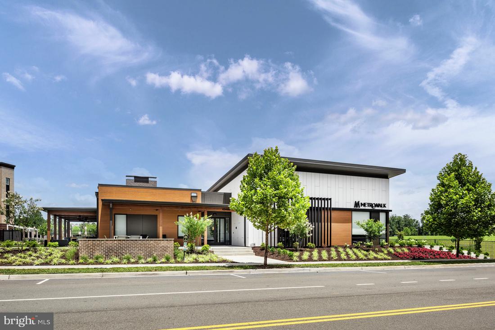
Steps from Ashburn Metro | The Walney Woodbury Model Home Ready Fall 2026Enjoy a unique opportunity to own a Toll Brothers professional designed model home, perfectly situated just a short walk from the Ashburn Metro Station. Set within a dynamic community offering premier amenities, including a resort-style pool, cutting-edge fitness center, sophisticated clubhouse, and playground - this home delivers the ideal blend of lifestyle and location. Designed with a modern farmhouse aesthetic, this decorated model home features curated finishes and designer options throughout. The gourmet kitchen impresses with light wood cabinetry, stacked cabinets providing additional storage, natural stone countertop with a waterfall island, brick-lay tile backsplash, and warm bassy hardware. The additional butlers’ pantry provides an extra wet bar space, perfect for entertaining. Professional-grade KitchenAid stainless steel appliances make this kitchen as stylish as it functional. The great room features a multi-panel stacking door for balcony access, brown wooden wall molding, and a built-in storage ledge under the TV space. The flex space features two built-in shelves, spanning the length of the wall. The upper level showcases a serene primary suite with brown wooden molding on the wall and within the tray ceiling, a generous walk-in closet, and spa-inspired bathroom with a dual-sink vanity and oversized shower. The primary closet features a custom built-in closet organization system. A convenient laundry room adds thoughtful touches with Whirlpool front-load washer and dryer, upper cabinetry, and a utility sink with quartz counters. The second bedroom features grey abstract wallpaper on the ceiling, while the third bedroom features modern wooden molding on the wall right of the window. The expansive Southwest facing rooftop terrace provides the ultimate outdoor retreatperfect for entertaining, dining under the stars, or enjoying quiet moments with sunset views. This end home also provides additional windows within the living space, inviting more natural lighting in. Furniture & Accessories available as a separate bill of sale, please reach out to the sales office for more details.
Details
| MLS # | VALO2129388 |
|---|---|
| Listing Type | For Sale |
| Style | Condominium |
| HOA Dues | $138 |
| Sub-Type | New Construction |
| Status | Pending-bright |
| Year | 2026 |
| Days On Site | 83 |
| Listing Provided By | Toll Brothers Real Estate Inc. | Carla C Brown |
Features
| Bed(s) | 3 |
|---|---|
| Bath(s) | 3 Total |
| SQ Feet | 2,500 |
| Garage | 1 |
| Story(s) | 4 |
| Zoning | N/A |
| Property View | Street |
Interior
| Cooling | Programmable Thermostat |
|---|---|
| Heating Yes / No | Yes |
| Heating | Programmable Thermostat |
| Interior Features | Walk-in Closet(s), Air Filter System, Pantry, Sprinkler System, Family Room Off Kitchen, Upgraded Countertops, Floor Plan - Open, Kitchen - Gourmet, Kitchen - Island |
| Window Features | Insulated, Double Pane Windows, Low-E, Vinyl Clad |
| Appliances | Cooktop, Dishwasher, Disposal, Dryer - Front Loading, ENERGY STAR Dishwasher, ENERGY STAR Clothes Washer, ENERGY STAR Refrigerator, Oven - Wall, Microwave, Range Hood, Refrigerator, Six Burner Stove, Washer - Front Loading |
Exterior
| Exterior Features | Sidewalks, Underground Lawn Sprinkler, Street Lights |
|---|---|
| Roof | Architectural Shingle |
| Security Features | Carbon Monoxide Detectors, Smoke Detector, Sprinkler System - Indoor, Security System |
| Construction Materials | Advanced Framing, Asphalt, Batts Insulation, Brick, Brick Front, Concrete, CPVC/PVC, Low VOC Products/Finishes, Rough-In Plumbing, Spray Foam Insulation, Tile, Vinyl Siding, Fiber Cement |
| Foundation Details | Slab, Passive Radon Mitigation |
Parking
| Garage Yes / No | Yes |
|---|---|
| Parking Features | Asphalt Driveway |
Utilities
| Utilities | Under Ground |
|---|
Taxes
| Tax Annual Amount | 0 |
|---|
Area Information
| State | VA |
|---|---|
| County | LOUDOUN VA |
| City | ASHBURN |
| Zip Code | 20148 |
| Area | LOUDOUN VA |
| Community Name | METRO WALK AT MOOREFIELD STATION |
| School District | LOUDOUN COUNTY PUBLIC SCHOOLS |
| Elementary School | MOOREFIELD STATION |
| High School | ROCK RIDGE |
| Listing VS Median (in METRO WALK AT MOOREFIELD STATION) | |
Price: $799,000 low | high Med: $699,500 sqft: 2,500 low | high Med: 2,596 $ / sqft: $320 low | high Med: $270 On site: 83 low | high Med: 61 | |
Market Activity 20148
Request a showing
Request a showing
Contact
Learn More About This Property

| State | VA |
|---|---|
| County | LOUDOUN VA |
| City | ASHBURN |
| Zip Code | 20148 |
| Area | LOUDOUN VA |
| Community Name | METRO WALK AT MOOREFIELD STATION |
| School District | LOUDOUN COUNTY PUBLIC SCHOOLS |
| Elementary School | MOOREFIELD STATION |
| High School | ROCK RIDGE |
| Listing VS Median (in METRO WALK AT MOOREFIELD STATION) | |
Price: $799,000 low | high Med: $699,500 sqft: 2,500 low | high Med: 2,596 $ / sqft: $320 low | high Med: $270 On site: 83 low | high Med: 61 | |