

Description
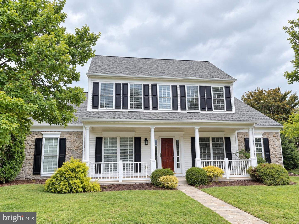
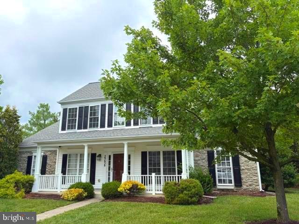
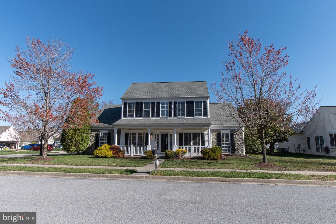
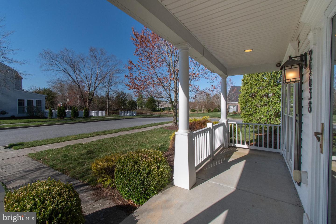
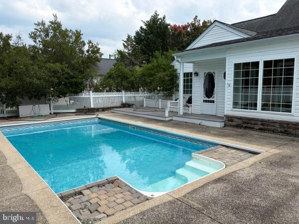
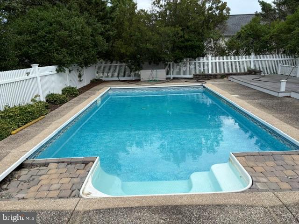
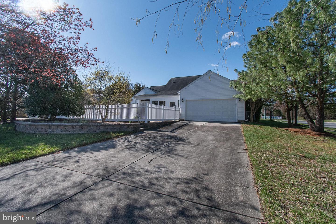
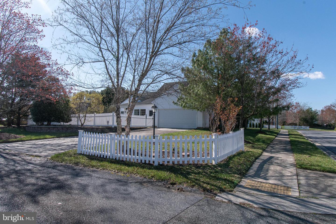
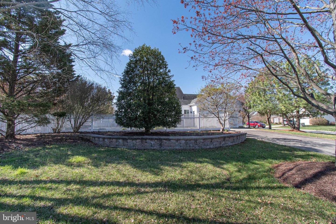
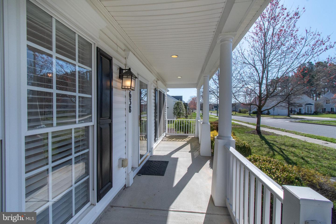
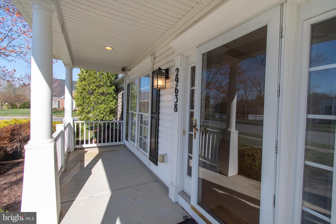
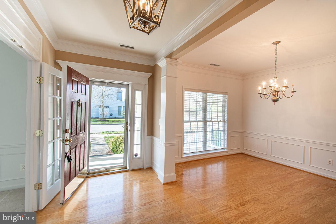
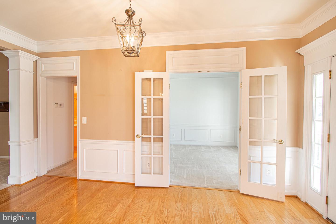
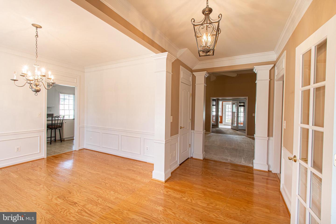
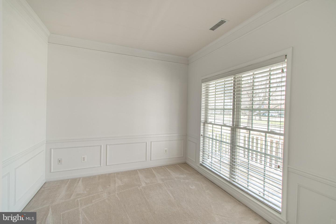
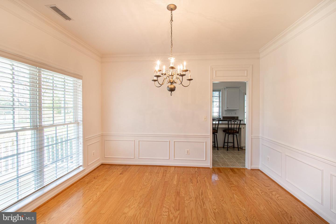
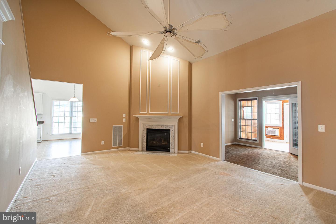
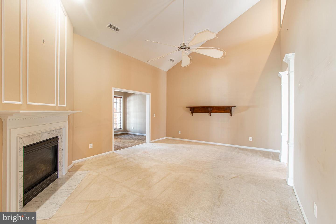
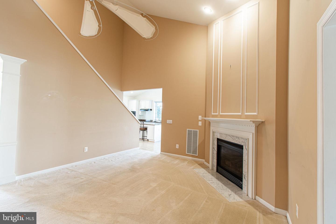
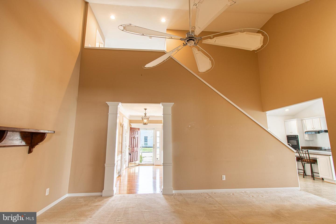
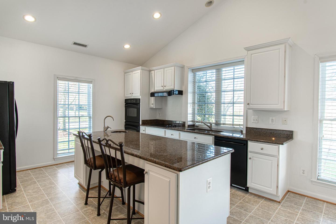
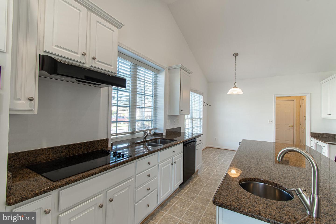
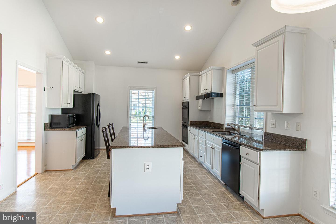
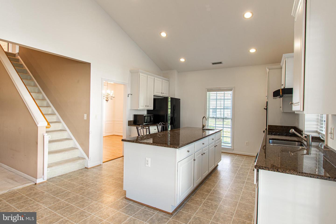
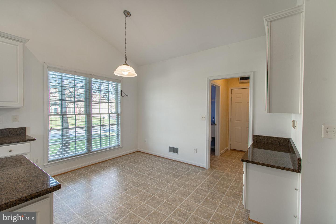
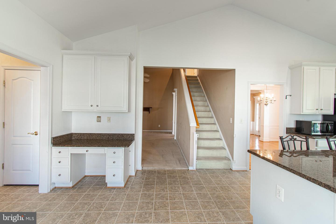
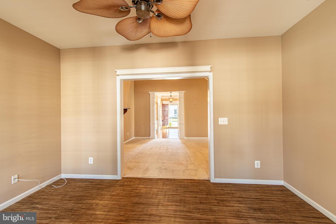
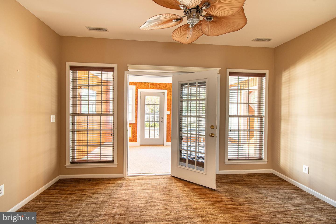
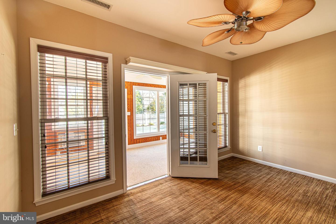
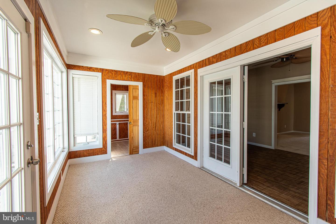
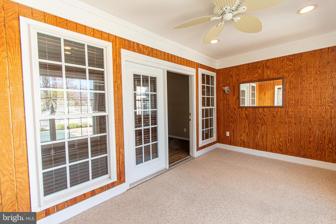
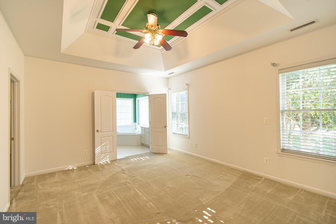
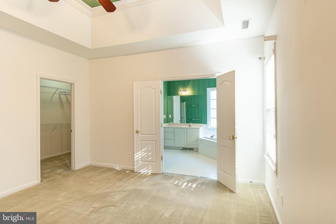
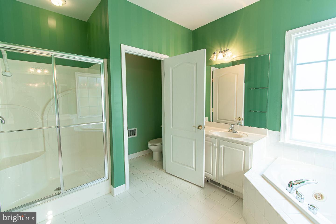
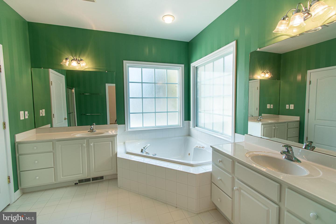
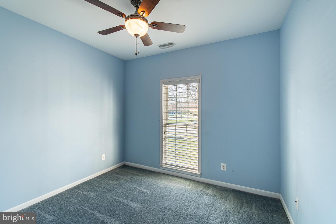
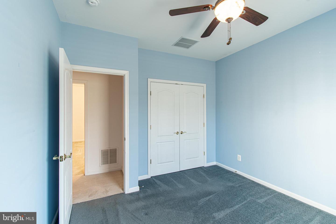
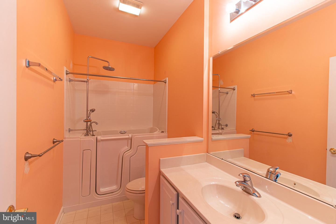
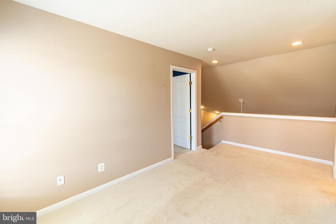
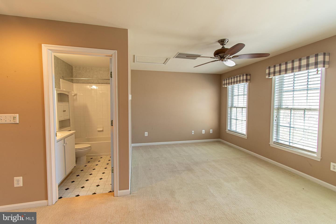
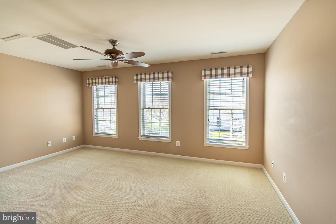
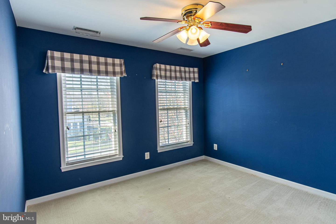
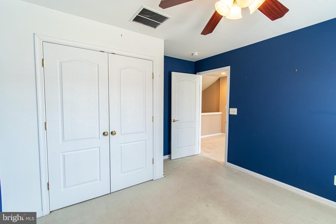
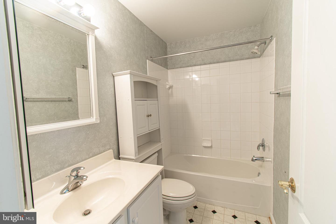
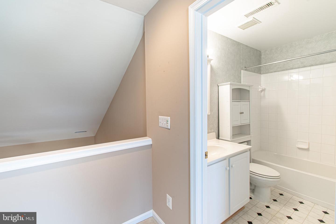
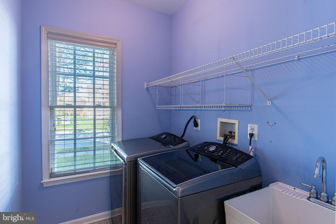
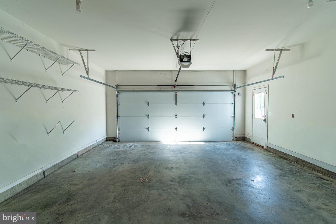
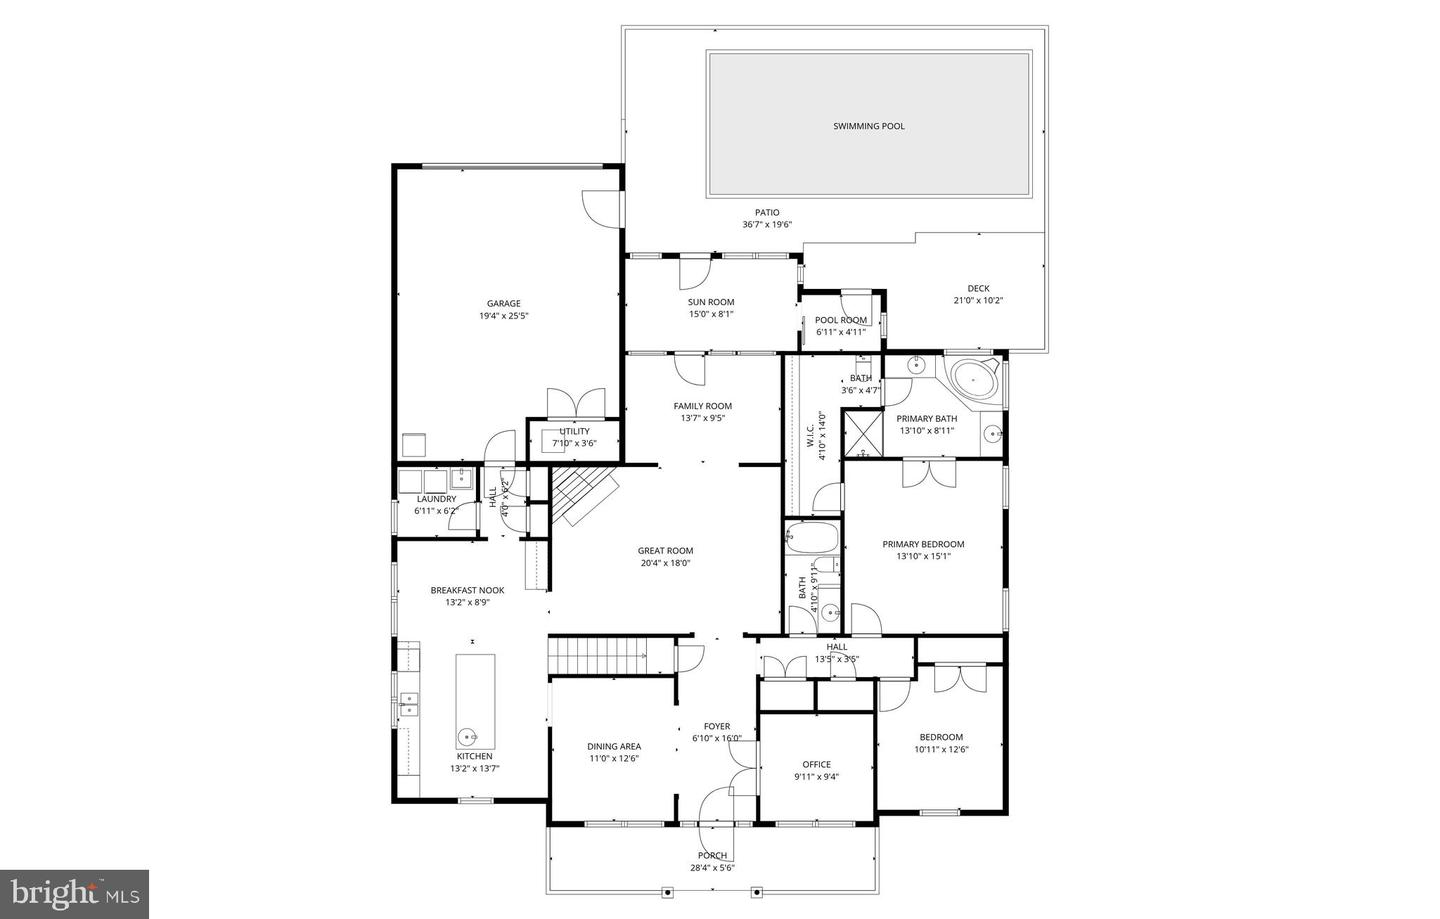
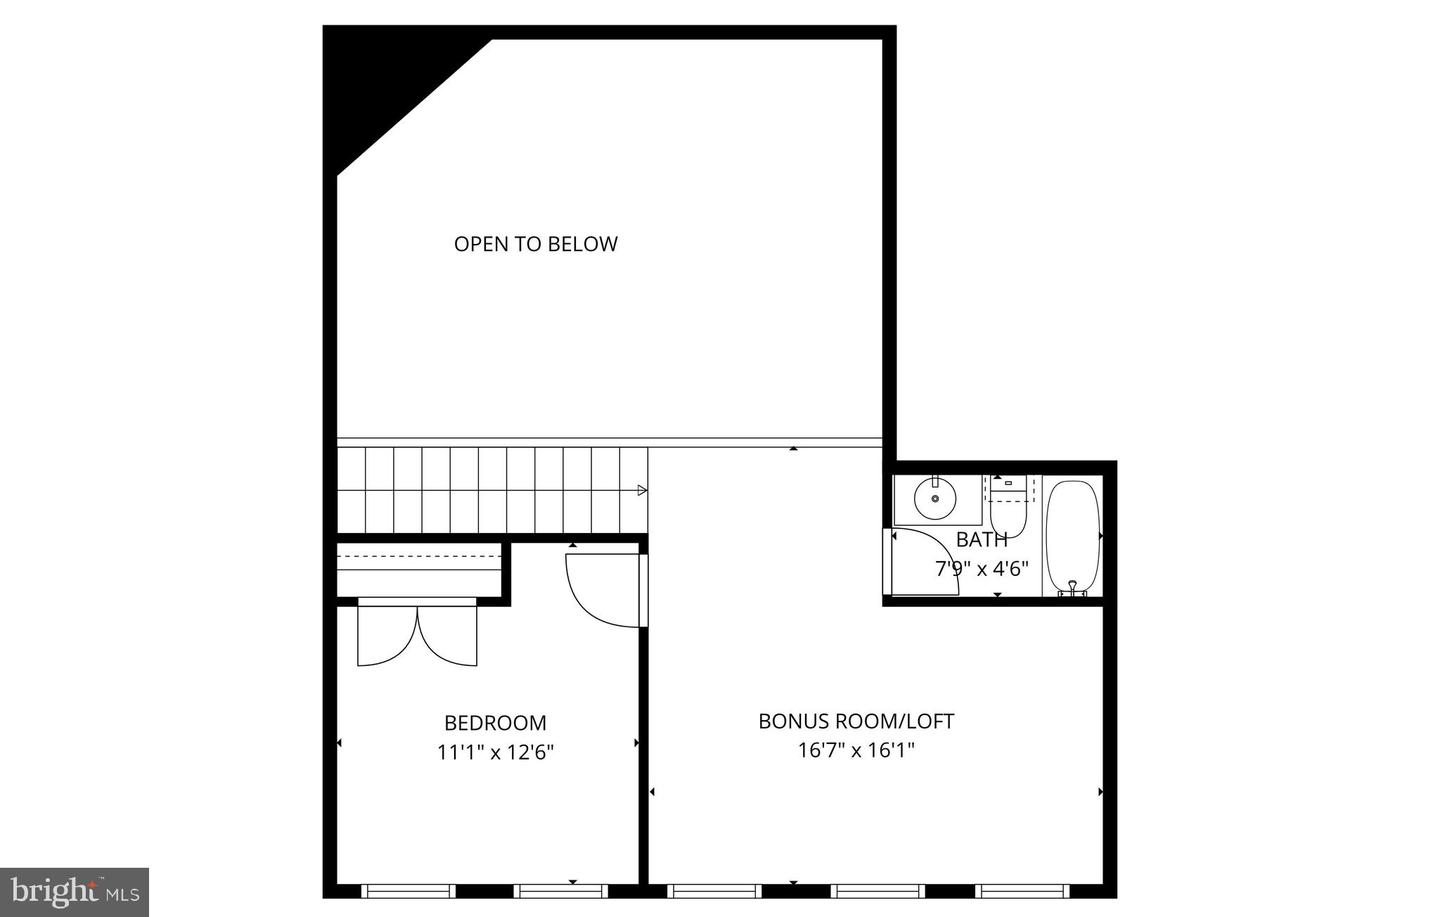
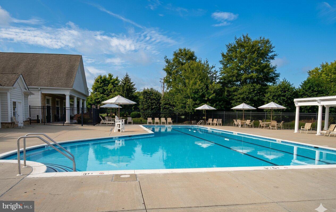
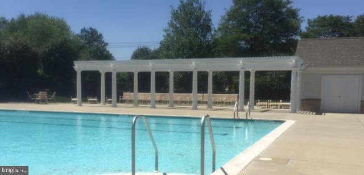
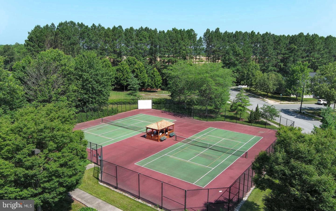
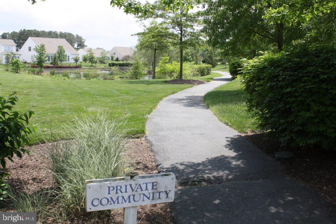
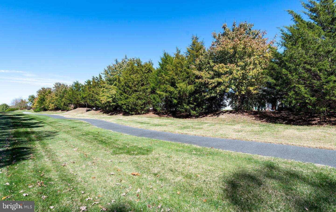
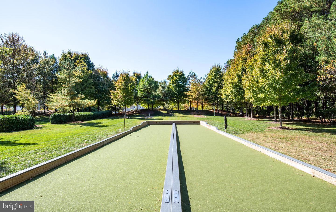
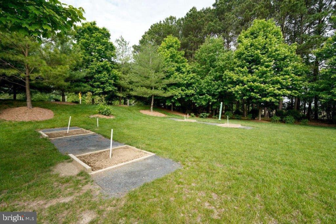
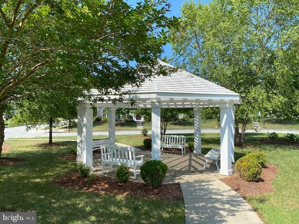
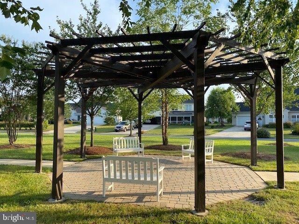
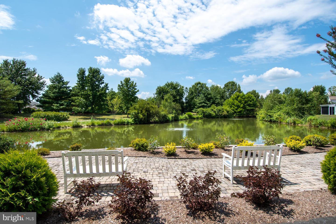
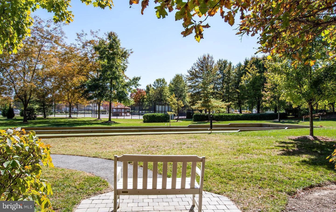
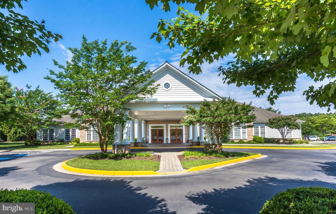
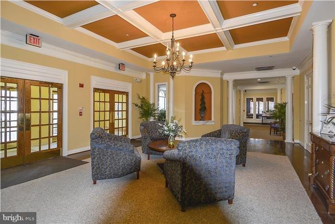
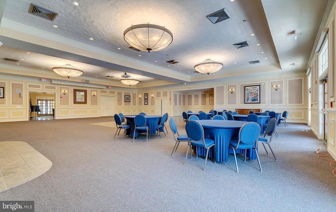
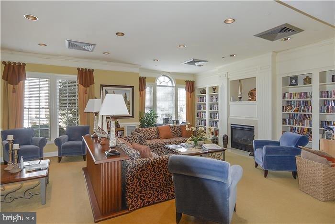
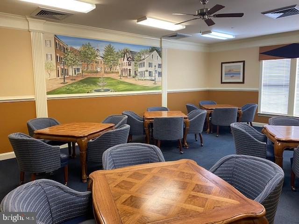
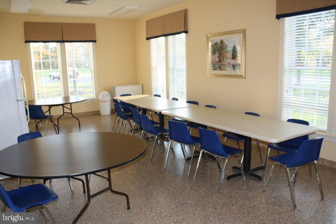
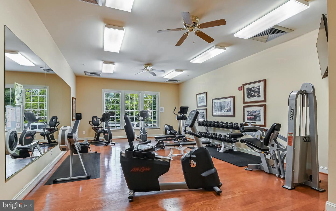
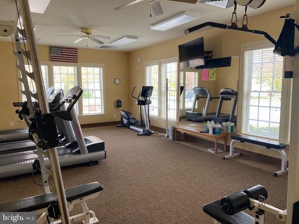
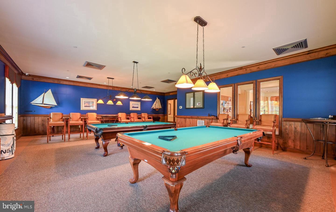
Chesapeake by Del Webb. Popular 2-story Wittman model. Spacious 3 bedroom, 3 bath home. Great room with gas fireplace, office, large kitchen with center island, granite countertops and breakfast nook. Primary bedroom suite with walk-in closet, bath with separate vanities, separate shower and soaking tub. Guest bedroom, hall bath with walk-in tub and laundry room. Sunroom, enclosed porch overlooking your own private fenced in-ground pool. 2nd floor features large loft, guest bedroom and bath perfect for visitors or separate living area. newer roof (approx. 7 years old). Economical gas heat. Recent interior painting of some rooms. Attached 2-car garage, patio and irrigation system. Sited on a corner lot close to the community amenities which include a Clubhouse, tennis/pickleball courts, exercise trails, community pool, bocce ball and picnic areas. 55+ age restricted section. Convenient location to downtown Easton, St. Michaels and Oxford, MD/DE beaches and metropolitan areas. Note: Seller will credit $5K at closing to open and maintain pool for next season with an acceptable offer.
Details
| MLS # | MDTA2013288 |
|---|---|
| Listing Type | For Sale |
| Style | House |
| HOA Dues | $600 |
| Sub-Type | Resale |
| Status | Active-bright |
| Year | 2004 |
| Days On Site | 207 |
| Listing Provided By | Benson & Mangold, LLC | Judy L Moore |
Features
| Bed(s) | 3 |
|---|---|
| Bath(s) | 3 Total |
| SQ Feet | 2,342 |
| Garage | 2 |
| Story(s) | 2 |
| Zoning | R |
| Acreage | 0.28 |
Interior
| Cooling | Ceiling Fan(s), Central A/C |
|---|---|
| Heating Yes / No | Yes |
| Heating | Forced Air |
| Interior Features | Carpet, Ceiling Fan(s), Formal/Separate Dining Room, Kitchen - Eat-In, Kitchen - Island, Kitchen - Table Space, Walk-in Closet(s), Wood Floors, Bathroom - Jetted Tub, Bathroom - Stall Shower, Bathroom - Tub Shower, Breakfast Area, Chair Railings, Crown Moldings, Entry Level Bedroom, Primary Bath(s), Wainscotting, Upgraded Countertops |
| Window Features | Double Pane Windows |
| Appliances | Built-In Microwave, Cooktop, Dryer, Oven - Double, Oven - Wall, Refrigerator, Washer |
Exterior
| Exterior Features | Underground Lawn Sprinkler |
|---|---|
| Roof | Architectural Shingle |
| Construction Materials | Stone, Vinyl Siding |
| Foundation Details | Slab |
| Lot Features | Corner, Landscaping |
Parking
| Garage Yes / No | Yes |
|---|---|
| Parking Features | Concrete Driveway |
Taxes
| Tax Annual Amount | 5652 |
|---|
Area Information
| State | MD |
|---|---|
| County | TALBOT MD |
| City | EASTON |
| Zip Code | 21601 |
| Area | TALBOT MD |
| Community Name | EASTON CLUB EAST |
| School District | TALBOT COUNTY PUBLIC SCHOOLS |
| Listing VS Median (in EASTON CLUB EAST) | |
Price: $445,000 low | high Med: $490,000 sqft: 2,342 low | high Med: 2,942 $ / sqft: $190 low | high Med: $167 On site: 207 low | high Med: 105 | |
Market Activity 21601
Request a showing
Request a showing
Contact
Learn More About This Property

| State | MD |
|---|---|
| County | TALBOT MD |
| City | EASTON |
| Zip Code | 21601 |
| Area | TALBOT MD |
| Community Name | EASTON CLUB EAST |
| School District | TALBOT COUNTY PUBLIC SCHOOLS |
| Listing VS Median (in EASTON CLUB EAST) | |
Price: $445,000 low | high Med: $490,000 sqft: 2,342 low | high Med: 2,942 $ / sqft: $190 low | high Med: $167 On site: 207 low | high Med: 105 | |
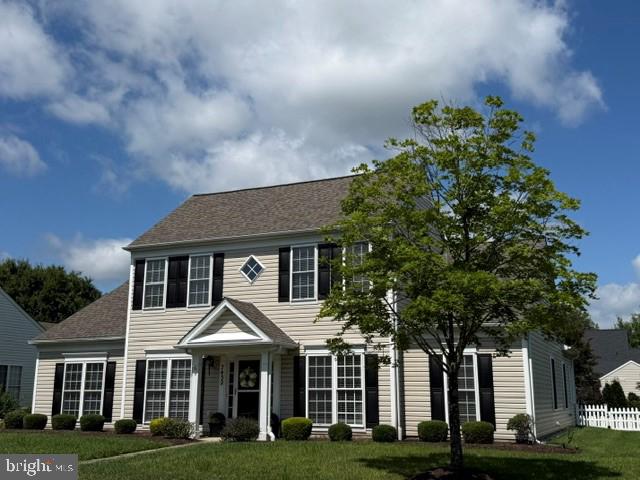 | $479,0007432 Karen AveEaston, MD 21601 |
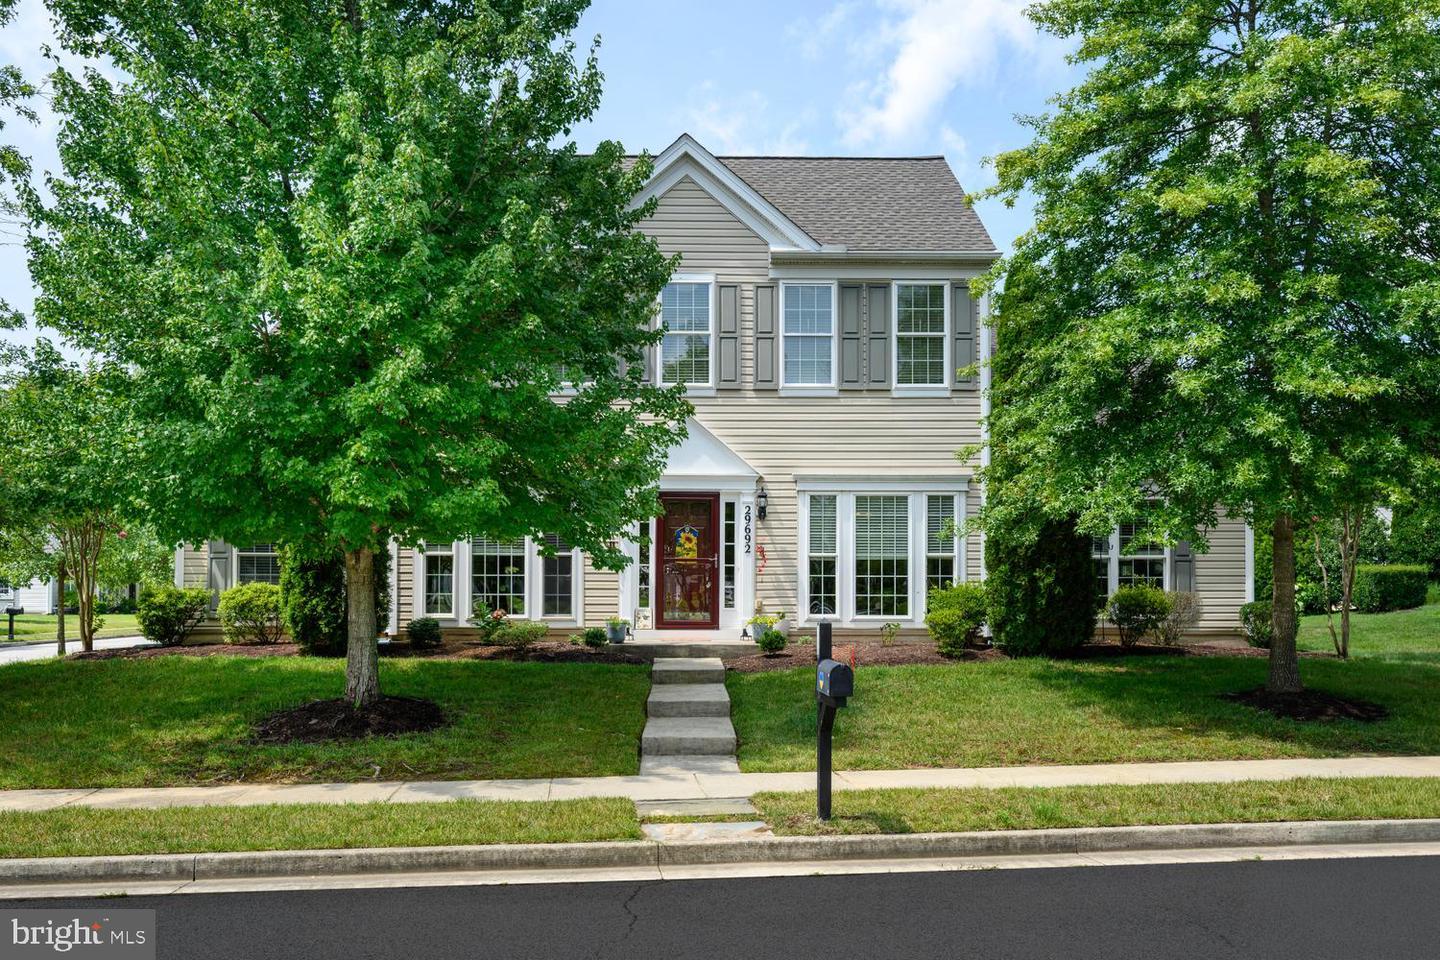 | $505,00029692 Maribel LnEaston, MD 21601 |
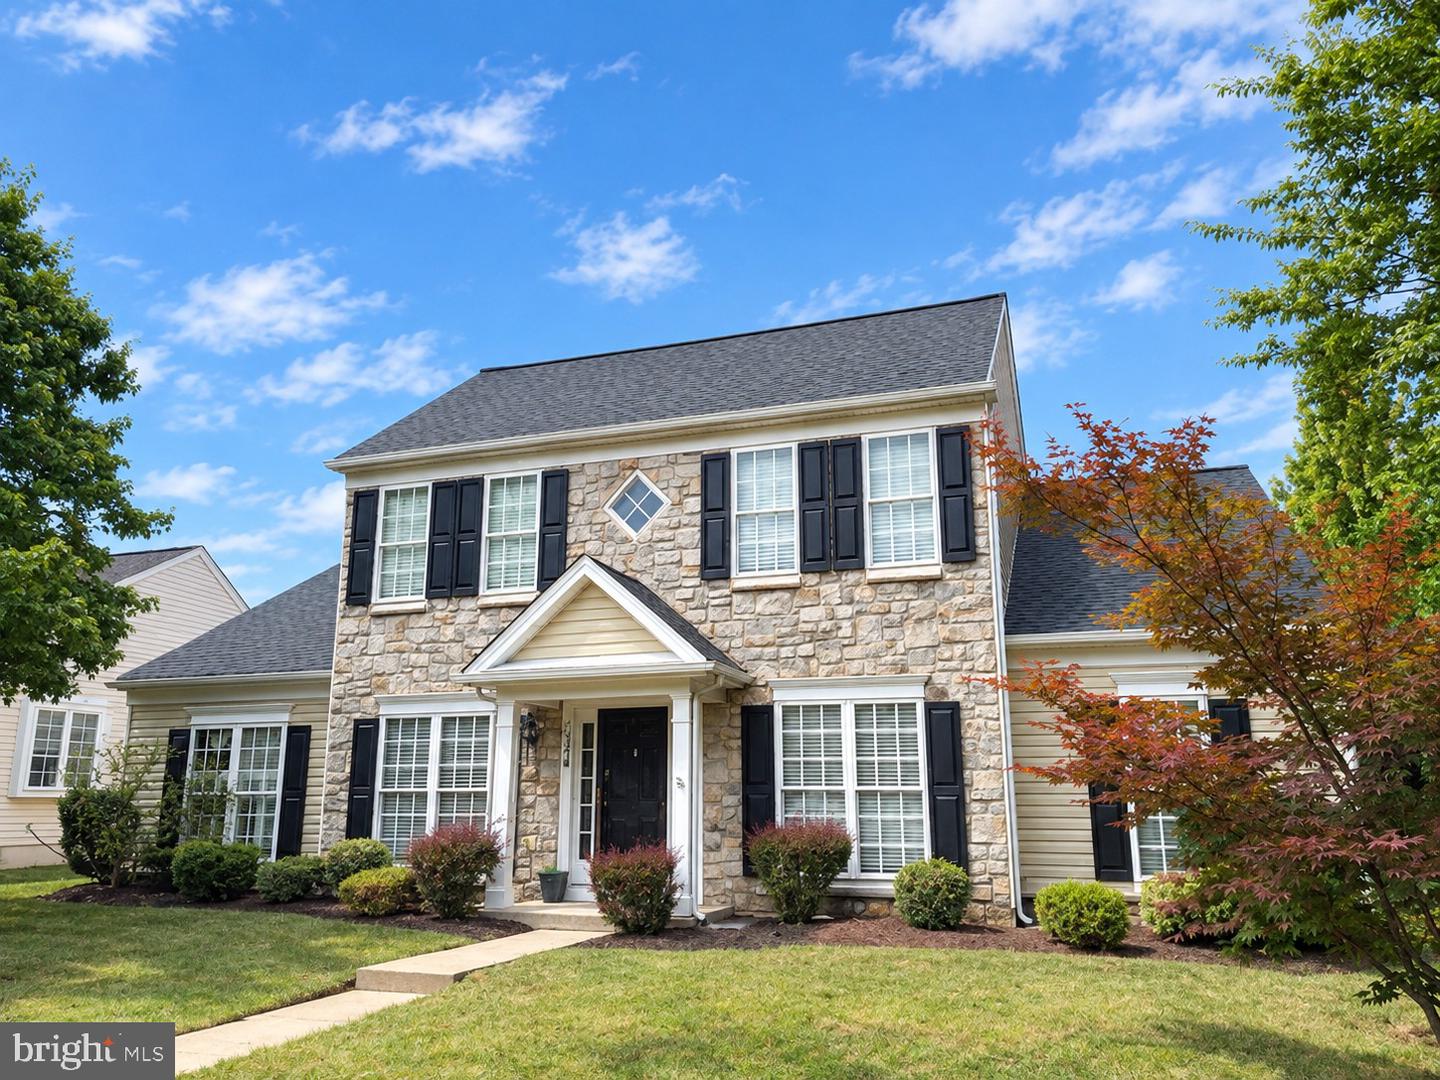 | $460,0007344 Casey AveEaston, MD 21601 |
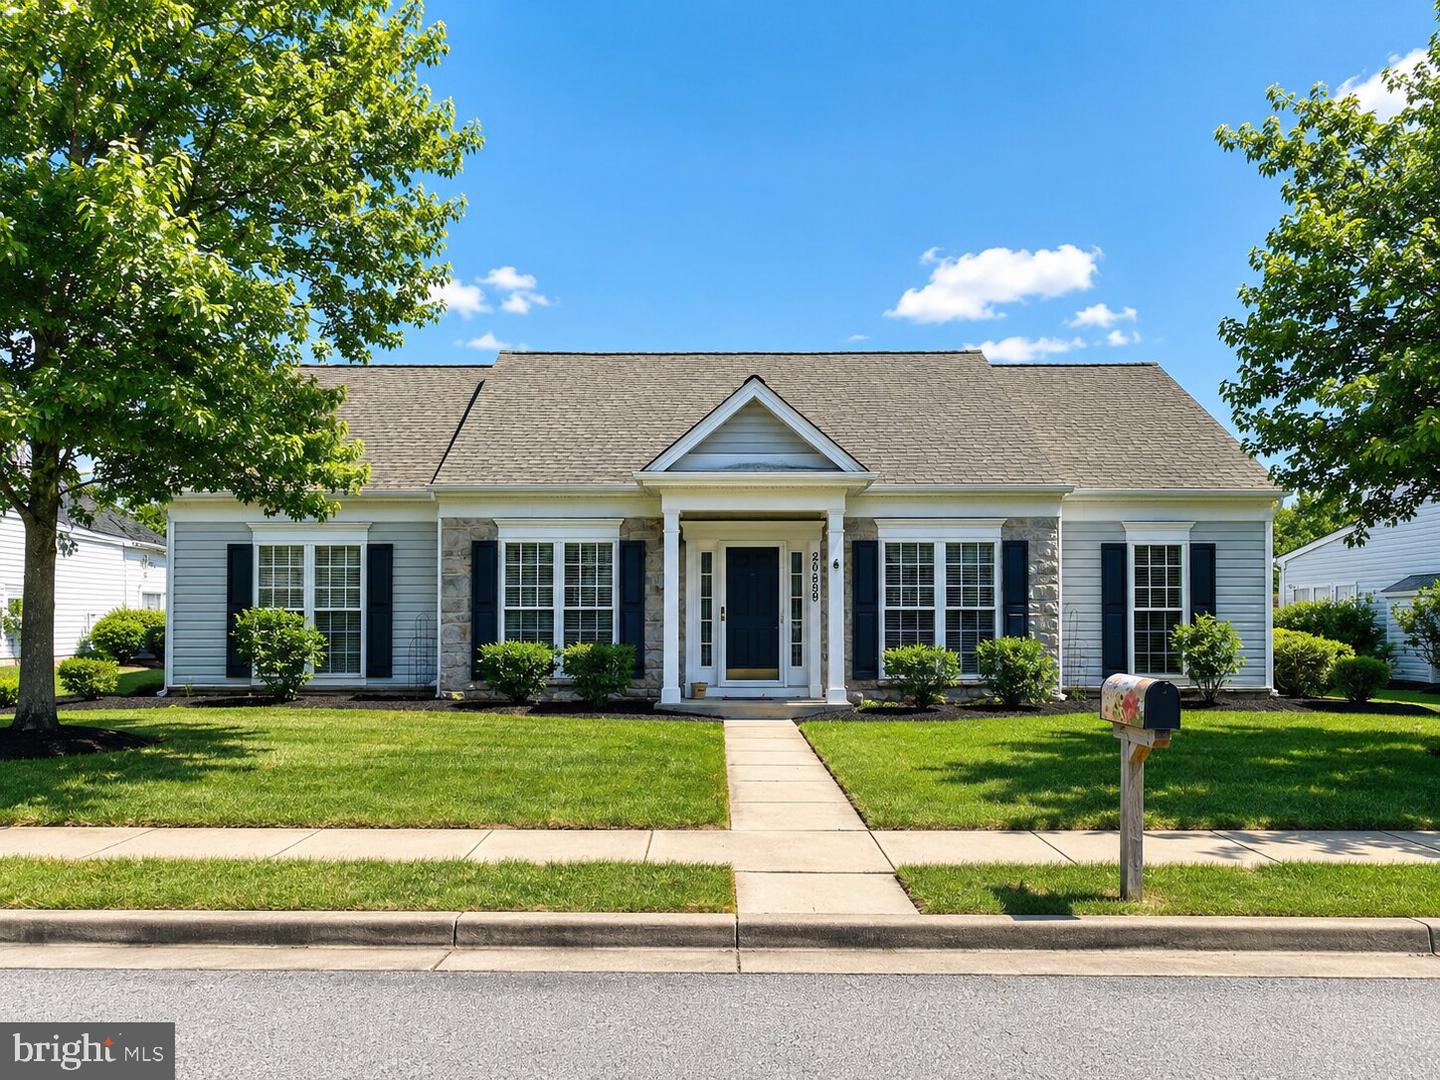 | $459,90029689 Lyons DrEaston, MD 21601 |