
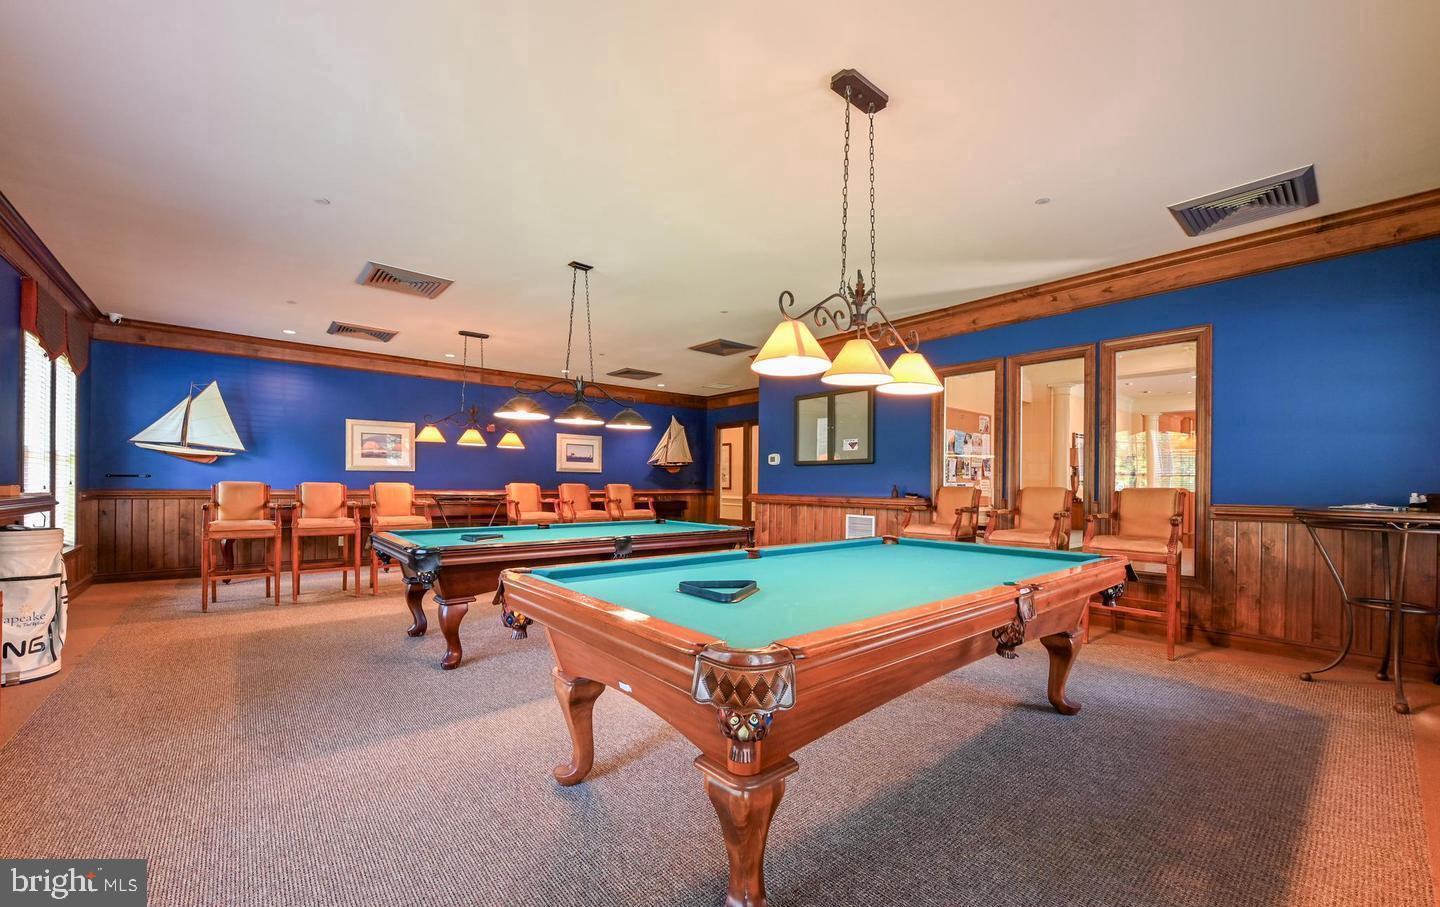

Description
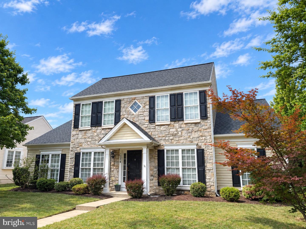
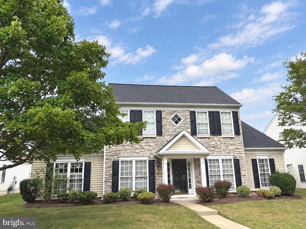
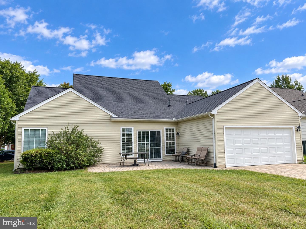
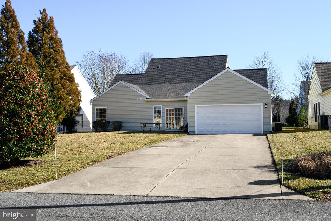
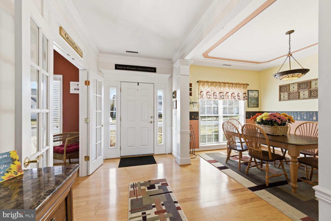
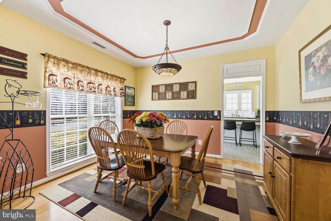
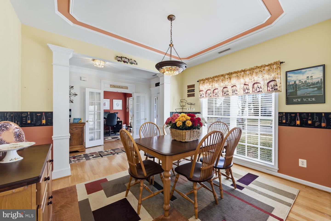
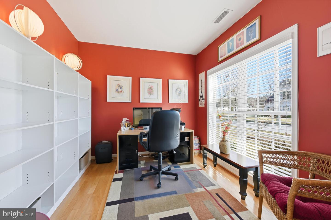
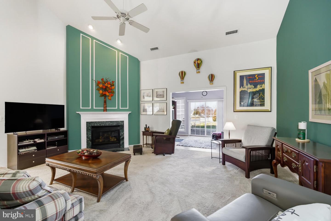
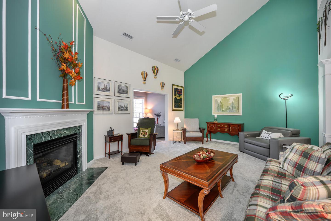
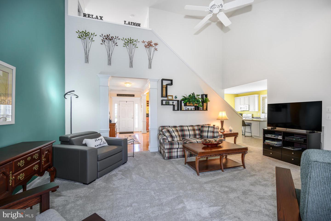
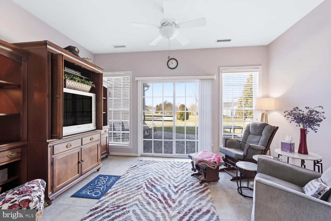
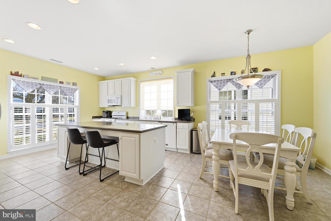
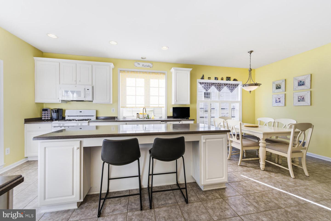
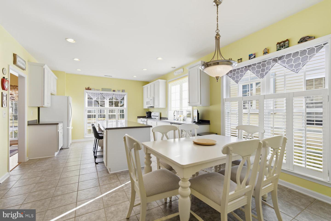
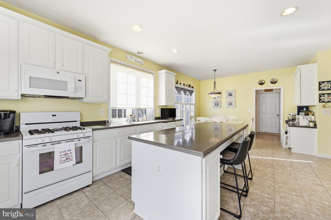
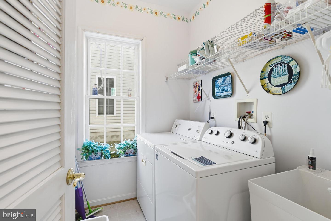
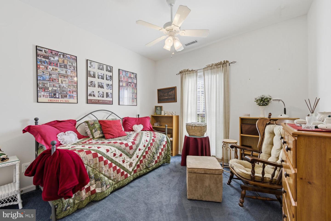
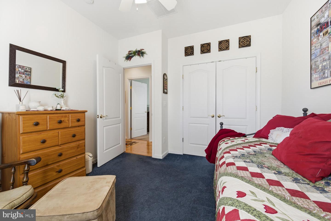
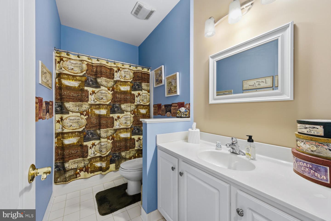
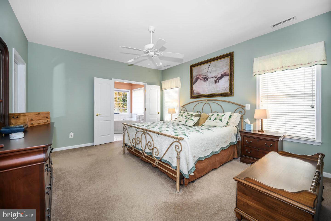
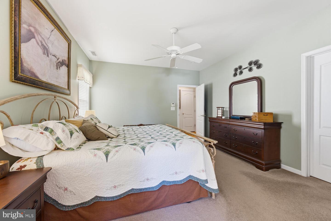
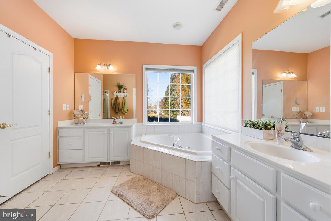
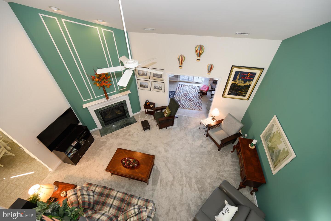
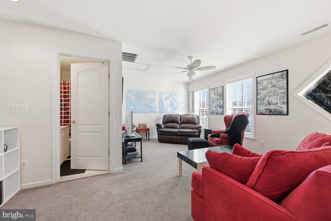
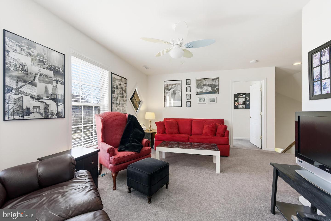
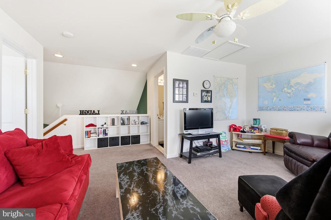
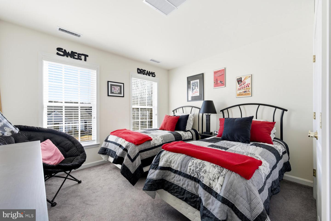
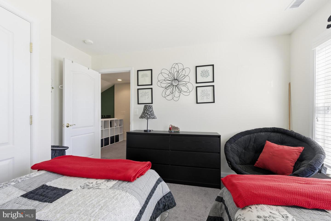
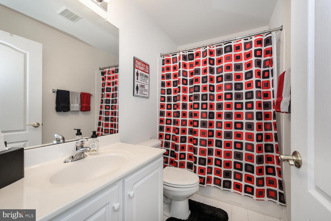
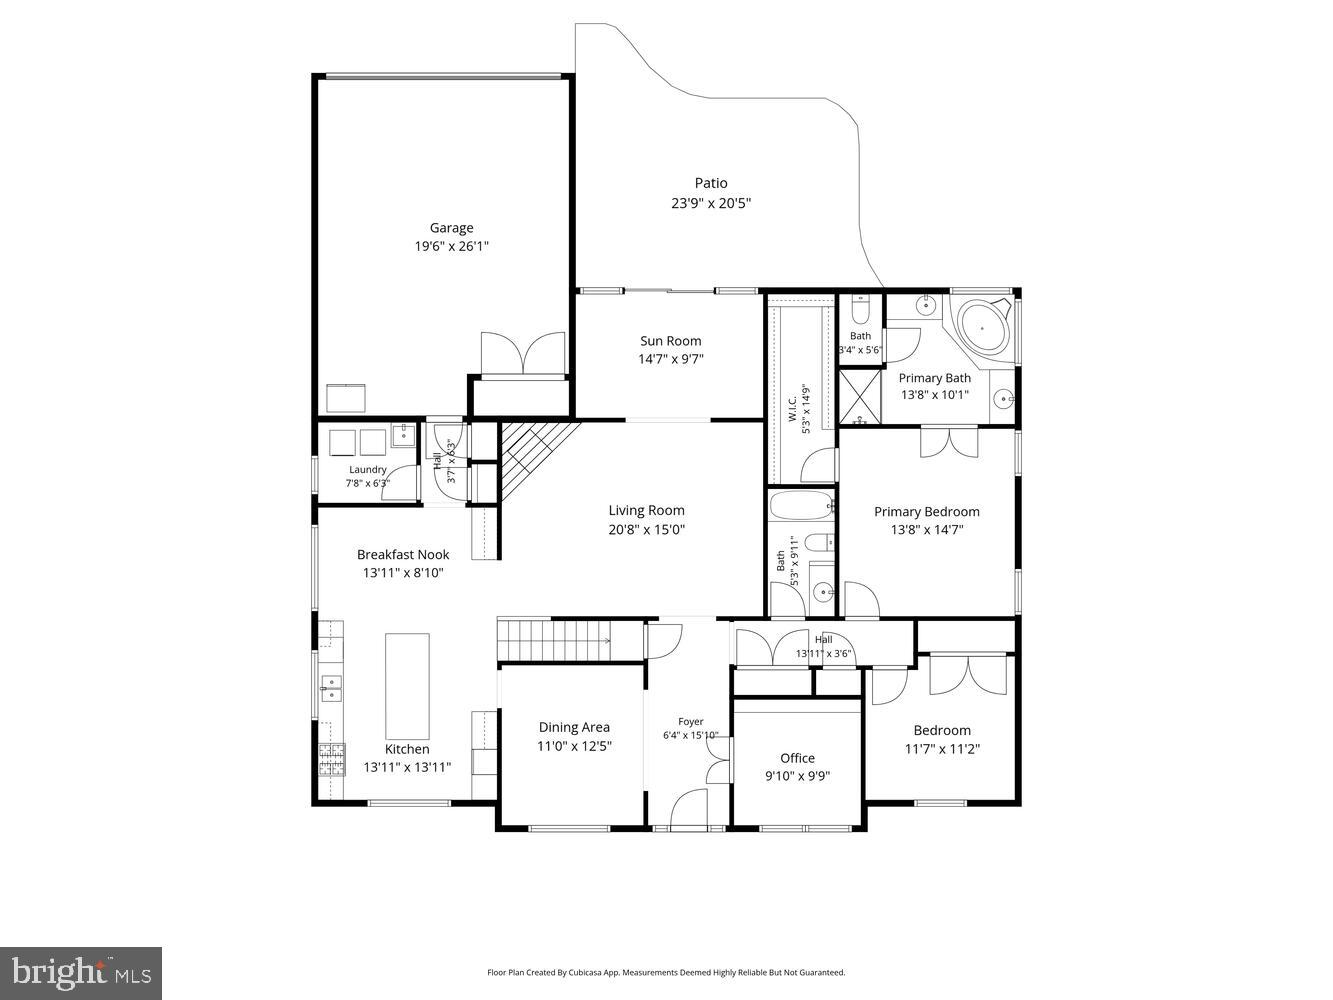
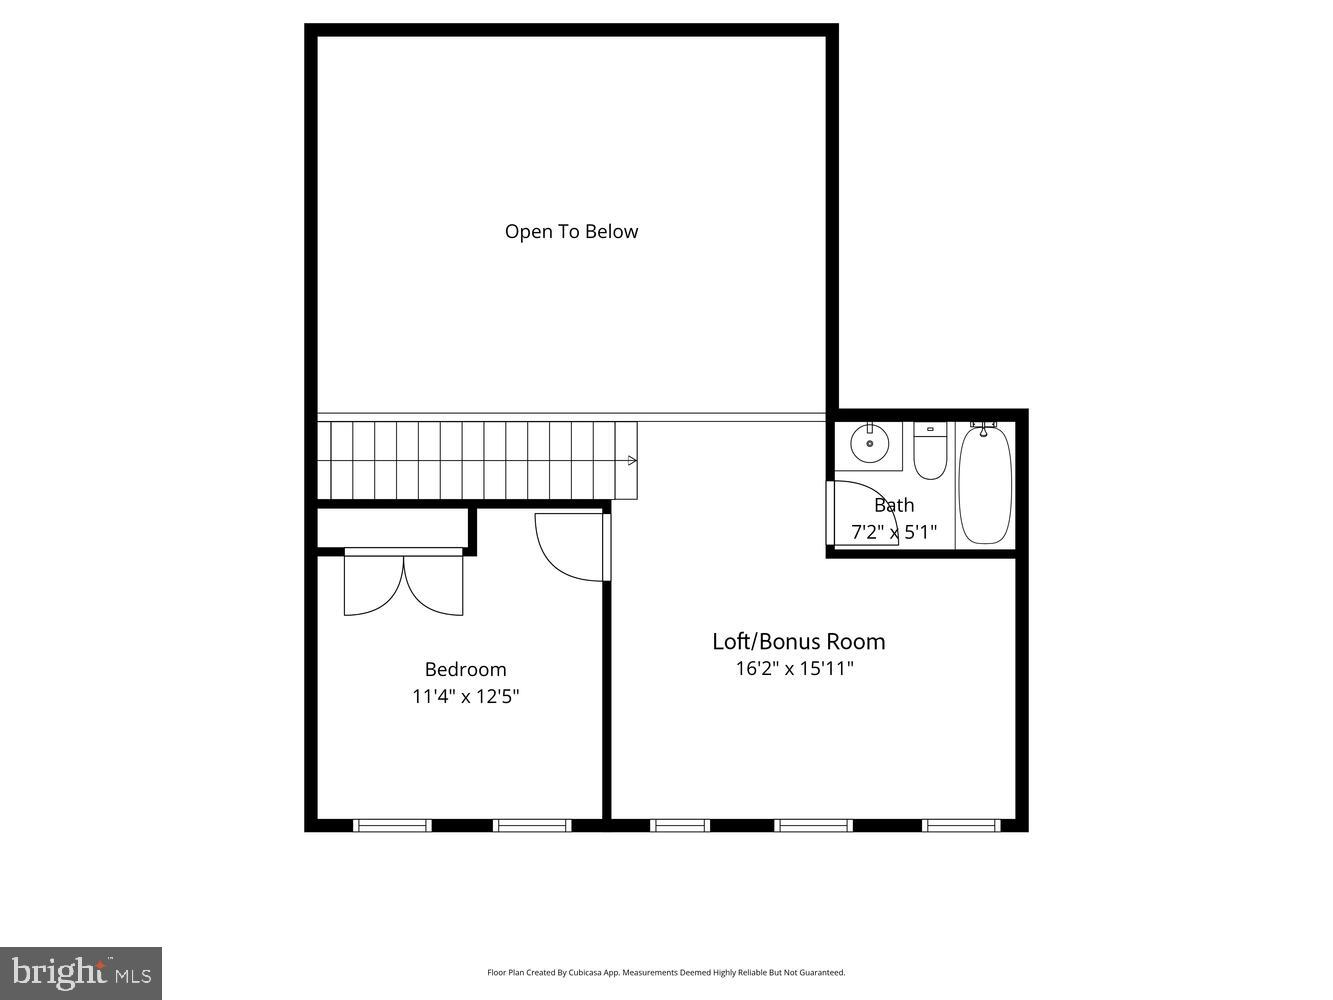
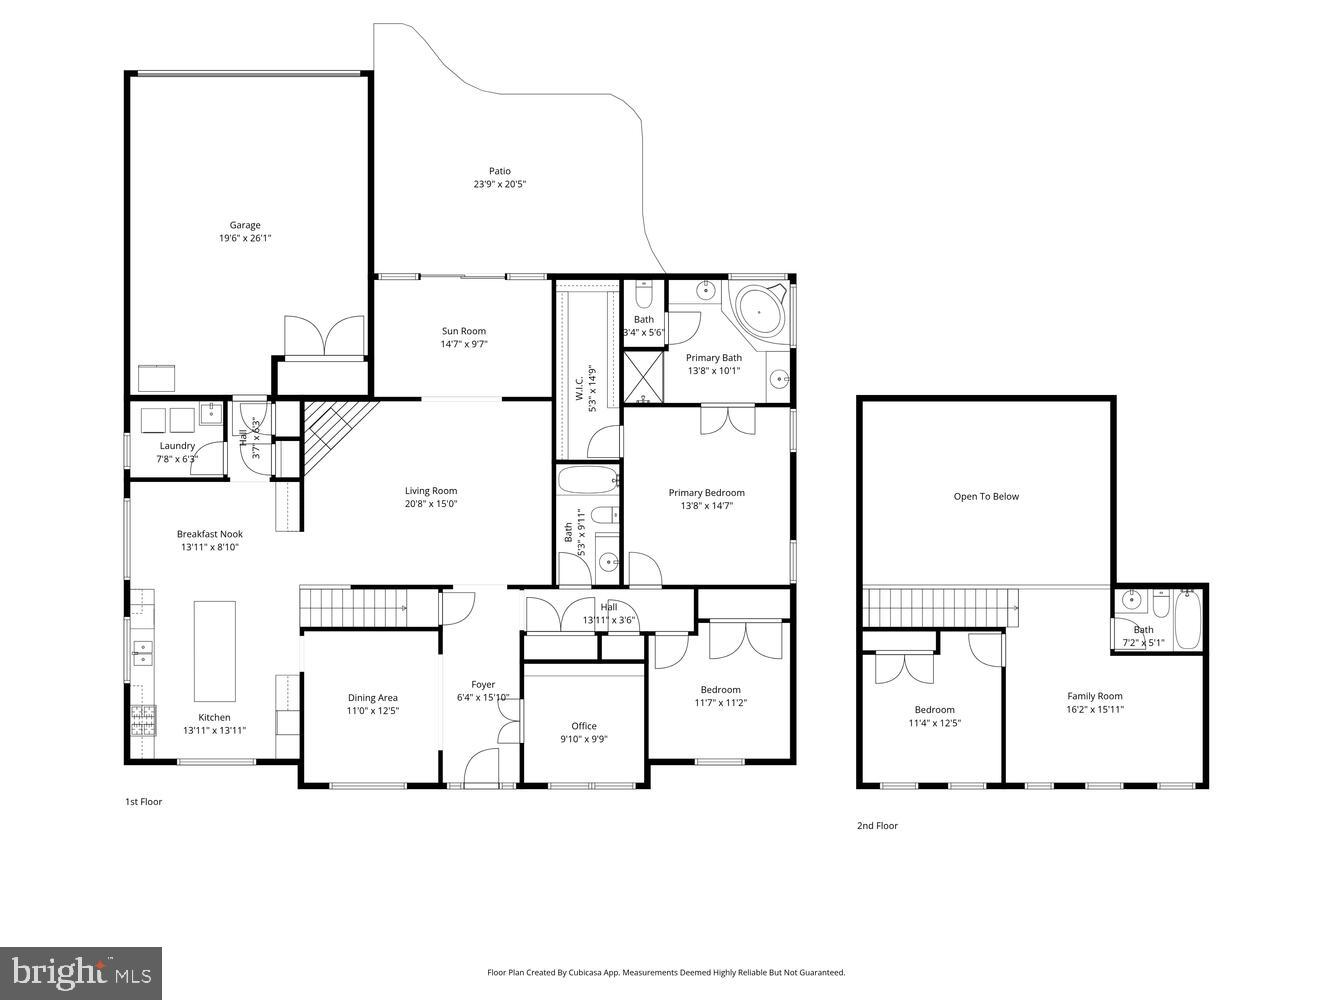
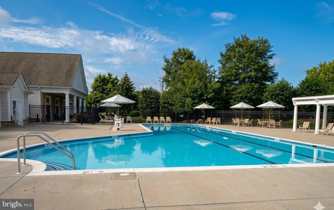
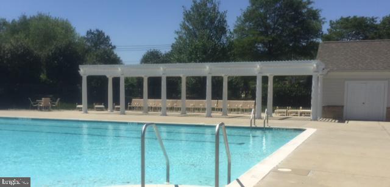
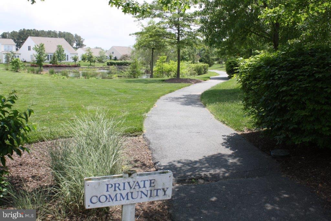
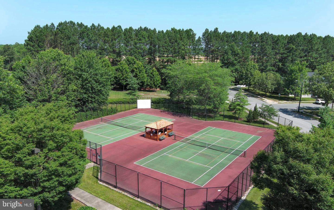
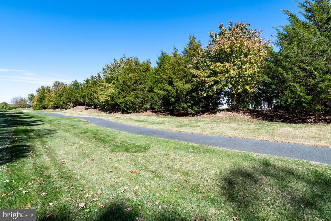
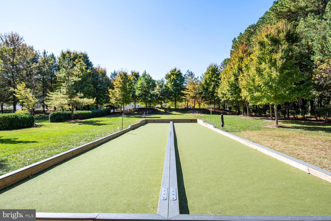
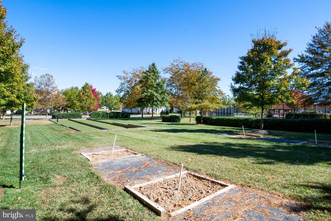
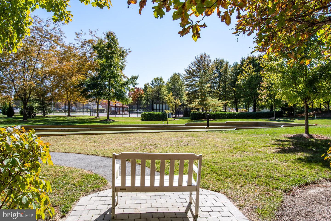
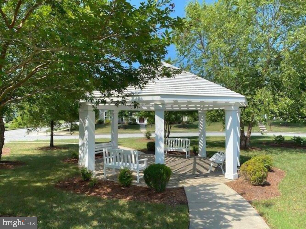
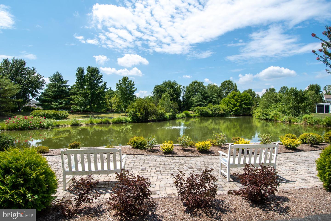
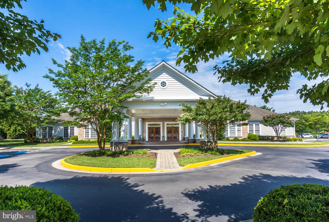
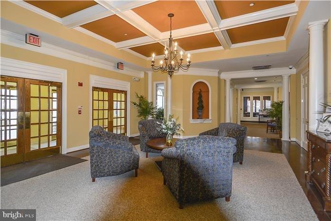
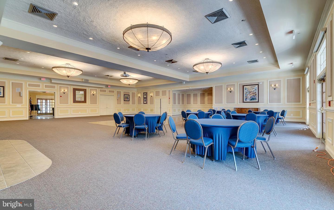
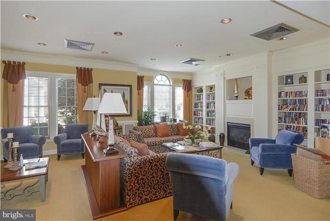
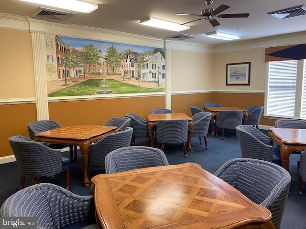
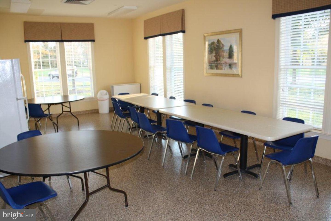
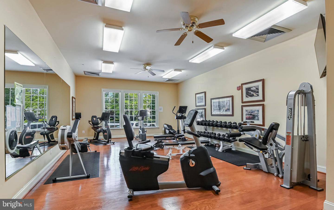
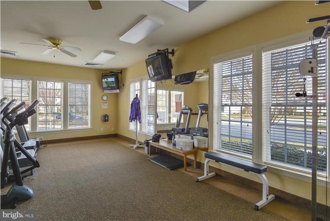
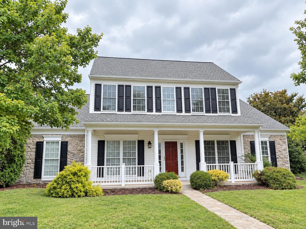
Chesapeake By Del Webb. Popular 2 story Wittman model. Great room with gas fireplace, dining room, large eat-in kitchen with breakfast nook and center island, sunroom, office, 1st floor primary suite with walk-in closet and bath with walk-in shower and soaking tub, guest bedroom, hall bath and laundry. 2nd floor is perfect for guests with a loft, bedroom and bath. Features a 2 car rear loading garage, patio and lawn irrigation. Improvements include roof (2020), water heater (2019) and HVAC (November 2016). This is an active 55+ adult community with Clubhouse, outdoor pool, tennis/pickleball courts, bocce ball, picnic areas, gazebos and exercise paths. Close to downtown Easton with nice restaurants, medical facilities, YMCA, churches, parks and more. This one owner home has been immaculately maintained.
Details
| MLS # | MDTA2012644 |
|---|---|
| Listing Type | For Sale |
| Style | House |
| HOA Dues | $600 |
| Sub-Type | Resale |
| Status | Active Under Contract-bright |
| Year | 2004 |
| Days On Site | 273 |
| Listing Provided By | Benson & Mangold, LLC | Judy L Moore |
Features
| Bed(s) | 3 |
|---|---|
| Bath(s) | 3 Total |
| SQ Feet | 2,342 |
| Garage | 2 |
| Story(s) | 2 |
| Zoning | R |
| Acreage | 0.23 |
Interior
| Cooling | Central A/C |
|---|---|
| Heating Yes / No | Yes |
| Heating | Forced Air |
| Interior Features | Bathroom - Soaking Tub, Bathroom - Walk-In Shower, Breakfast Area, Carpet, Ceiling Fan(s), Entry Level Bedroom, Formal/Separate Dining Room, Kitchen - Eat-In, Kitchen - Island, Kitchen - Table Space, Primary Bath(s), Walk-in Closet(s), Window Treatments, Wood Floors |
| Window Features | Double Pane Windows |
| Appliances | Built-In Microwave, Dishwasher, Disposal, Dryer, Extra Refrigerator/Freezer, Oven/Range - Gas, Refrigerator, Washer, Water Heater |
Exterior
| Exterior Features | Underground Lawn Sprinkler |
|---|---|
| Roof | Architectural Shingle |
| Construction Materials | Stone, Vinyl Siding |
| Foundation Details | Slab |
| Lot Features | Landscaping |
Parking
| Garage Yes / No | Yes |
|---|---|
| Parking Features | Concrete Driveway |
Taxes
| Tax Annual Amount | 5467 |
|---|
Area Information
| State | MD |
|---|---|
| County | TALBOT MD |
| City | EASTON |
| Zip Code | 21601 |
| Area | TALBOT MD |
| Community Name | EASTON CLUB EAST |
| School District | TALBOT COUNTY PUBLIC SCHOOLS |
| Listing VS Median (in EASTON CLUB EAST) | |
Price: $460,000 low | high Med: $490,000 sqft: 2,342 low | high Med: 2,942 $ / sqft: $196 low | high Med: $167 On site: 273 low | high Med: 98 | |
Market Activity 21601
Request a showing
Request a showing
Contact
Learn More About This Property

| State | MD |
|---|---|
| County | TALBOT MD |
| City | EASTON |
| Zip Code | 21601 |
| Area | TALBOT MD |
| Community Name | EASTON CLUB EAST |
| School District | TALBOT COUNTY PUBLIC SCHOOLS |
| Listing VS Median (in EASTON CLUB EAST) | |
Price: $460,000 low | high Med: $490,000 sqft: 2,342 low | high Med: 2,942 $ / sqft: $196 low | high Med: $167 On site: 273 low | high Med: 98 | |
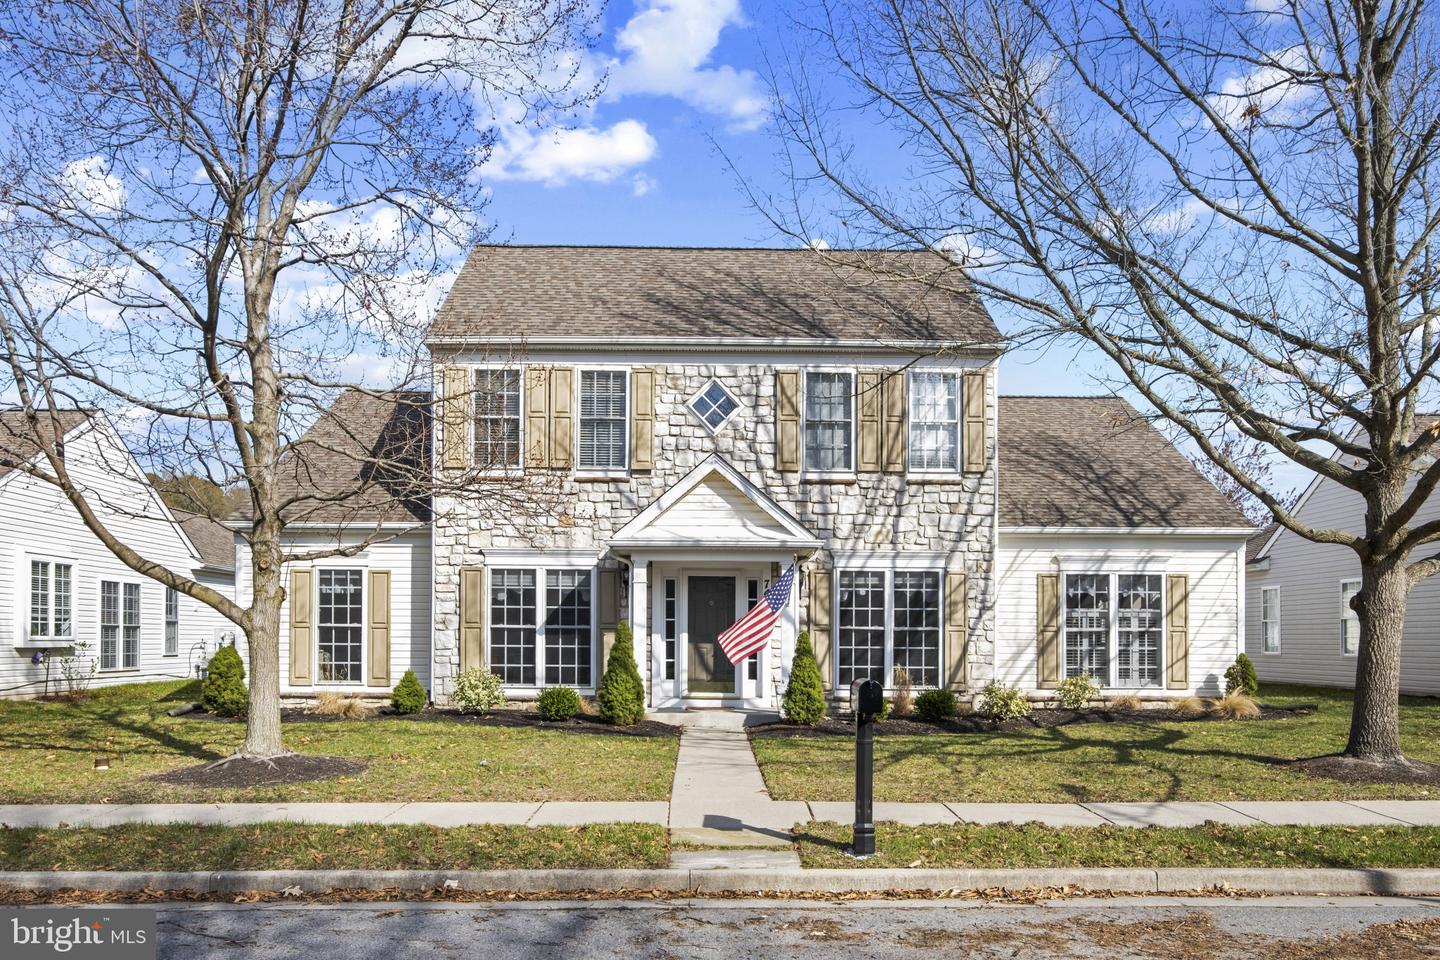 | $534,9007401 Casey AveEaston, MD 21601 |
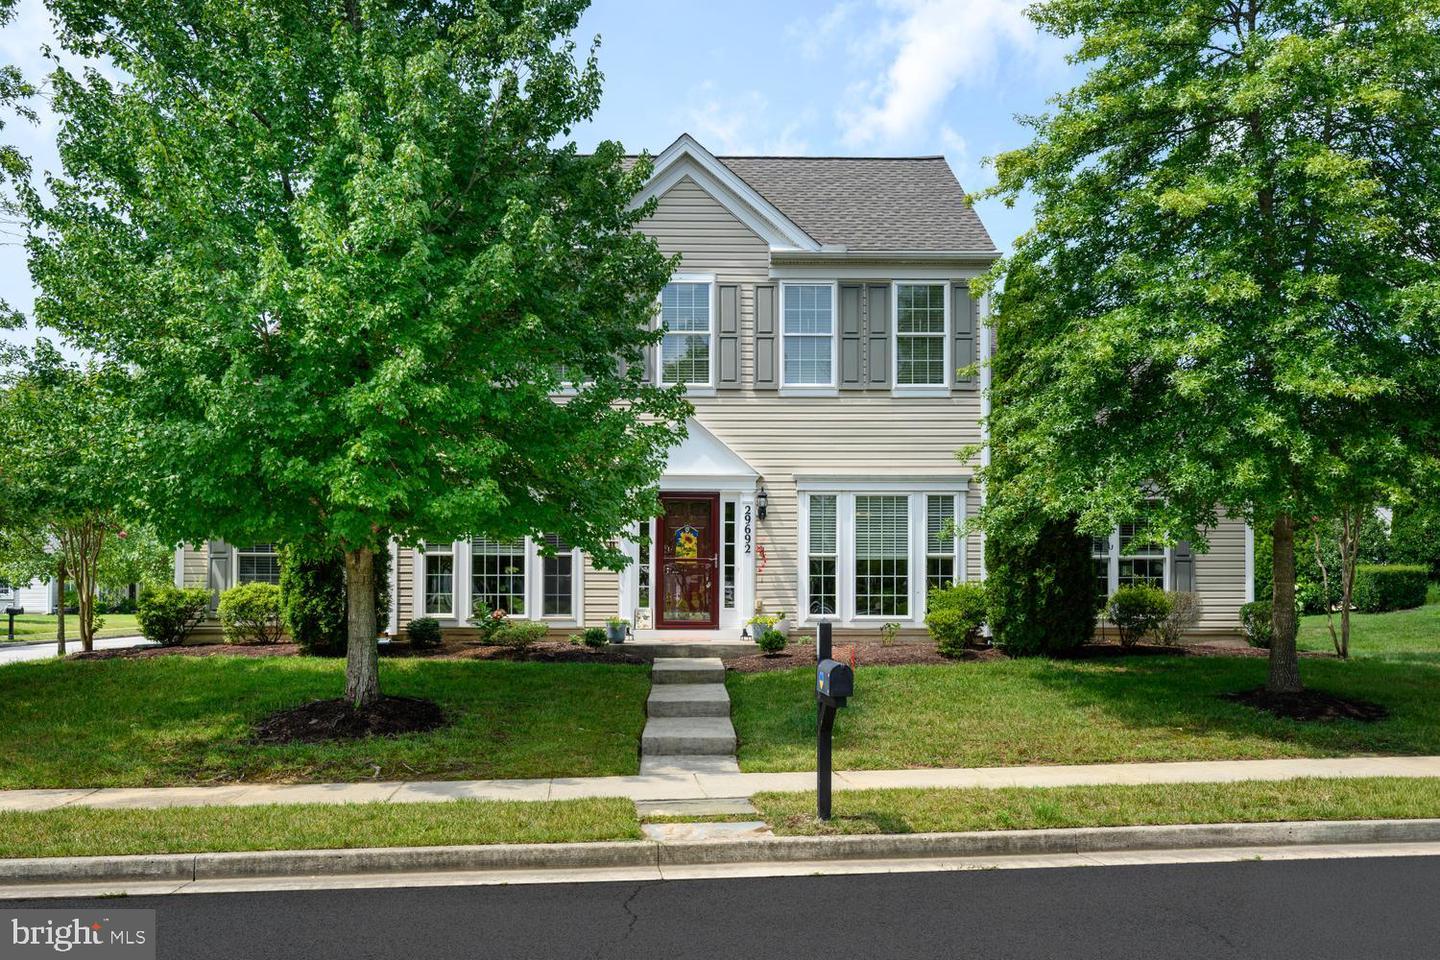 | $505,00029692 Maribel LnEaston, MD 21601 |
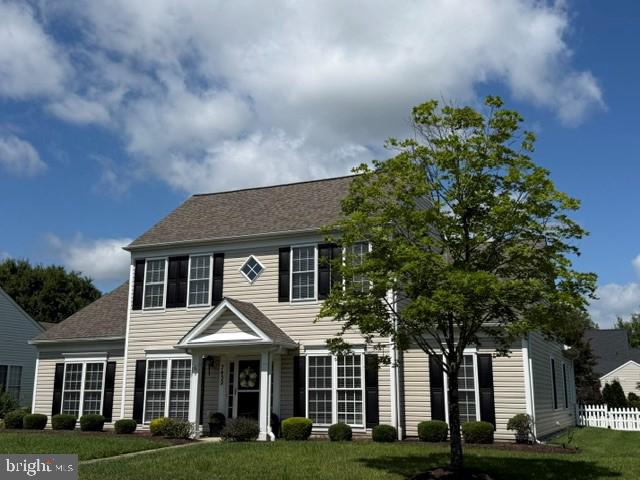 | $479,0007432 Karen AveEaston, MD 21601 |
 | $445,00029638 Janets WayEaston, MD 21601 |