4375 Embassy Park Dr NW,WASHINGTON, DC 20016
WASHINGTON, DC 20016

Description
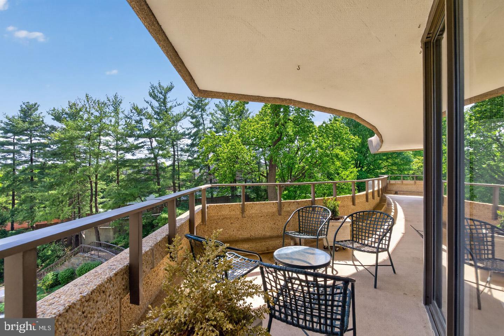
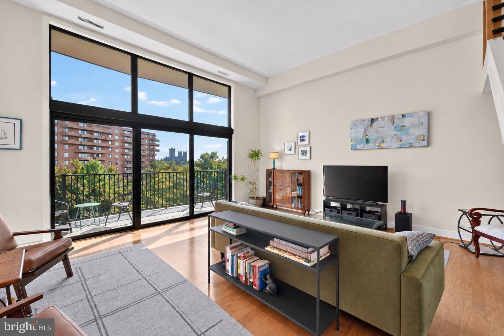
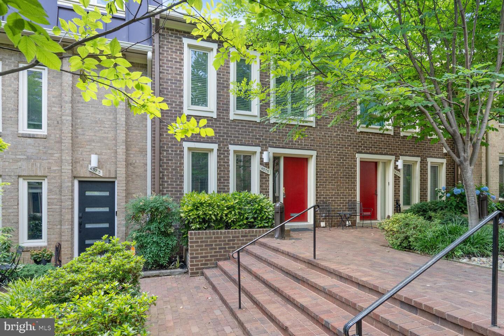
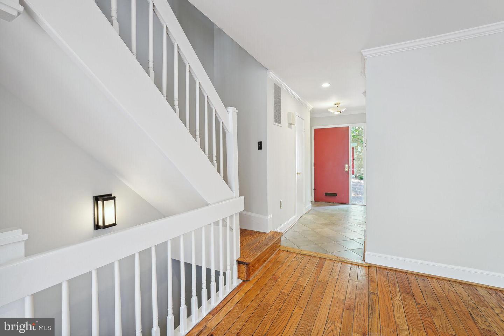
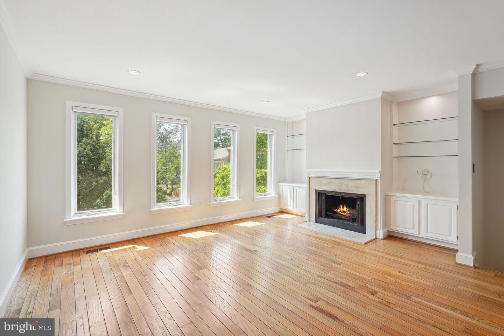
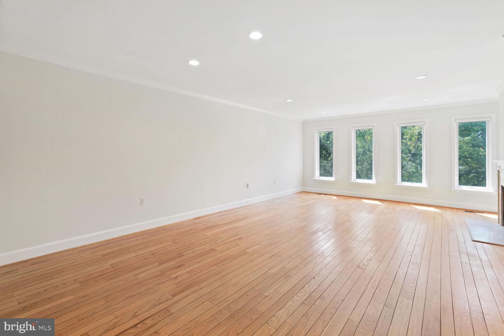
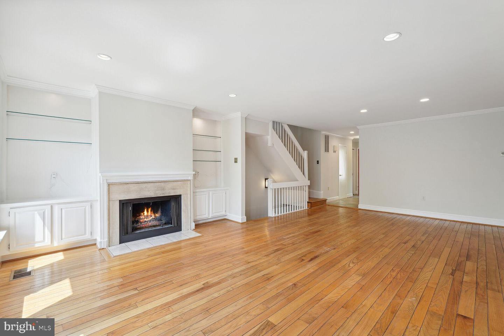
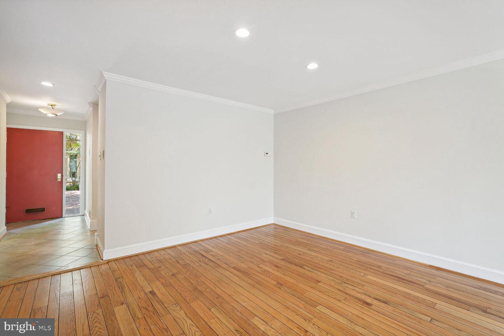
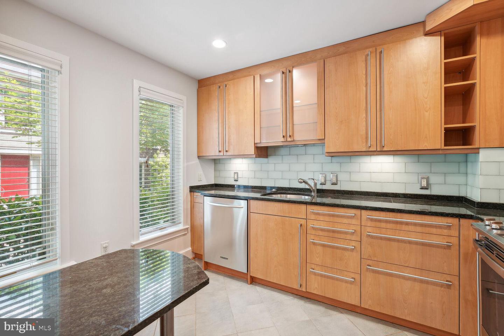
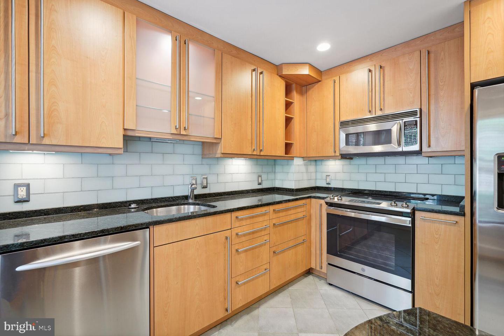
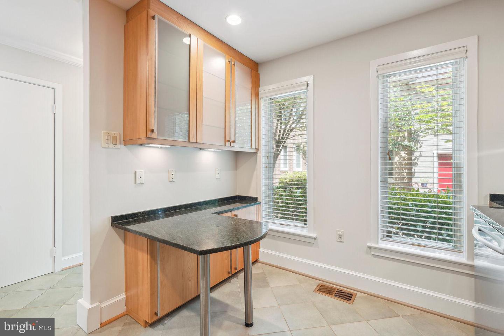
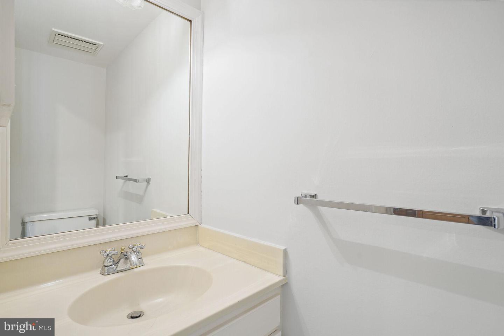
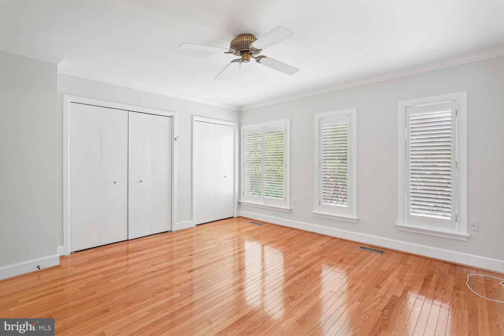
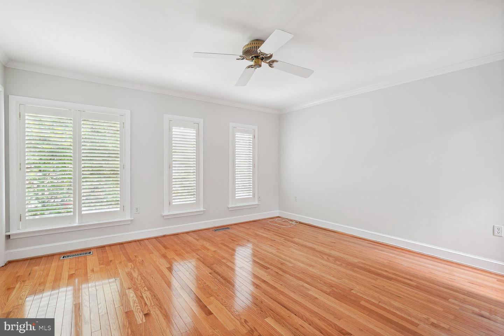
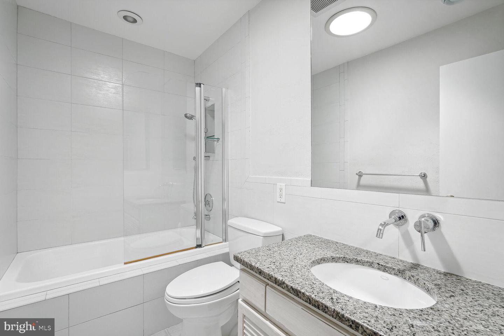
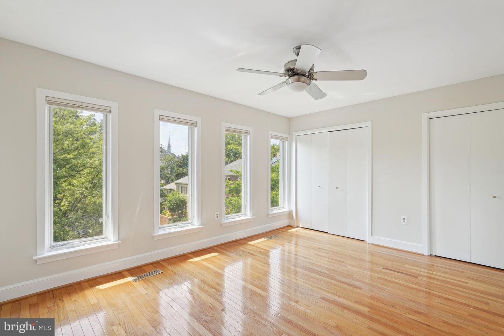
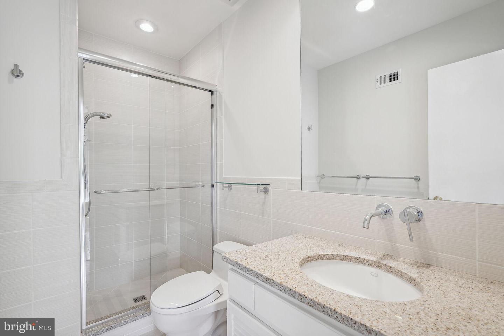
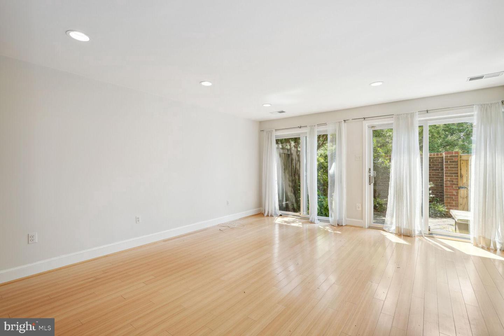
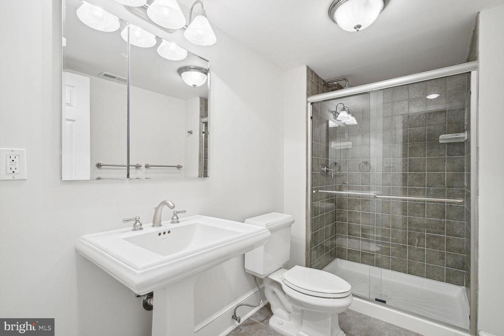
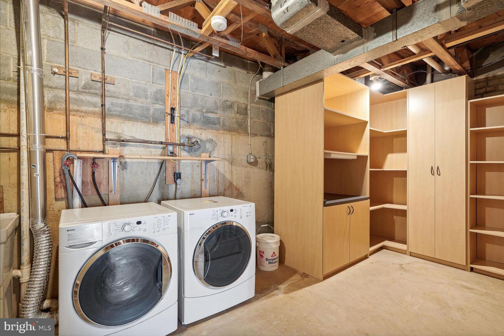
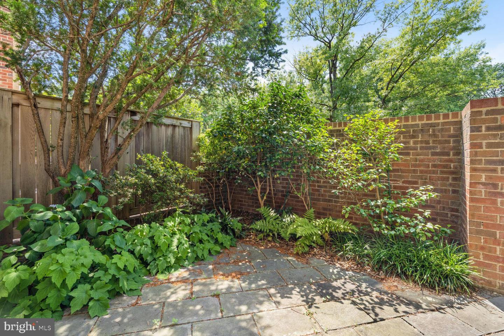
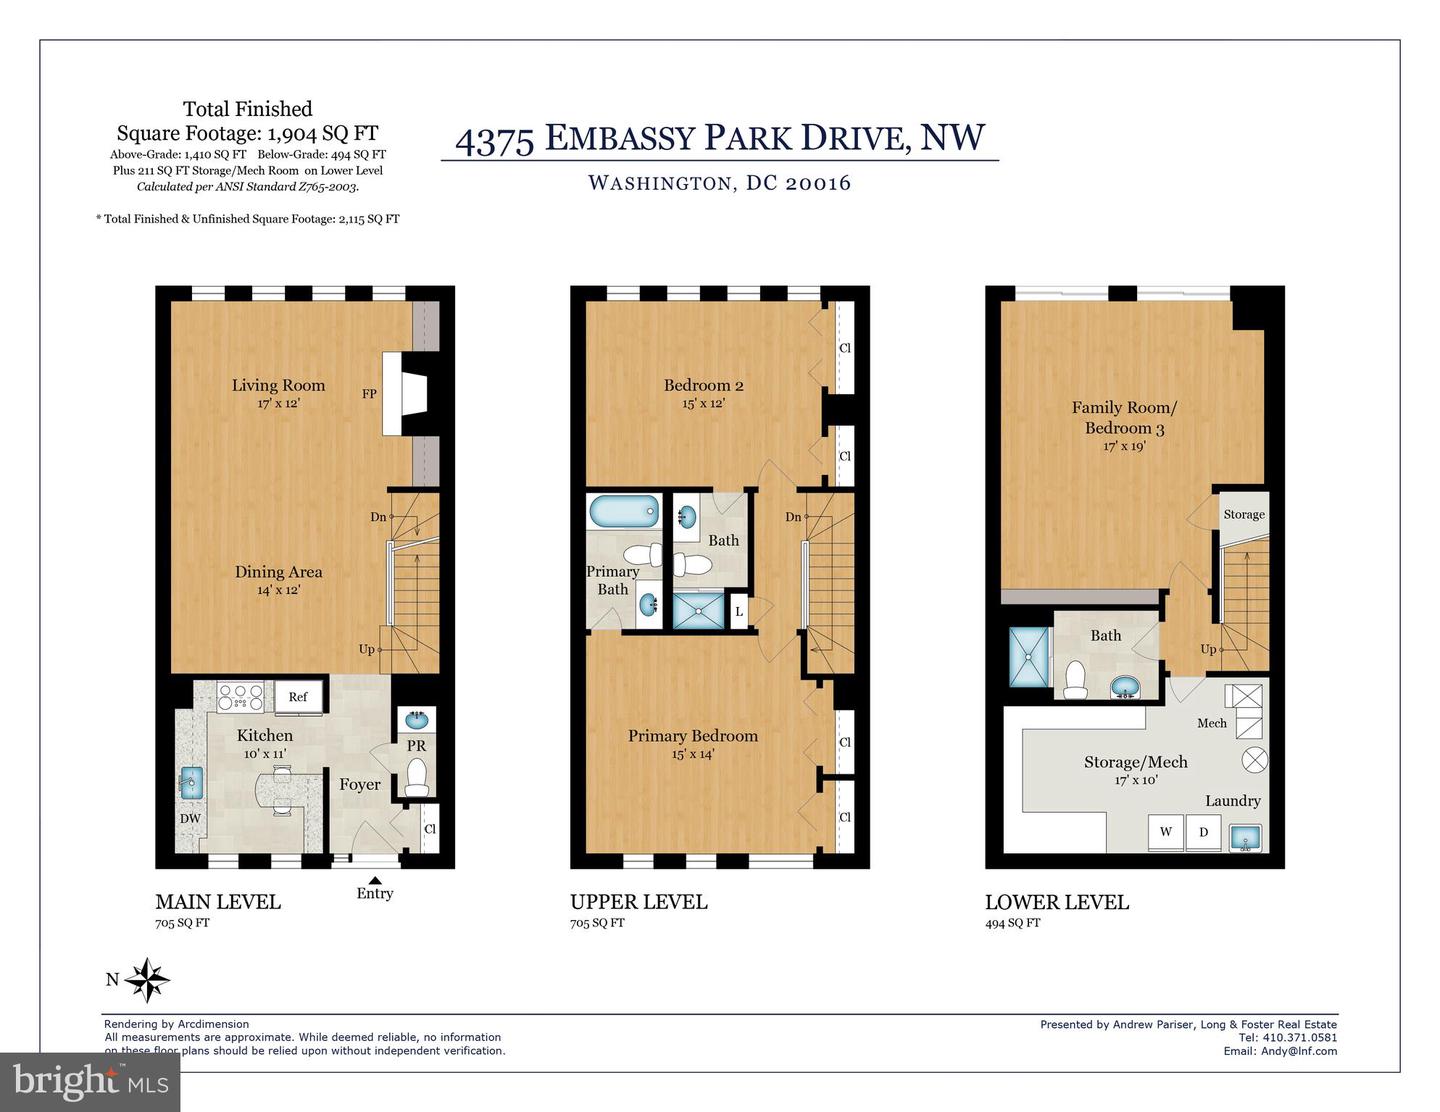
Light-filled, timeless, and ready to impress! Bathed in natural light and filled with timeless charm, this beautifully maintained Embassy Park residence offers an ideal blend of comfort, style, and convenience. Expansive windows brighten the open floor plan, while a wood-burning fireplace and custom built-ins create a warm, inviting atmosphere. The main level is designed for both everyday living and effortless entertaining, featuring an eat-in kitchen with granite counters, stainless steel appliances, a breakfast bar, and direct access to a private, fenced rear patio-perfect for outdoor dining or relaxing. Upstairs, two spacious bedroom suites each offer dual closets and well-appointed en-suite baths, providing comfort and privacy. The fully finished lower level adds exceptional flexibility with space for a guest suite, home office, fitness room, or recreation area, along with a full bath, laundry, storage, and walk-out access to the rear patio. Residents enjoy outstanding community amenities, including a private swimming pool with lifeguard, two tennis courts, beautifully landscaped common grounds, and assigned parking-all included with a low monthly fee. Ideally located just moments from American University, this sought-after neighborhood offers easy access to schools, public transportation, Chef Geoff's, Wagshal's Market, Starbucks, and major commuter routes. A rare opportunity to enjoy spacious living, exceptional amenities, and an unbeatable Northwest Washington location.
Details
| MLS # | DCDC2273302 |
|---|---|
| Listing Type | For Sale |
| Style | Condominium |
| Building Name | EMBASSY PARK |
| HOA Dues | $609 |
| Sub-Type | Resale |
| Status | Active-bright |
| Year | 1979 |
| Days On Site | 106 |
| Listing Provided By | Long & Foster Real Estate, Inc. | Andrew L Pariser |
Features
| Bed(s) | 3 |
|---|---|
| Bath(s) | 4 Total |
| SQ Feet | 1,904 |
| Basement | Y |
| Story(s) | 3 |
| Zoning | RA-1 |
| Acreage | 0.02 |
Interior
| Cooling | Central A/C |
|---|---|
| Heating Yes / No | Yes |
| Heating | Heat Pump(s) |
| Interior Features | Built-Ins, Ceiling Fan(s), Combination Dining/Living, Dining Area, Primary Bath(s), Wood Floors, Recessed Lighting, Attic, Floor Plan - Traditional, Kitchen - Eat-In, Pantry, Skylight(s), Bathroom - Stall Shower, Bathroom - Tub Shower, Window Treatments, Walk-in Closet(s), Upgraded Countertops |
| Window Features | Screens |
| Appliances | Built-In Microwave, Dishwasher, Dryer, Refrigerator, Washer, Disposal, Exhaust Fan, Oven/Range - Electric, Water Heater |
Exterior
| Exterior Features | Tennis Court(s) |
|---|---|
| Roof | Architectural Shingle |
| Security Features | Smoke Detector |
| Construction Materials | Brick |
| Foundation Details | Slab |
Parking
| Garage Yes / No | No |
|---|---|
| Parking Features | Assigned, Unassigned |
Taxes
| Tax Annual Amount | 9341 |
|---|
Area Information
| State | DC |
|---|---|
| County | WASHINGTON DC |
| City | WASHINGTON |
| Zip Code | 20016 |
| Area | WASHINGTON DC |
| Community Name | WESLEY HEIGHTS |
| School District | DISTRICT OF COLUMBIA PUBLIC SCHO |
| Listing VS Median (in WESLEY HEIGHTS) | |
Price: $1,180,000 low | high Med: $283,775 sqft: 1,904 low | high Med: 1,044 $ / sqft: $620 low | high Med: $272 On site: 106 low | high Med: 110.5 | |
Market Activity 20016
Request a showing
Request a showing
Contact
Learn More About This Property

| State | DC |
|---|---|
| County | WASHINGTON DC |
| City | WASHINGTON |
| Zip Code | 20016 |
| Area | WASHINGTON DC |
| Community Name | WESLEY HEIGHTS |
| School District | DISTRICT OF COLUMBIA PUBLIC SCHO |
| Listing VS Median (in WESLEY HEIGHTS) | |
Price: $1,180,000 low | high Med: $283,775 sqft: 1,904 low | high Med: 1,044 $ / sqft: $620 low | high Med: $272 On site: 106 low | high Med: 110.5 | |