

Description
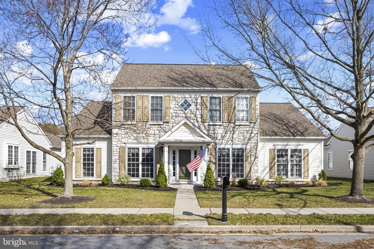
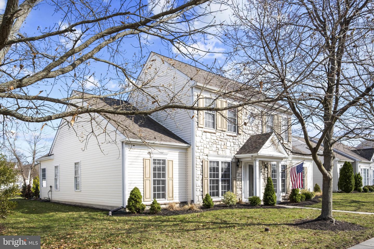
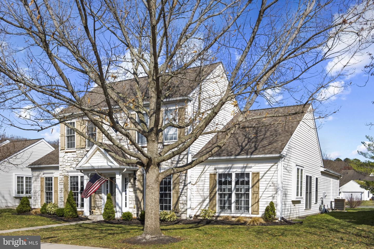
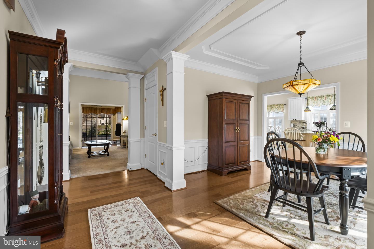
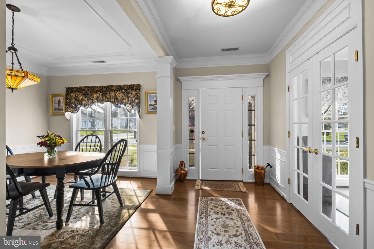
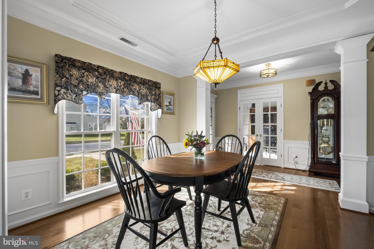
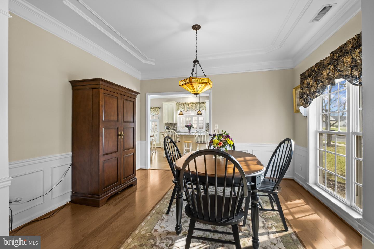
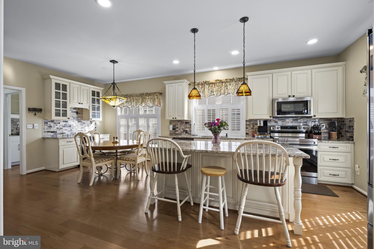
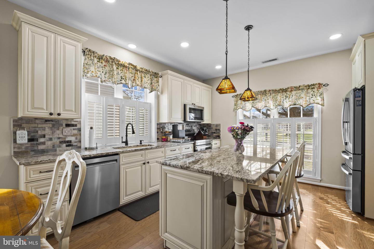
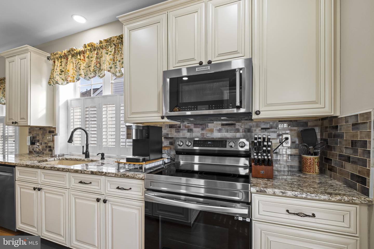
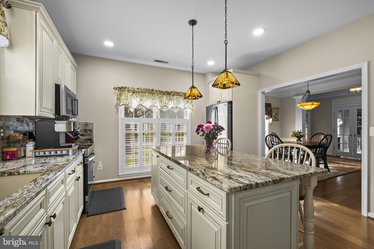
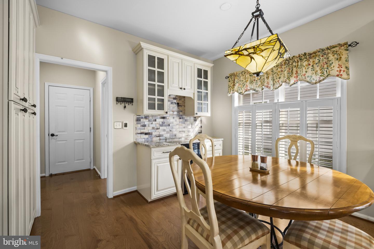
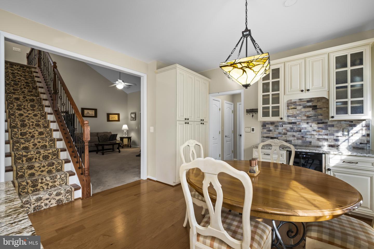
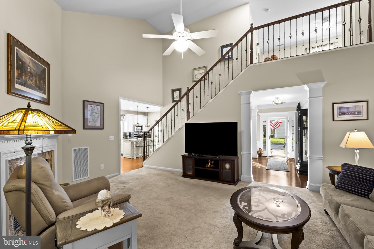
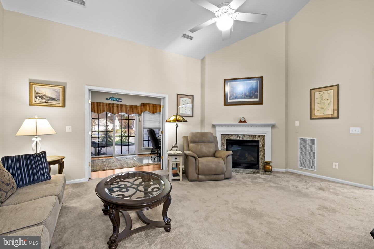
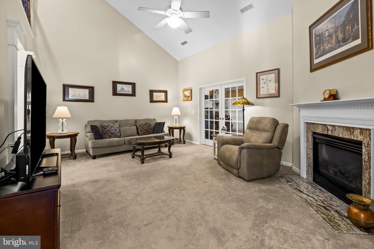
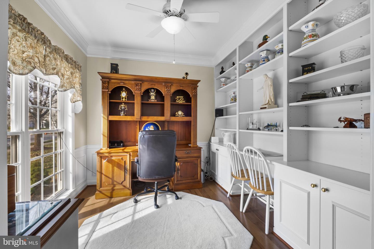
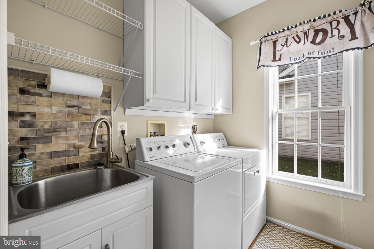
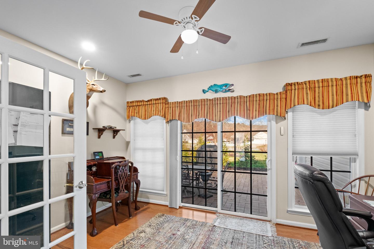
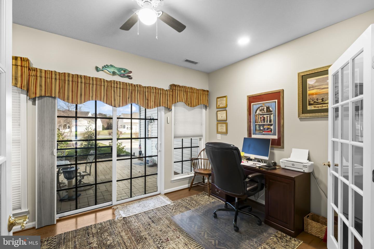
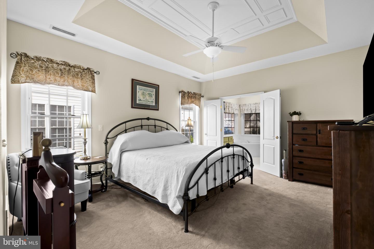
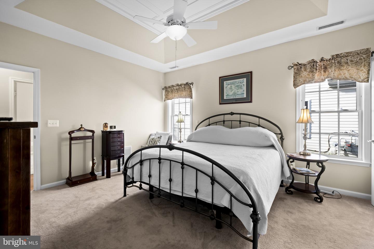
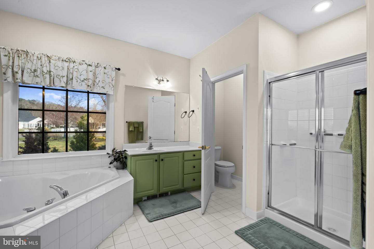
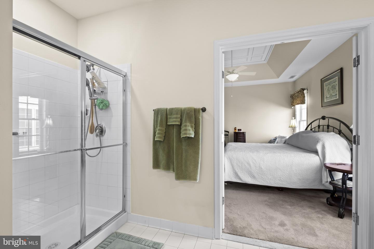
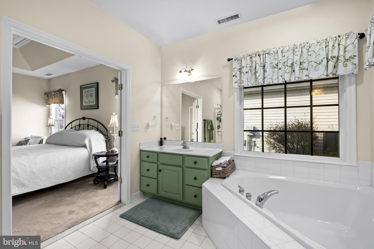
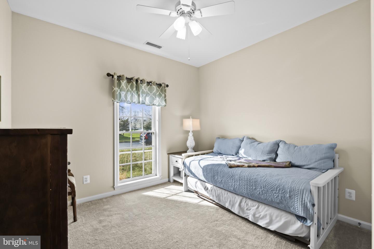
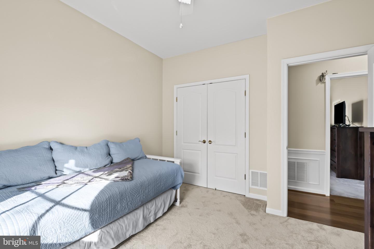
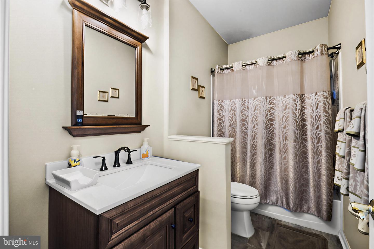
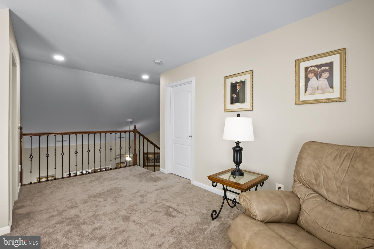
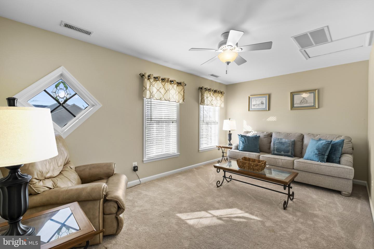
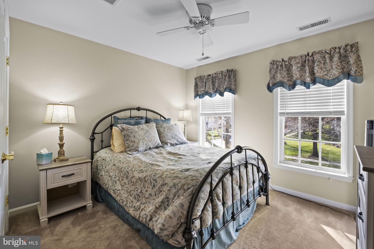
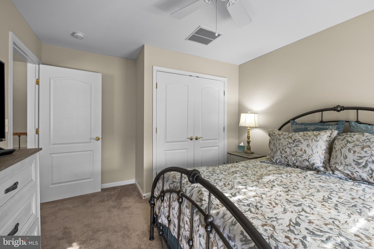
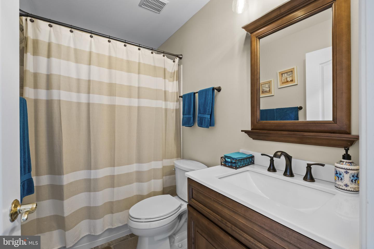
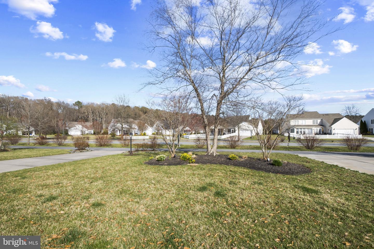
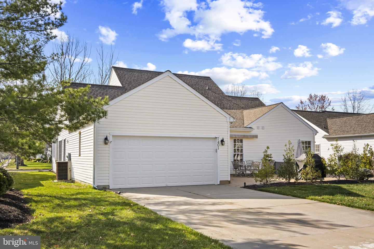
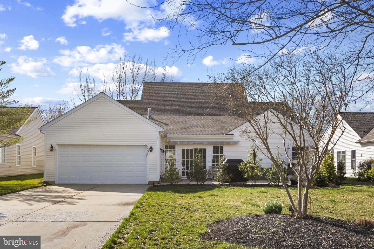
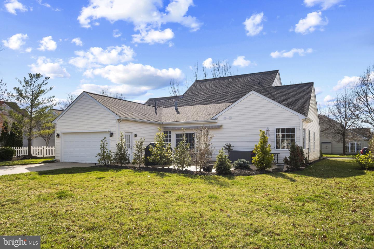
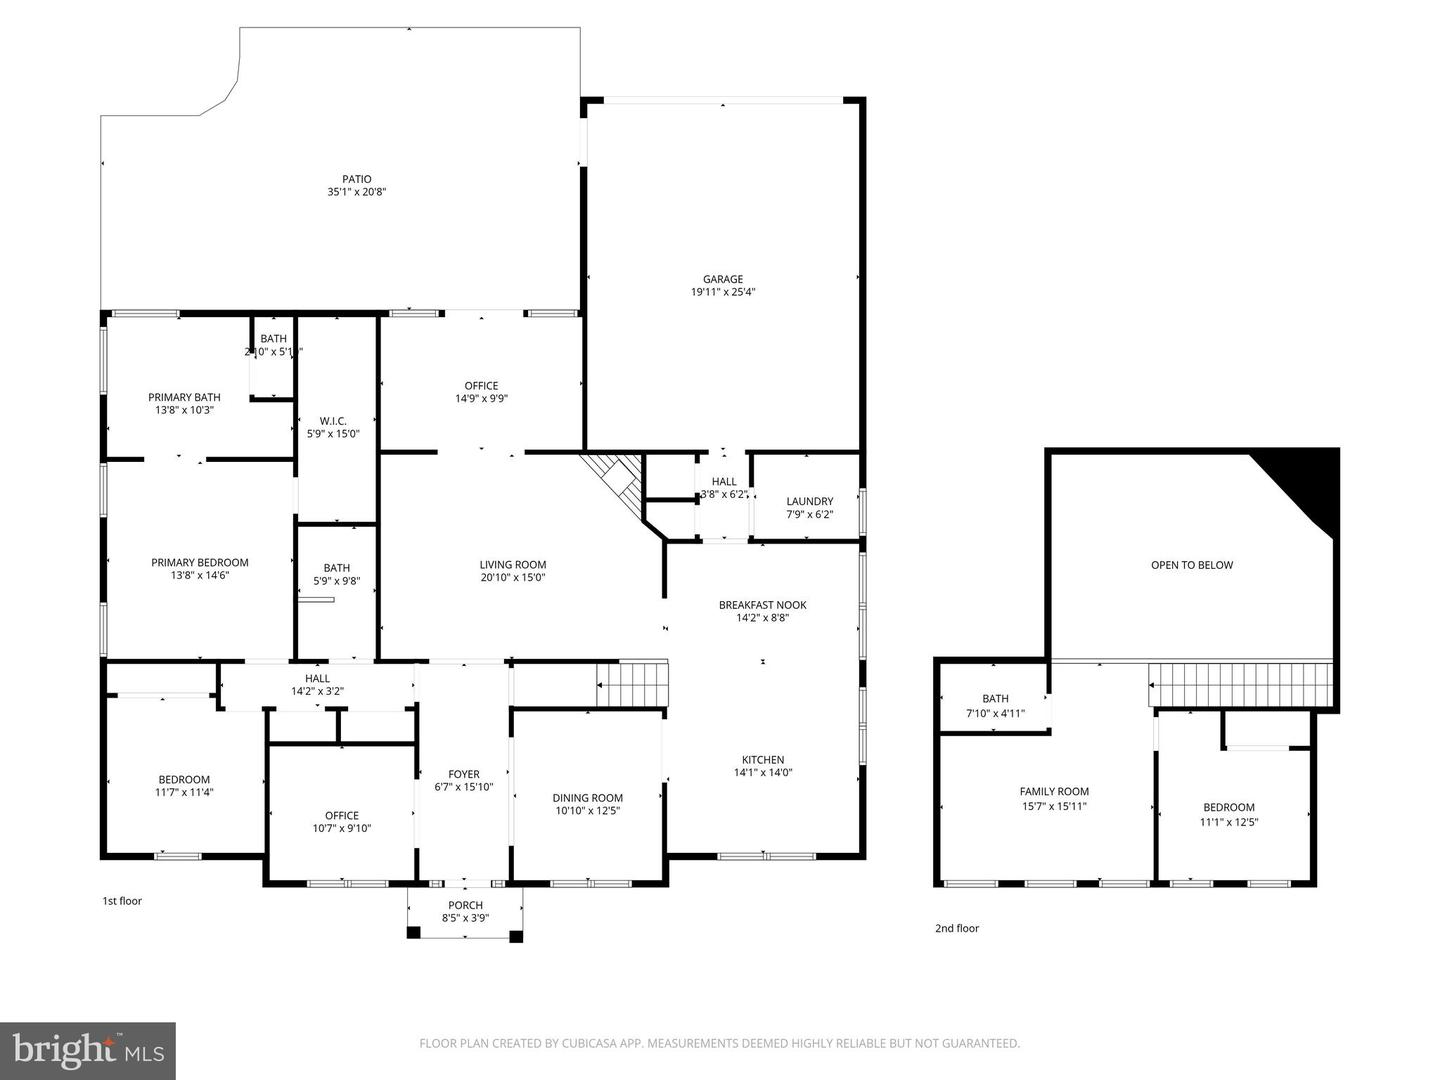
Welcome to this beautifully updated two-story Wittman model in the highly sought-after 55+ community of Easton Club East, where thoughtful upgrades and timeless design come together effortlessly. From the moment you step inside, you'll notice the extensive improvements throughout, from custom paint and upgraded lighting to engineered wood flooring and high-end finishes that elevate every space. The heart of the home is the stunning, fully renovated kitchen (approx. 3 years young), featuring granite countertops, a center island with seating, custom cabinetry with soft-close drawers, and stainless steel appliances. Heated floors add an extra touch of comfort, while the adjoining breakfast nook and sunroom create the perfect setting for morning coffee overlooking the private backyard. The spacious great room is designed for both relaxing and entertaining, complete with a natural gas fireplace, along with built-in wiring for surround sound. A dedicated office provides flexibility for work or hobbies, while the main-level primary suite offers comfort and convenience with an updated bath, walk-in shower, and custom finishes. A guest bedroom and additional full bath on the main level provide ideal space for visitors. Upstairs, a large loft expands your living space, accompanied by an additional bedroom and full bath, perfect for guests or extended stays. Additional upgrades continue throughout the home, including custom window treatments, Hunter Douglas shades, enhanced storage solutions, and a fully insulated garage with built-in cabinetry, workbench, and its own mini-split heating and cooling system. Step outside to enjoy the extended paver patio, complete with a remote-controlled awning, landscape lighting, and irrigation system, creating a beautifully maintained outdoor retreat. Located in Easton Club East, residents enjoy resort-style amenities including a clubhouse, outdoor pool, tennis courts, bocce ball, putting green, scenic walking paths, and picnic areas with gazebos. This is a rare opportunity to own a meticulously maintained and extensively upgraded home in one of Easton's most desirable communities. Schedule your private showing today and experience it for yourself.
Details
| MLS # | MDTA2014506 |
|---|---|
| Listing Type | For Sale |
| Style | House |
| HOA Dues | $600 |
| Sub-Type | Resale |
| Status | Active-bright |
| Year | 2004 |
| Days On Site | 93 |
| Listing Provided By | Coldwell Banker Realty | Laura Anderson |
Features
| Bed(s) | 3 |
|---|---|
| Bath(s) | 3 Total |
| SQ Feet | 2,342 |
| Garage | 2 |
| Story(s) | 2 |
| Zoning | R |
| Acreage | 0.23 |
| Property View | Garden, Lawn |
Interior
| Cooling | Central A/C, Ceiling Fan(s) |
|---|---|
| Heating Yes / No | Yes |
| Heating | Heat Pump(s) |
| Interior Features | Carpet, Ceiling Fan(s), Formal/Separate Dining Room, Kitchen - Table Space, Primary Bath(s), Bathroom - Soaking Tub, Bathroom - Stall Shower, Walk-in Closet(s), Window Treatments, Floor Plan - Traditional, Kitchen - Gourmet, Sprinkler System, Wood Floors |
| Window Features | Double Pane Windows |
| Appliances | Built-In Microwave, Dishwasher, Disposal, Dryer, Oven/Range - Gas, Refrigerator, Washer, Exhaust Fan |
Exterior
| Exterior Features | Underground Lawn Sprinkler |
|---|---|
| Roof | Architectural Shingle |
| Construction Materials | Stone, Vinyl Siding |
| Foundation Details | Slab |
| Lot Features | Landscaping, Front Yard, Rear Yard, Trees/Wooded |
Parking
| Garage Yes / No | Yes |
|---|---|
| Parking Features | Concrete Driveway |
Taxes
| Tax Annual Amount | 5329 |
|---|
Area Information
| State | MD |
|---|---|
| County | TALBOT MD |
| City | EASTON |
| Zip Code | 21601 |
| Area | TALBOT MD |
| Community Name | EASTON CLUB EAST |
| School District | TALBOT COUNTY PUBLIC SCHOOLS |
| Listing VS Median (in EASTON CLUB EAST) | |
Price: $534,900 low | high Med: $490,000 sqft: 2,342 low | high Med: 2,942 $ / sqft: $228 low | high Med: $167 On site: 93 low | high Med: 98 | |
Market Activity 21601
Request a showing
Request a showing
Contact
Learn More About This Property

| State | MD |
|---|---|
| County | TALBOT MD |
| City | EASTON |
| Zip Code | 21601 |
| Area | TALBOT MD |
| Community Name | EASTON CLUB EAST |
| School District | TALBOT COUNTY PUBLIC SCHOOLS |
| Listing VS Median (in EASTON CLUB EAST) | |
Price: $534,900 low | high Med: $490,000 sqft: 2,342 low | high Med: 2,942 $ / sqft: $228 low | high Med: $167 On site: 93 low | high Med: 98 | |
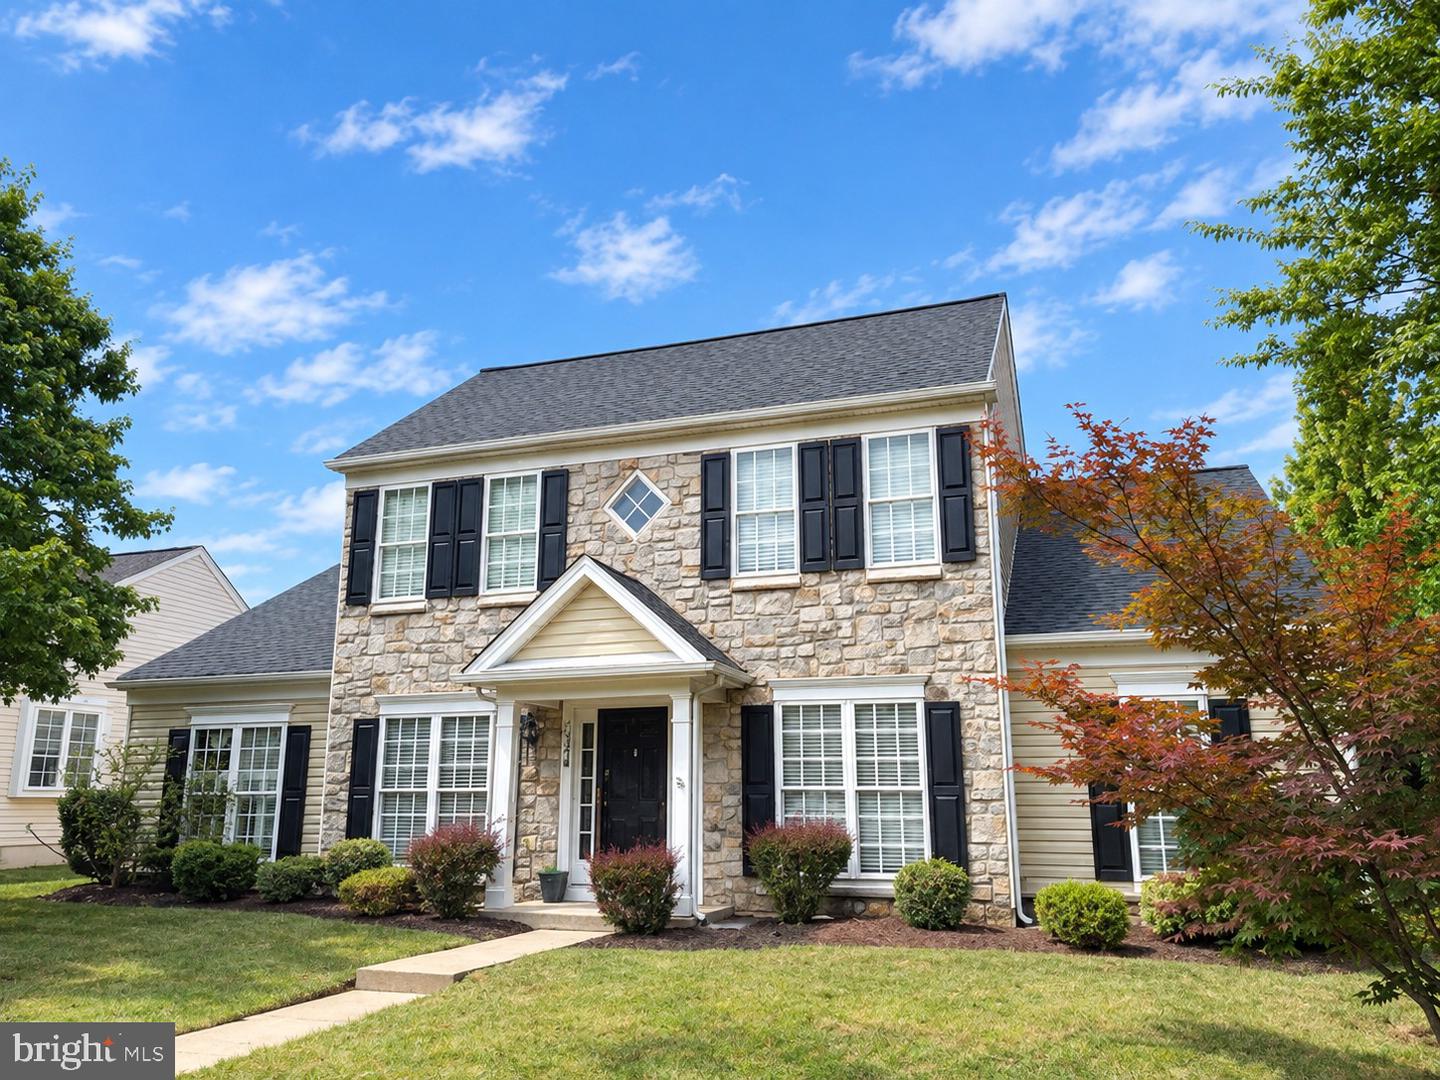 | $460,0007344 Casey AveEaston, MD 21601 |
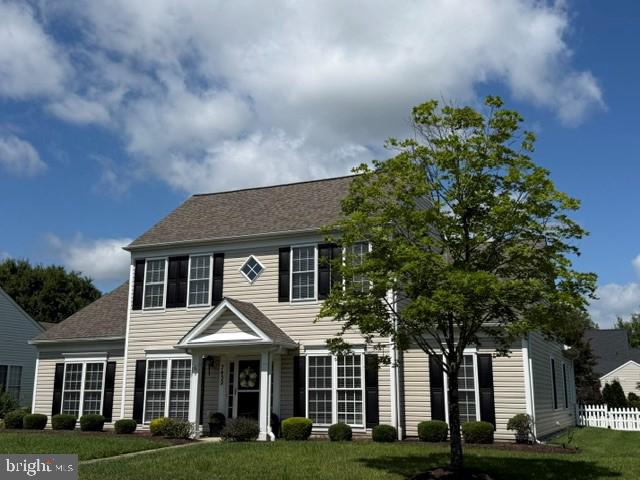 | $479,0007432 Karen AveEaston, MD 21601 |
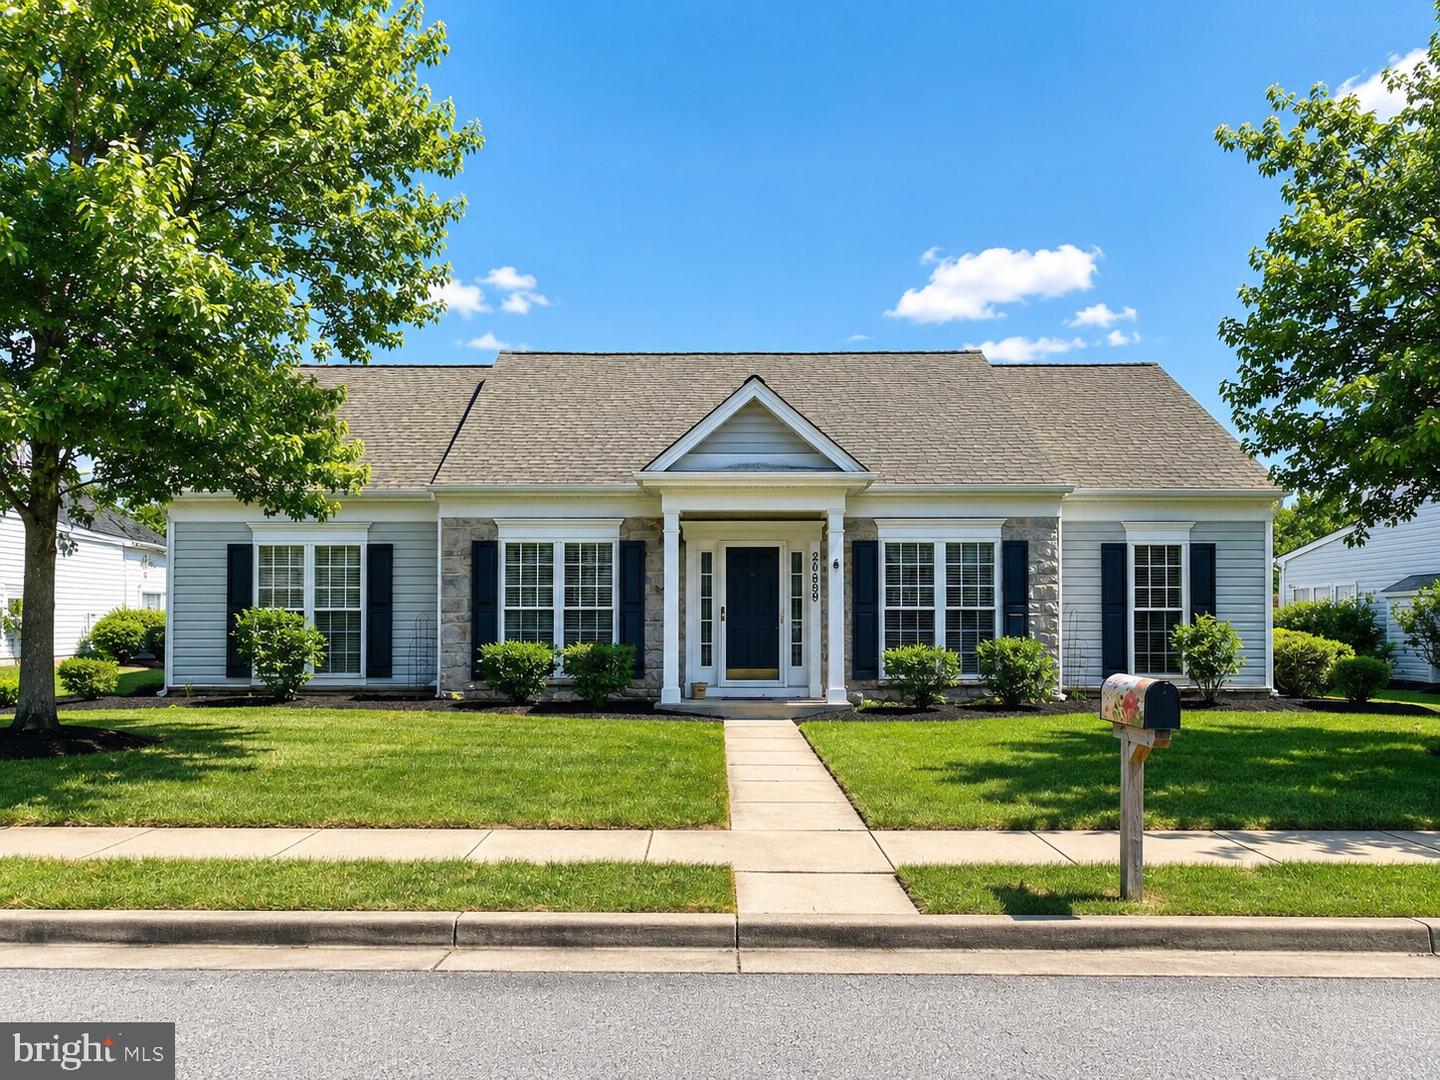 | $459,90029689 Lyons DrEaston, MD 21601 |
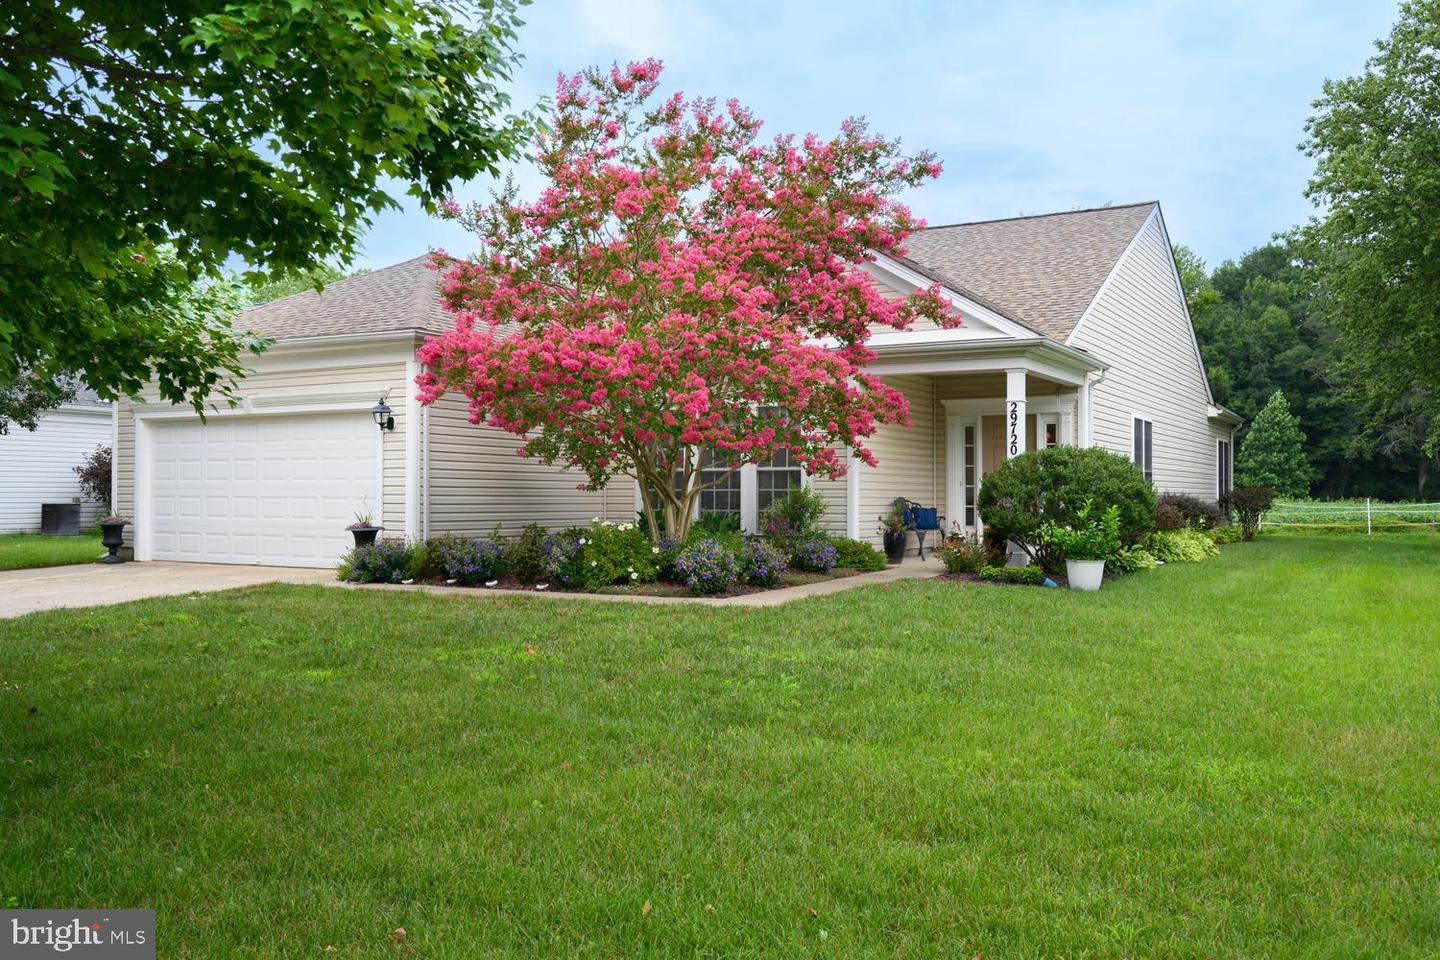 | $465,00029720 Lyons DrEaston, MD 21601 |