Tbb Stuart St #castlerock Ii,CHARLES TOWN, WV 25414
CHARLES TOWN, WV 25414
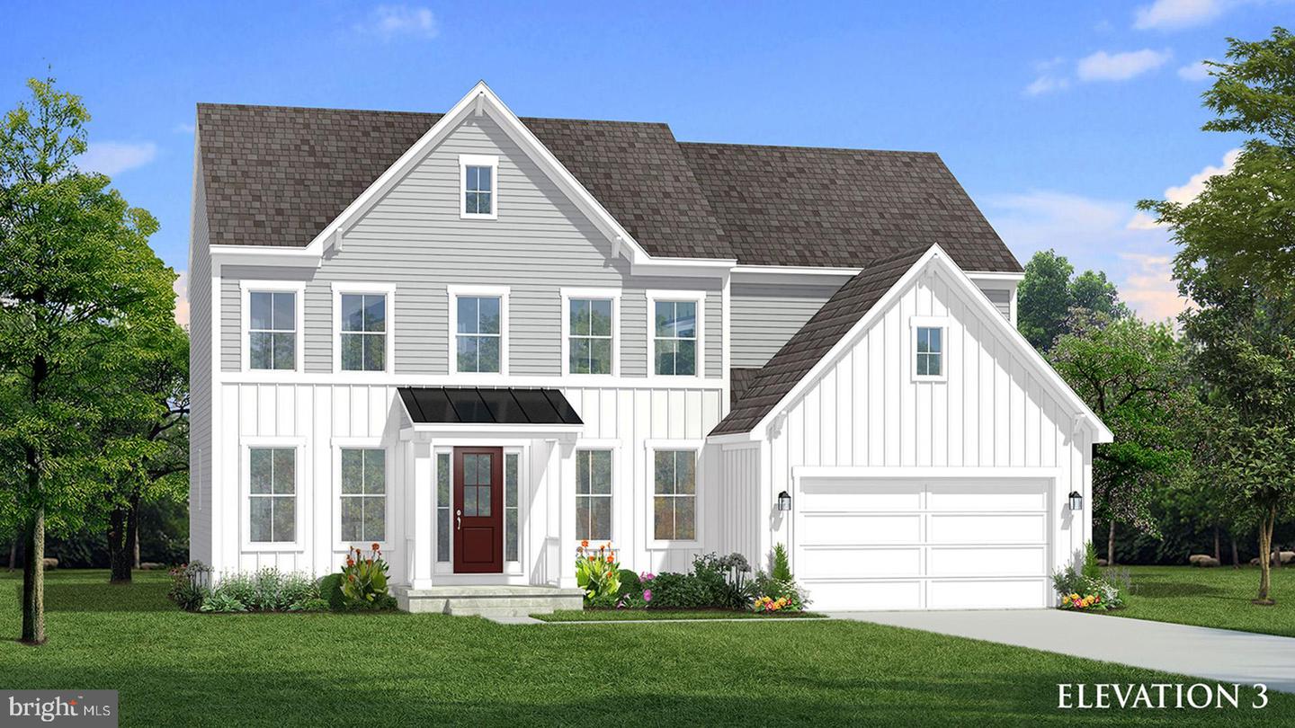
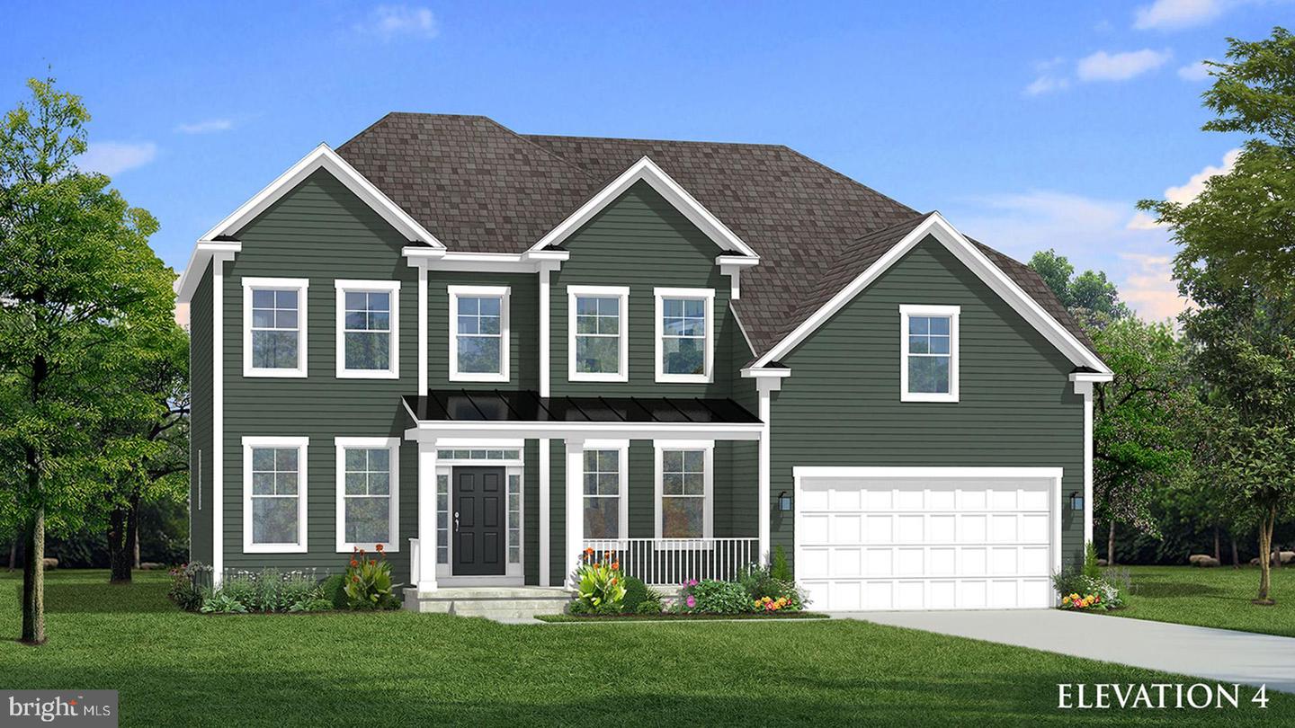
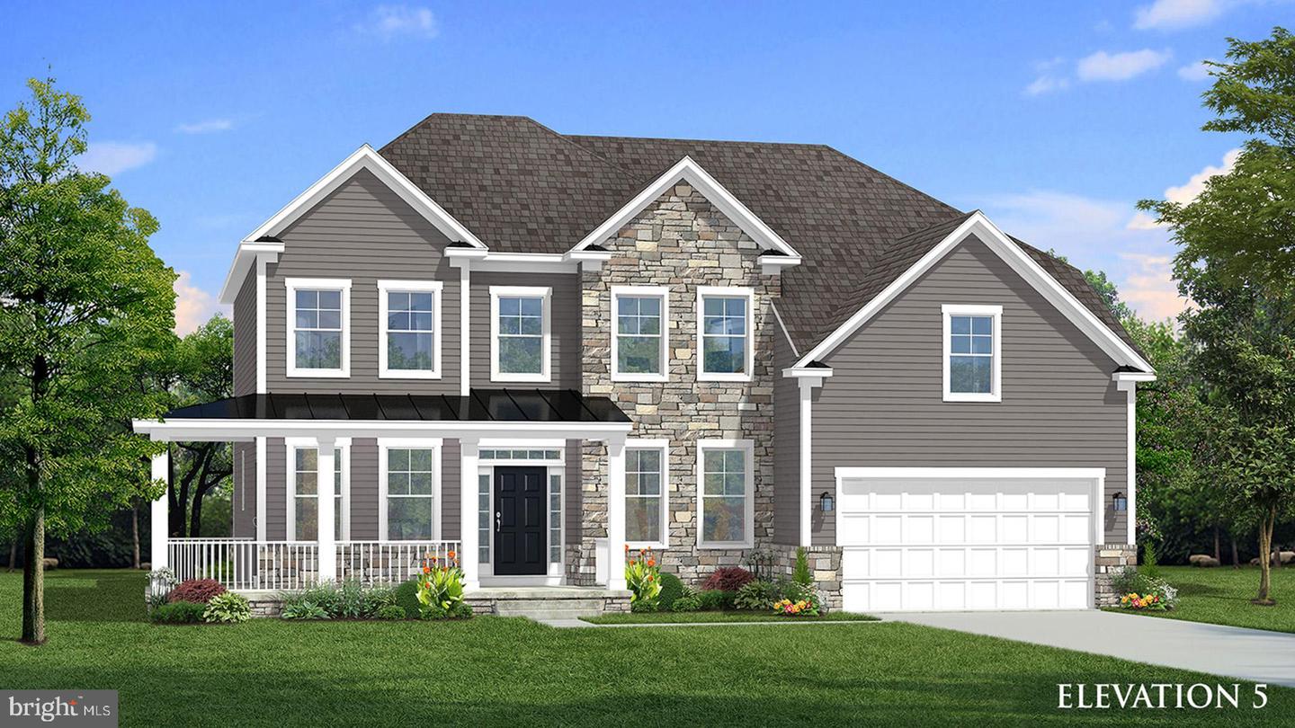
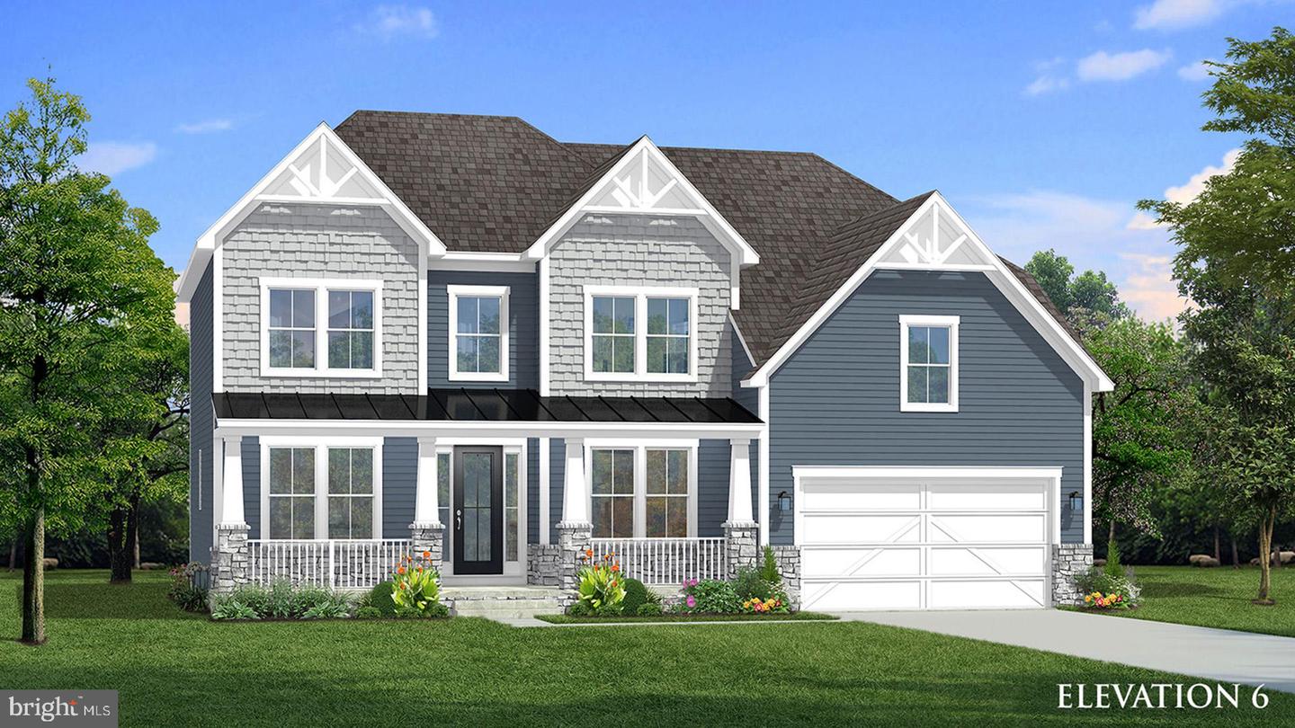

Description
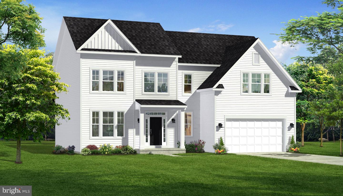
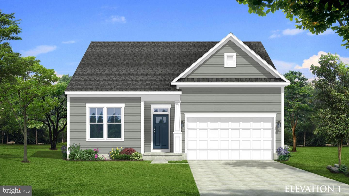
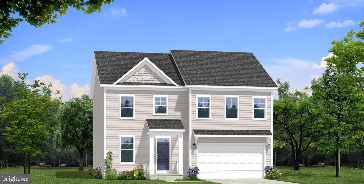
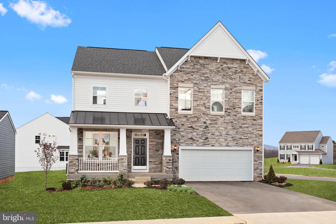
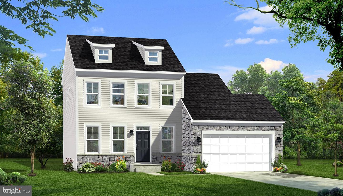
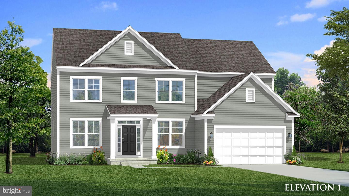
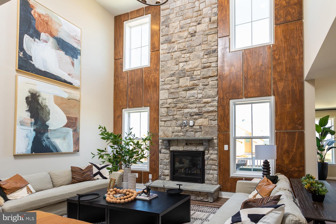
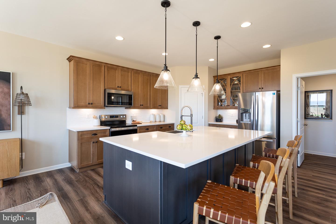
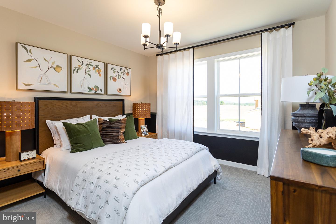
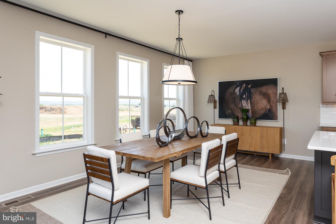
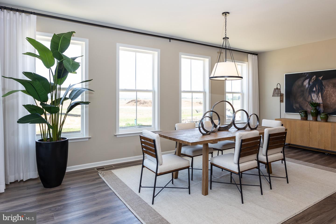
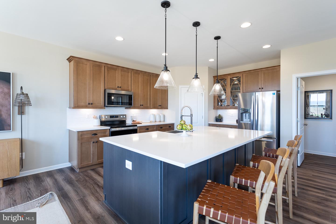
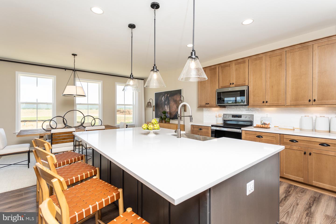
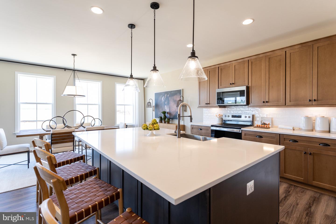
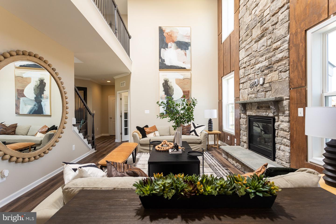
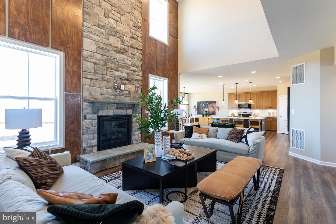
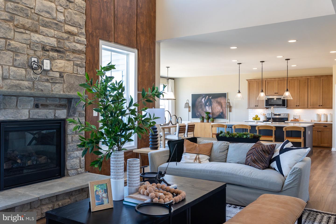
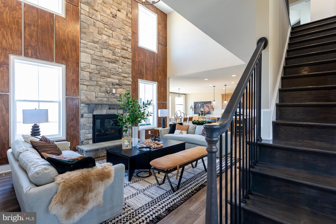
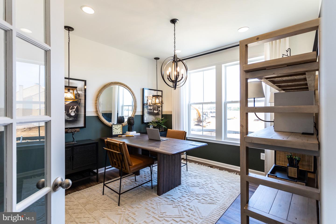
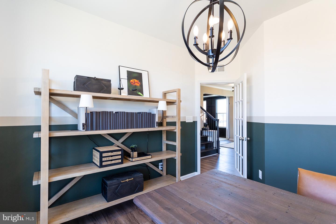
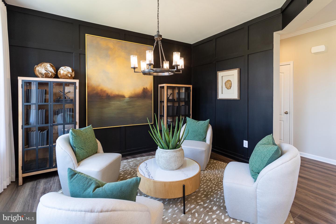
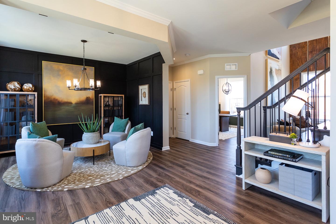
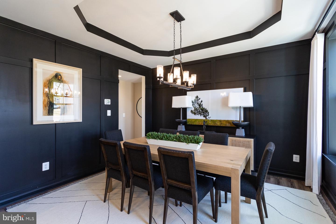
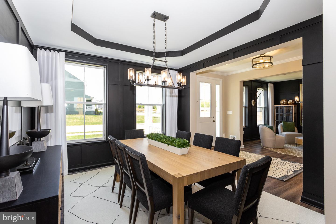
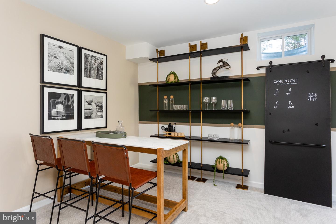
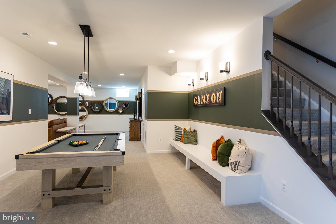
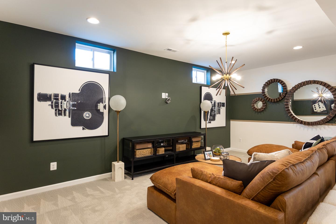
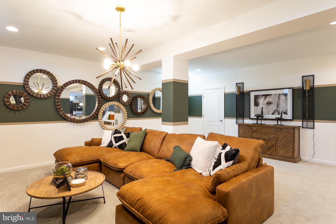
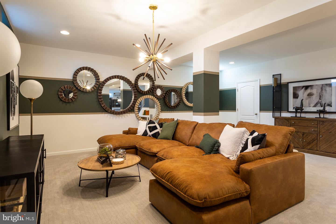
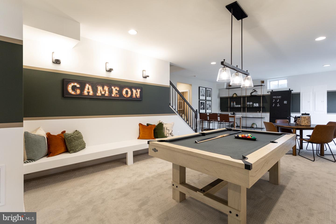
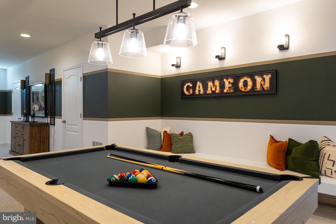
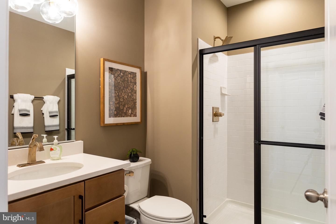
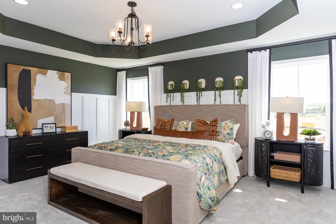
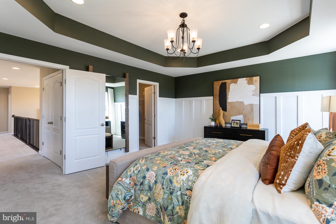
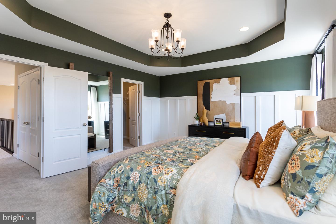
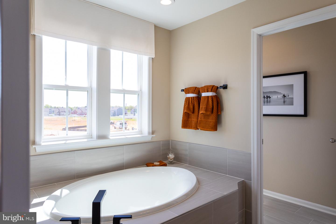
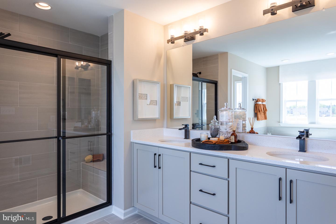
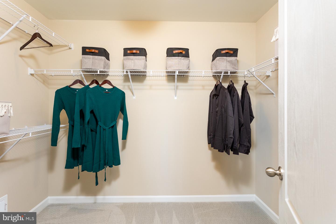
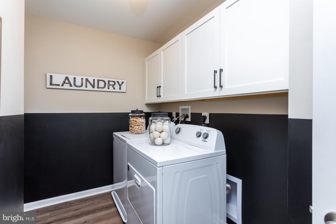
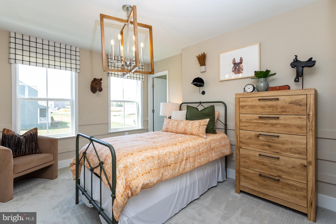
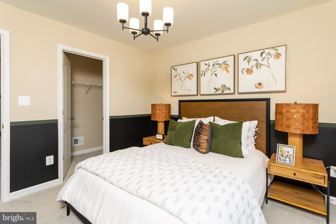
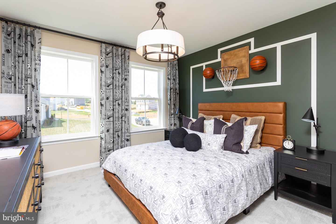
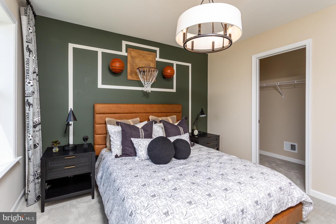
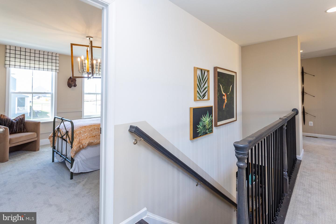
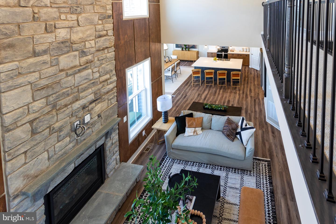
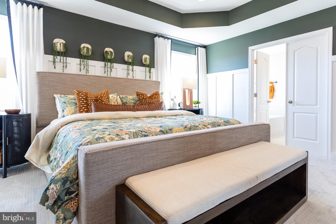
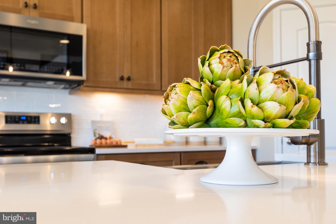
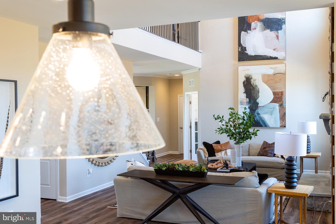
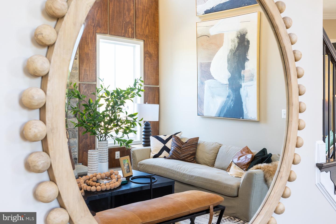
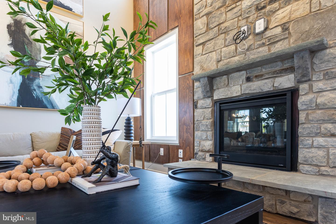
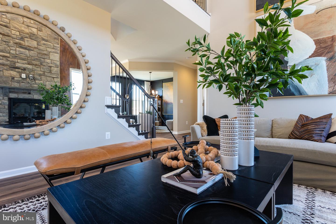
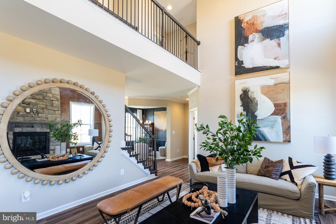
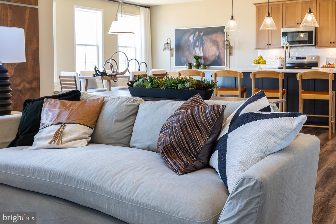
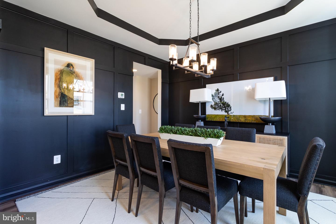
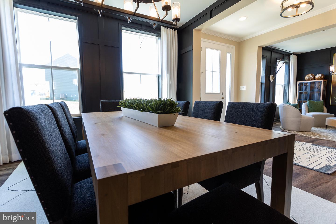
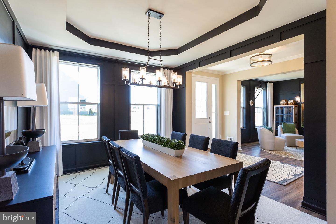
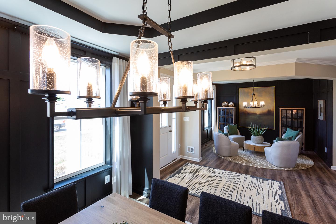
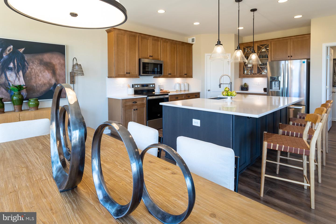
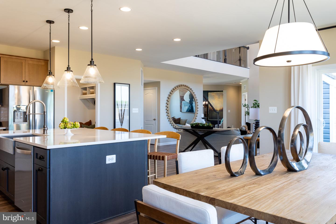
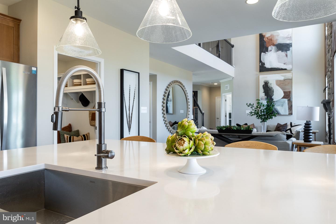
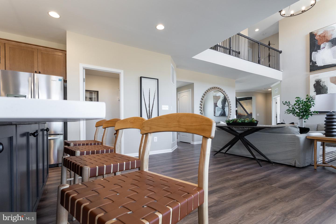
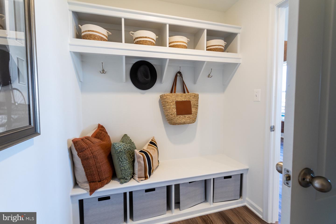
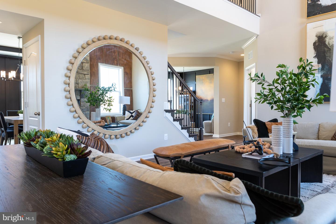
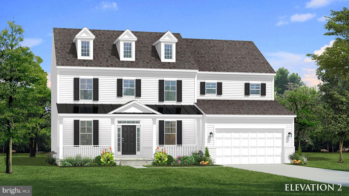
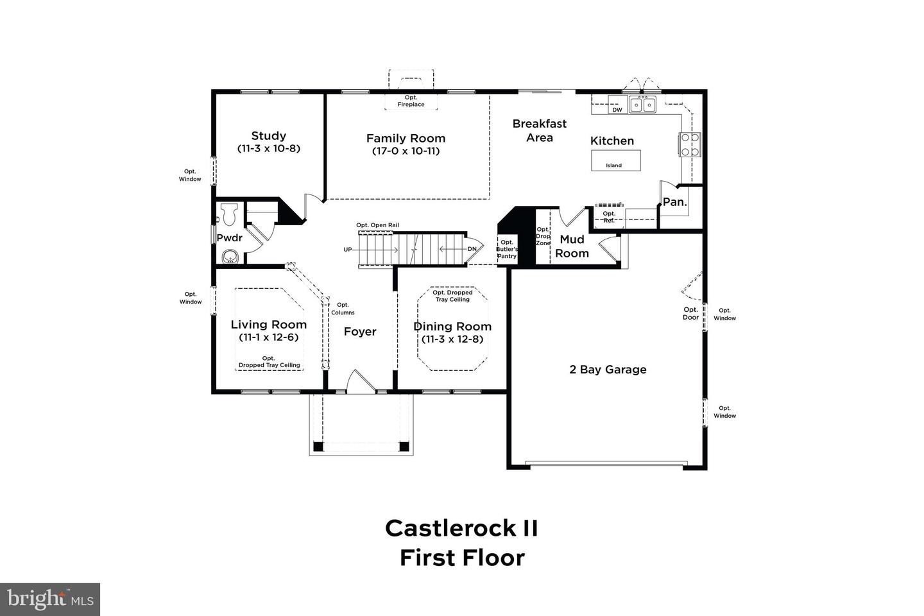
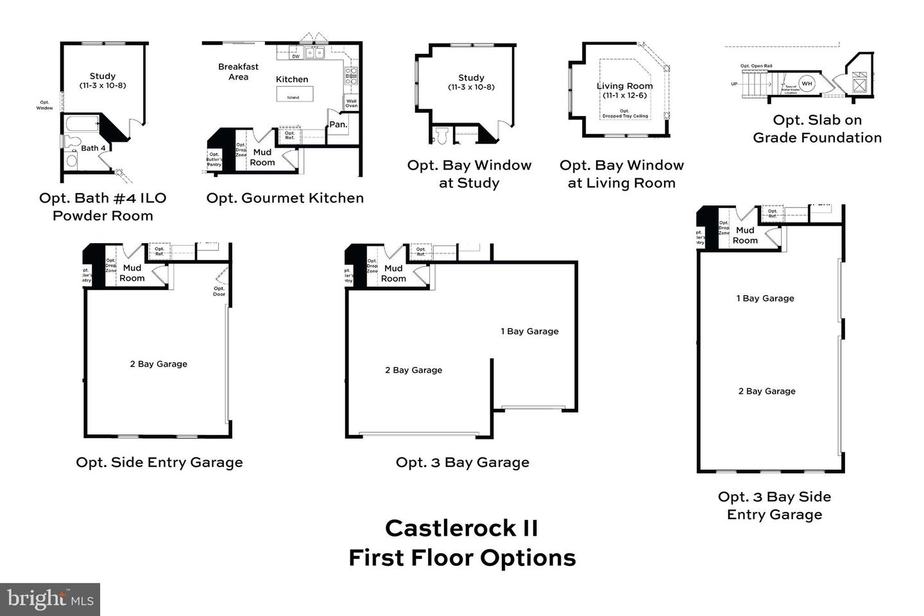
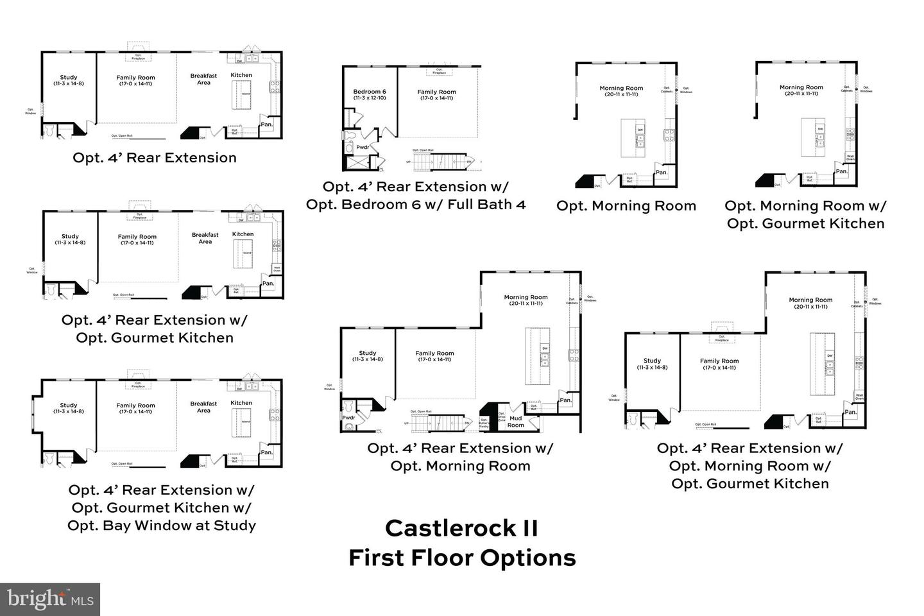
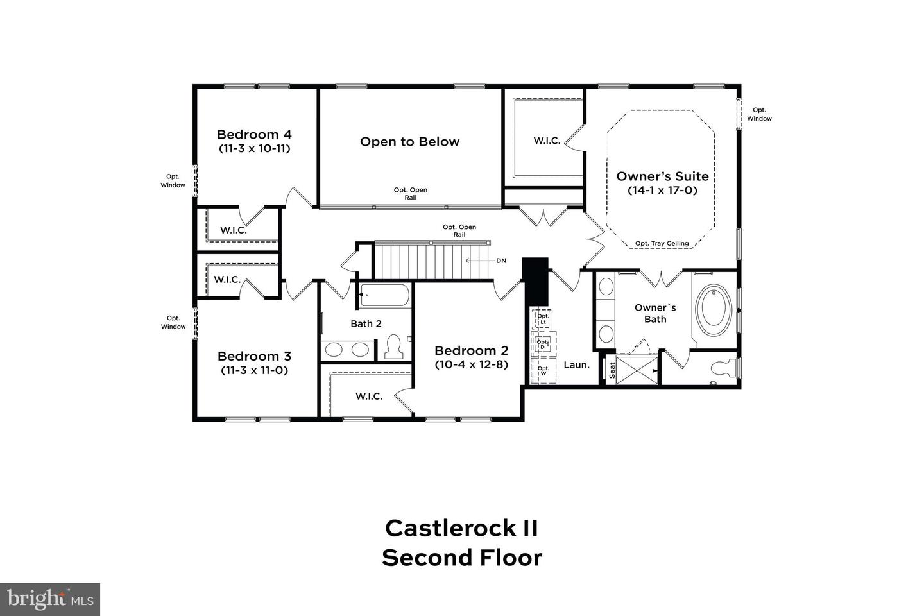
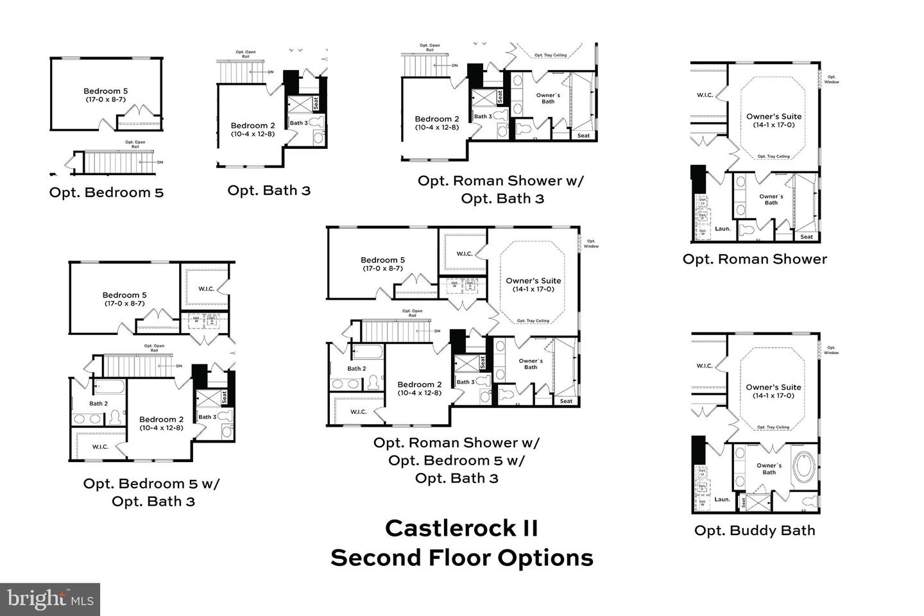
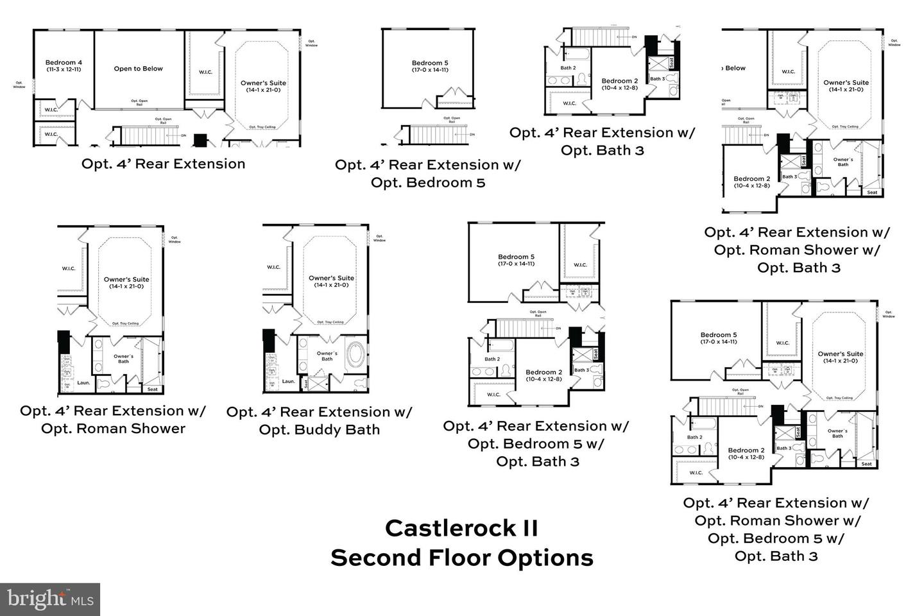
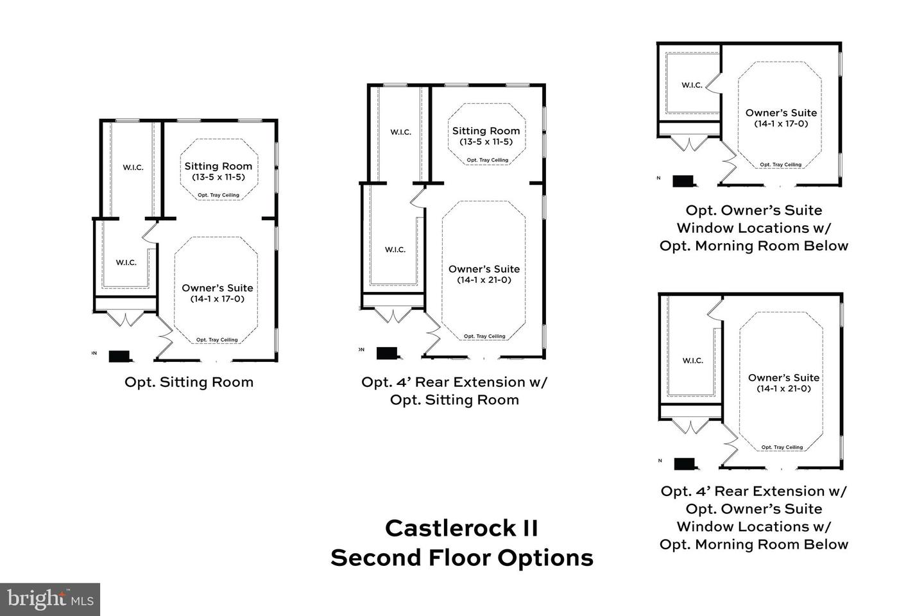
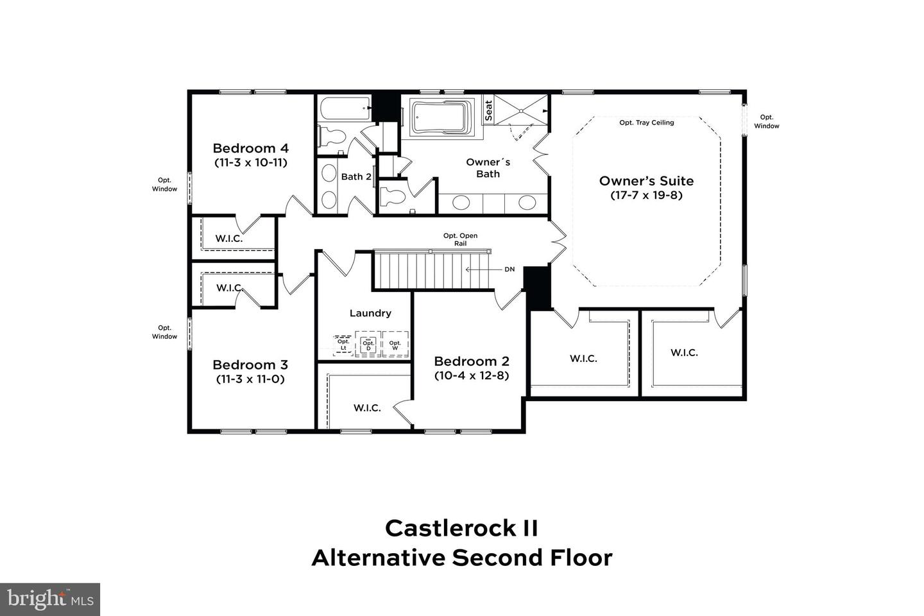
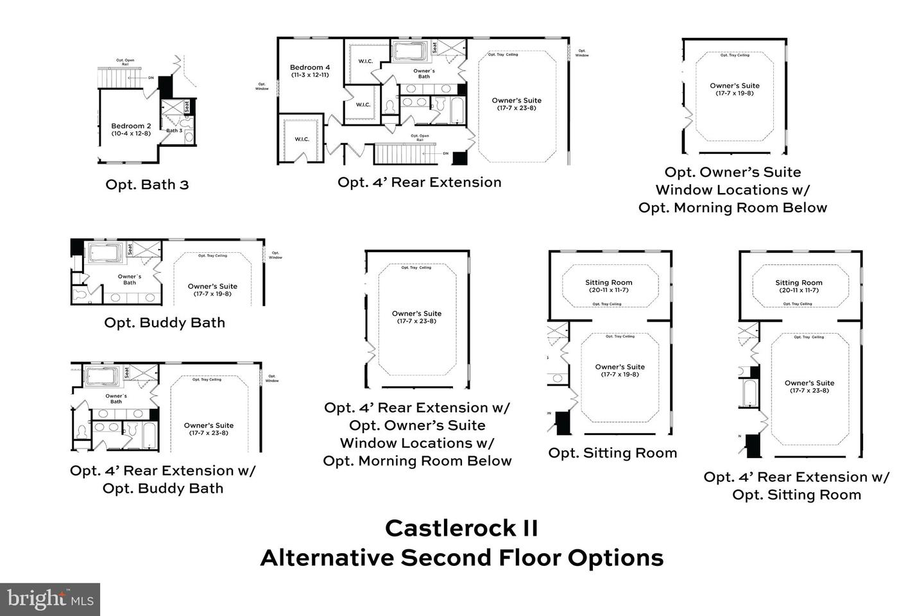
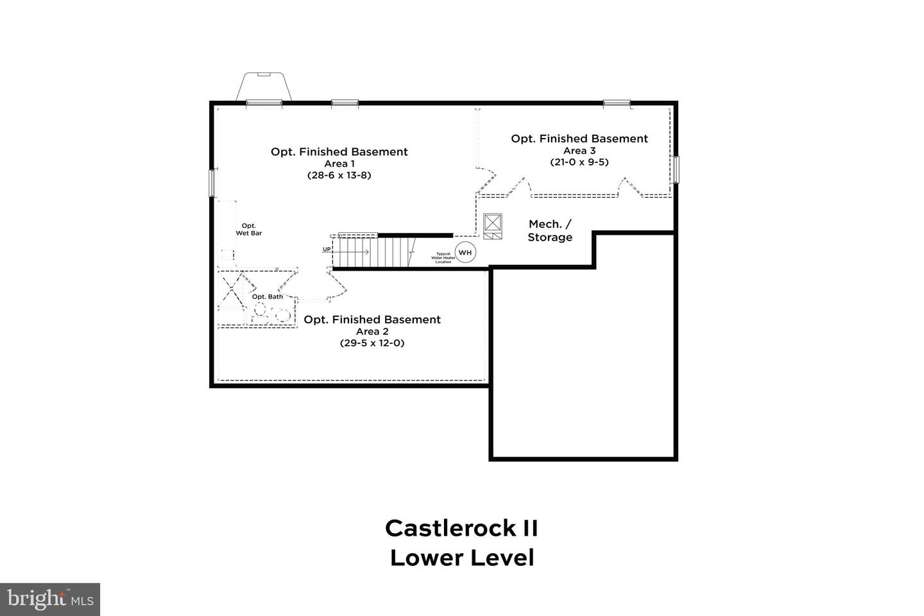
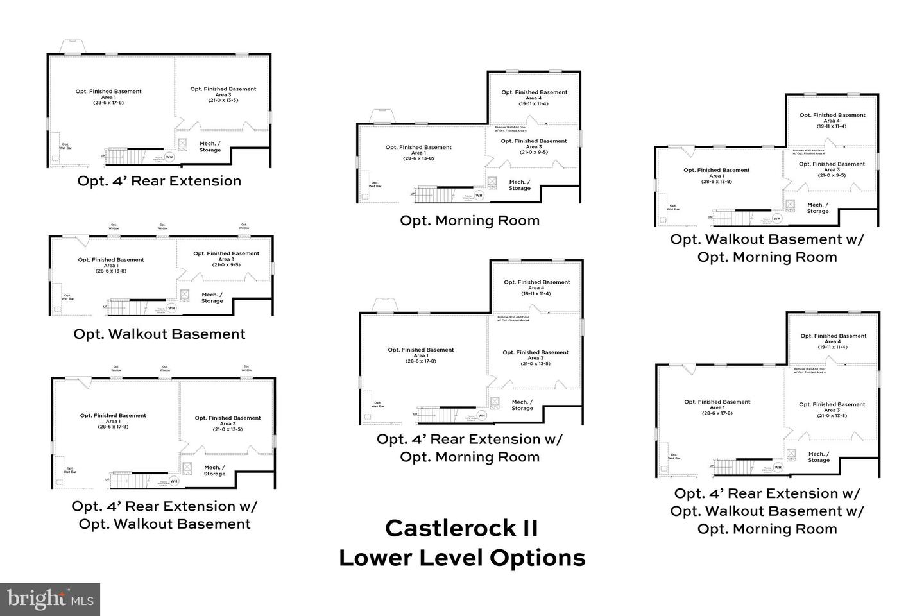
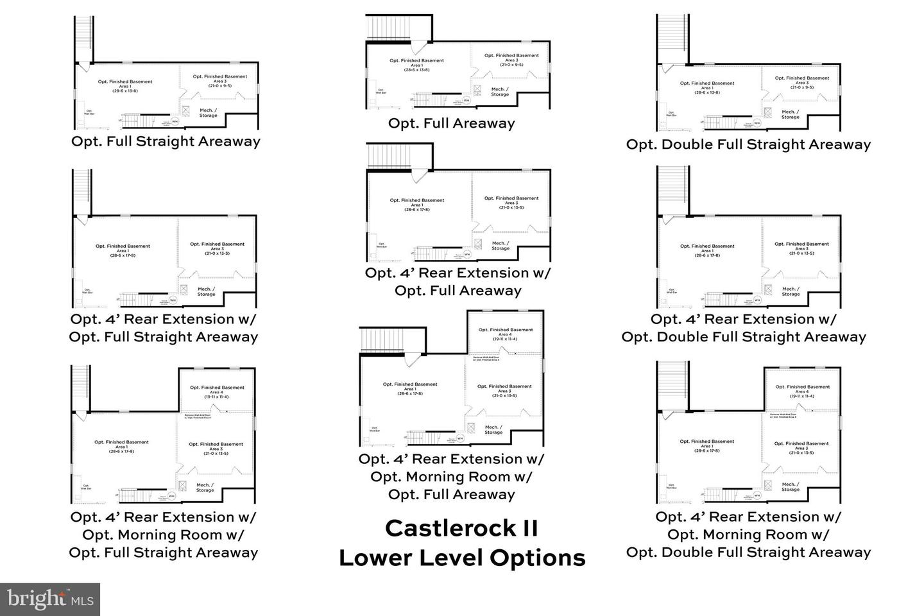
**OFFERING UP TO $15K IN FLEX CASH FOR PRIMARY RESIDENCE WITH USE OF BUILDERS APPROVED LENDER AND TITLE.**THE SHOWSTOPPER OF HUNTFIELD with 2,775+ FINISHED SQ. FT. & SOARING 2-STORY FAMILY ROOM! Welcome to the Castle Rock II, Huntfield's grandest floor plan, starting at 2,775 finished sq. ft. with dramatic architecture, incredible space, and serious WOW factor. The centerpiece is the massive 2-STORY FAMILY ROOM, creating a spectacular open space that must be seen in person! The main level features a grand foyer, formal living and dining rooms, private study, spacious kitchen with large island and breakfast area, powder room, and attached 2-car garage. Add a fireplace to make the soaring 2-story family room even more impressive. Upstairs, the expansive primary retreat features an enormous walk-in closet and available luxury bath selections including dual vanities, soaking tub, and seated shower. Generously sized secondary bedrooms, walk-in closets, and bedroom-level laundry provide plenty of space throughout. Personalize the Castle Rock II with available options including a 5th bedroom, primary sitting room, morning room, fireplace, 4' rear extension, finished basement, and additional structural and Design Studio selections. Enjoy Huntfield, the only gas community in Charles Town with resort-style amenities, including a pool, tennis courts, playgrounds, walking areas, open green spaces, and neighborhood events, surrounded by the beauty of the Blue Ridge Mountains. Looking for Huntfield's ultimate statement home? Schedule your visit today and experience the Castle Rock II in person! Photos may not be of actual home. Photos may be of a similar home/floorplan if home is under construction or if this is a base price listing. AGENT REGISTRATION REQUIRED.
Details
| MLS # | WVJF2021046 |
|---|---|
| Listing Type | For Sale |
| Style | House |
| HOA Dues | $77 |
| Sub-Type | New Construction |
| Status | Active-bright |
| Year | 2026 |
| Days On Site | 298 |
| Listing Provided By | DRB Group Realty, LLC | Brittany Newman |
Features
| Bed(s) | 4 |
|---|---|
| Bath(s) | 3 Total |
| SQ Feet | 2,775 |
| Garage | 2 |
| Basement | Y |
| Story(s) | 3 |
| Zoning | NEIGHBORHOOD RESIDENTIAL |
| Acreage | 0.16 |
Interior
| Cooling | Central A/C |
|---|---|
| Heating Yes / No | Yes |
| Heating | Programmable Thermostat |
| Interior Features | Breakfast Area, Family Room Off Kitchen, Recessed Lighting, Walk-in Closet(s), Pantry, Kitchen - Eat-In, Kitchen - Island, Floor Plan - Open, Combination Kitchen/Living, Formal/Separate Dining Room |
| Appliances | Dishwasher, Disposal, Microwave, Oven/Range - Gas, Refrigerator, Stainless Steel Appliances |
Exterior
| Roof | Architectural Shingle |
|---|---|
| Construction Materials | Vinyl Siding |
| Foundation Details | Slab, Concrete Perimeter |
Parking
| Garage Yes / No | Yes |
|---|
Taxes
| Tax Annual Amount | 0 |
|---|
Area Information
| State | WV |
|---|---|
| County | JEFFERSON WV |
| City | CHARLES TOWN |
| Zip Code | 25414 |
| Area | JEFFERSON WV |
| Community Name | HUNTFIELD |
| School District | JEFFERSON COUNTY SCHOOLS |
| Listing VS Median (in HUNTFIELD) | |
Price: $501,990 low | high Med: $482,138 sqft: 2,775 low | high Med: 1,939 $ / sqft: $181 low | high Med: $249 On site: 298 low | high Med: 76 | |
Market Activity 25414
Request a showing
Request a showing
Contact
Learn More About This Property

| State | WV |
|---|---|
| County | JEFFERSON WV |
| City | CHARLES TOWN |
| Zip Code | 25414 |
| Area | JEFFERSON WV |
| Community Name | HUNTFIELD |
| School District | JEFFERSON COUNTY SCHOOLS |
| Listing VS Median (in HUNTFIELD) | |
Price: $501,990 low | high Med: $482,138 sqft: 2,775 low | high Med: 1,939 $ / sqft: $181 low | high Med: $249 On site: 298 low | high Med: 76 | |